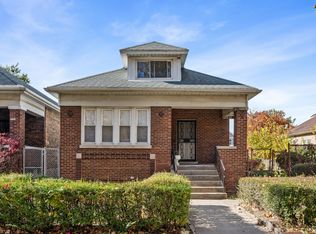
Located in the sought-after south shore community this modern, updated bungalow offers an expansive floor plan with the modern updates all buyers are seeking in today market. As you walk into the home you will love the open large living room with natural gleaming hardwood floors and a decorative fireplace. Hardwood floors run throughout the remainder of the main level, there is a spacious first floor bedroom as well on the first floor! The kitchen has been tastefully updating with newer cabinets, backsplash with quartz counters! The kitchen has an island which is not often found in these style bungalows and off the kitchen is a large family room which can also be used as a breakfast room or office! The second floor of this home is an owners dream with a full floor primary suite, large bedroom which flows into the spa like bathroom! AS if this was not enough space the basement is finished as well with a third bedroom, family room and much more! this home has it all and is a home which should not be overlooked, minimal cosmetic updates to be done but tons of value upside! Get inside today to see all this home has to offer!
New
$177,500
7826 S Paxton Ave, Chicago, IL 60649
3beds
--sqft
Single Family Residence
Built in 1921
3,780 Square Feet Lot
$-- Zestimate®
$--/sqft
$-- HOA
What's special
Decorative fireplaceSpacious first floor bedroomBacksplash with quartz countersNatural gleaming hardwood floorsExpansive floor planNewer cabinets
- 13 hours
- 132
- 18
Zillow last checked:
Listing updated:
Listed by:
Ryan Smith 630-810-9260,
Smith Partners & Associates
Source: MRED as distributed by MLS GRID,MLS#: 12768348
Facts & features
Interior
Bedrooms & bathrooms
- Bedrooms: 3
- Bathrooms: 3
- Full bathrooms: 3
Rooms
- Room types: Recreation Room
Primary bedroom
- Features: Bathroom (Full)
- Level: Second
- Area: 324 Square Feet
- Dimensions: 27X12
Bedroom 2
- Level: Main
- Area: 120 Square Feet
- Dimensions: 12X10
Bedroom 3
- Level: Basement
- Area: 120 Square Feet
- Dimensions: 12X10
Dining room
- Level: Main
- Area: 144 Square Feet
- Dimensions: 12X12
Family room
- Level: Main
- Area: 168 Square Feet
- Dimensions: 14X12
Kitchen
- Level: Main
- Area: 180 Square Feet
- Dimensions: 18X10
Living room
- Level: Main
- Area: 180 Square Feet
- Dimensions: 15X12
Recreation room
- Level: Basement
- Area: 224 Square Feet
- Dimensions: 14X16
Heating
- Natural Gas
Cooling
- None
Features
- Basement: Finished,Full
- Number of fireplaces: 1
- Fireplace features: Living Room
Interior area
- Total structure area: 0
Property
Parking
- Total spaces: 2
- Parking features: Yes
Accessibility
- Accessibility features: No Disability Access
Features
- Stories: 1.5
Lot
- Size: 3,780 Square Feet
- Dimensions: 30 x 126
Details
- Parcel number: 20254270220000
- Special conditions: Real Estate Owned
Construction
Type & style
- Home type: SingleFamily
- Architectural style: Bungalow
- Property subtype: Single Family Residence
Materials
- Brick
Condition
- New construction: No
- Year built: 1921
Utilities & green energy
- Sewer: Public Sewer
- Water: Public
Community & HOA
HOA
- Services included: None
Location
- Region: Chicago
Financial & listing details
- Tax assessed value: $141,010
- Annual tax amount: $2,541
- Date on market: 9/24/2026
- Ownership: Fee Simple
Foreclosure details
Estimated market value
Not available
Estimated sales range
Not available
$2,899/mo
Price history
| Date | Event | Price |
|---|---|---|
| 8/17/2024 | Listing removed | $265,000 |
Source:  MRED as distributed by MLS GRID #12028996 Report a problem MRED as distributed by MLS GRID #12028996 Report a problem | ||
| 5/9/2024 | Listed for sale | $265,000-14.5% |
Source: MRED as distributed by MLS GRID #12028996 Report a problem | ||
| 8/2/2022 | Listing removed | -- |
Source: MRED as distributed by MLS GRID #11461721 Report a problem | ||
| 7/28/2022 | Price change | $310,000-1.6% |
Source: MRED as distributed by MLS GRID #11461721 Report a problem | ||
| 7/12/2022 | Listed for sale | $314,900+123.3% |
Source: MRED as distributed by MLS GRID #11461721 Report a problem | ||
| 8/31/2021 | Sold | $141,000 |
Source: MRED as distributed by MLS GRID #11120680 Report a problem | ||
Public tax history
| Year | Property taxes | Tax assessment |
|---|---|---|
| 2024 | $2,842 +11.9% | $14,101 +17.5% |
| 2023 | $2,541 +2.9% | $11,999 |
| 2022 | $2,468 +2.3% | $11,999 |
| 2021 | $2,413 -11.8% | $11,999 -2.3% |
| 2020 | $2,737 -0.2% | $12,287 -10% |
| 2019 | $2,743 +1.7% | $13,653 |
| 2018 | $2,697 | $13,653 -1.8% |
| 2017 | -- | $13,905 |
| 2016 | $42 +4.1% | $13,905 |
| 2015 | $40 -98.4% | $13,905 +4.9% |
| 2014 | $2,459 +6074% | $13,254 |
| 2013 | $40 +6.8% | $13,254 |
| 2012 | $37 -73.5% | $13,254 -7.5% |
| 2011 | $141 +10.6% | $14,323 |
| 2010 | $127 +6.6% | $14,323 |
| 2009 | $120 -19.5% | $14,323 -8.4% |
| 2008 | $148 -27.2% | $15,645 |
| 2007 | $204 -5.8% | $15,645 |
| 2006 | $216 -21% | $15,645 +28% |
| 2005 | $274 -4.8% | $12,220 |
| 2004 | $288 -19.9% | $12,220 |
| 2003 | $359 -11.6% | $12,220 +35% |
| 2002 | $406 -6.6% | $9,050 |
| 2001 | $435 -8.8% | $9,050 |
| 2000 | $477 -3.8% | $9,050 +20.8% |
| 1999 | $495 | $7,490 |
Find assessor info on the county website
Monthly payment
Climate risks
Neighborhood: South Shore
Nearby schools
Schools provided by the listing agent
- District: 299
Source: MRED as distributed by MLS GRID. This data may not be complete. We recommend contacting the local school district to confirm school assignments for this home.
Similar homes
- $144,9993 bd1 ba1.2k sqft7553 S Saint Lawrence Ave, Chicago, IL 60619New
 MLS ID #12768230, Xochil Wendy Escobar, Realty of America, LLC. MRED as distributed by MLS GRID
 - $190,0004 bd2 ba-- sqft610 E 87th Pl, Chicago, IL 60619Active
 MLS ID #12747277, Xiomara Maldonado, North Clybourn Group, Inc.. MRED as distributed by MLS GRID
 - $175,0004 bd2 ba840 sqft9516 S Yale Ave, Chicago, IL 60628Active
 MLS ID #12750445, Chayanta Spaniol, Key Collective. MRED as distributed by MLS GRID
 - $199,0004 bd2 ba-- sqft8725 S Constance Ave, Chicago, IL 60617Active
 MLS ID #12740528, Julie Latsko, Compass. MRED as distributed by MLS GRID
