Wonderful Luxury 2nd Floor Condo with amenities and lifestyle you want in the desirable Millpond Community! This charming condo completely remodeled has 2 bedrooms with 2 Full Baths plus inside laundry with plenty of space for storage. *Washer & Dryer stackable combo Included* From the entry to the Bedrooms you will find Beautiful Wood Laminate flooring throughout and Fans in all the rooms. Shows like a Model! The kitchen has Granite Counters, Stainless Steel Appliances, sleek Cabinets and a breakfast bar that overlooks the living room area with cathedral ceilings & with access to a covered & screened Porch space. The Bedrooms are Spacious. The MODERN Full bathroom comes stocked with vanity sink, Elongated toilet and a shower/ tub combo on Wood TILE flooring. The Patio is perfect for enjoying the Florida weather and relaxing! *Call now* Furnishings available upon request for a fee! The community has a Heated community POOL & SPA for your enjoyment along with shuffleboard, recreation building and fitness center. This has been a nonsmoking residence.. *Amenities, Trash and Basic Cable are included in the HOA fee* Located near all shopping, doctors, schools, beaches & major roads to get you to work and the entertainment. NOT A 55+(No Age Restrictions). 1 Assigned Covered Parking space & Guest Parking available. Great location & Good Schools - Call to view now and buy before its gone!
For sale
$175,000
7828 HARDWICK DRIVE #927, NEW PORT RICHEY, FL 34653
2beds
1,025sqft
Condominium
Built in 1988
-- sqft lot
$167,500 Zestimate®
$171/sqft
$435/mo HOA
What's special
Completely remodeledCathedral ceilingsStainless steel appliancesSleek cabinets
- 62 days
- 91
- 2
Zillow last checked:
Listing updated:
Listed by:
Bert Baalbaki, CDP 813-507-8348,
CHARLES RUTENBERG REALTY INC 727-538-9200
Source: Stellar MLS,MLS#: TB8528604 Originating MLS: Suncoast Tampa
Originating MLS: Suncoast Tampa
Facts & features
Interior
Bedrooms & bathrooms
- Bedrooms: 2
- Bathrooms: 2
- Full bathrooms: 2
Primary bedroom
- Features: Ceiling Fan(s), Walk-In Closet(s)
- Level: First
Bedroom 2
- Features: Ceiling Fan(s), Built-in Closet
- Level: First
Balcony porch lanai
- Level: First
Dinette
- Level: First
Dining room
- Level: First
Kitchen
- Level: First
Living room
- Features: Ceiling Fan(s)
- Level: First
Heating
- Central, Electric, Heat Pump
Cooling
- Central Air
Appliances
- Included: Dishwasher, Dryer, Microwave, Range, Refrigerator, Washer
- Laundry: Inside, Laundry Closet
Features
- Ceiling Fan(s), Kitchen/Family Room Combo
- Flooring: Laminate
- Windows: Window Treatments
- Has fireplace: No
- Common walls with other units/homes: Corner Unit,End Unit
Interior area
- Total structure area: 1,149
- Total interior livable area: 1,025 sqft
Video & virtual tour
Property
Parking
- Total spaces: 1
- Parking features: Guest
- Carport spaces: 1
Features
- Levels: One
- Stories: 1
- Patio & porch: Covered, Enclosed, Rear Porch
- Exterior features: Lighting, Sidewalk
Lot
- Size: 1,051 Square Feet
Details
- Parcel number: 162615004.D000.00927.0
- Zoning: MPUD
- Special conditions: None
Construction
Type & style
- Home type: Condo
- Property subtype: Condominium
Materials
- Block
- Foundation: Slab
- Roof: Shingle
Condition
- Completed
- New construction: No
- Year built: 1988
Utilities & green energy
- Sewer: Public Sewer
- Water: Public
- Utilities for property: Cable Connected, Public, Sewer Connected, Street Lights, Water Connected
Community & HOA
Community
- Features: Clubhouse, Deed Restrictions, Fitness Center, Pool, Sidewalks
- Security: Smoke Detector(s)
- Pet fee: $0 monthly
- Subdivision: MILLPOND TRACE CONDO
HOA
- Has HOA: Yes
- Amenities included: Clubhouse, Fitness Center, Pool, Spa/Hot Tub
- Services included: Community Pool, Recreational Facilities, Trash
- HOA fee: $435 monthly
- HOA name: Coastal Management / Kyle Prtichard
- HOA phone: 727-859-9734
Location
- Region: New Port Richey
Financial & listing details
- Price per square foot: $171/sqft
- Tax assessed value: $151,719
- Annual tax amount: $2,265
- Date on market: 7/13/2026
- Cumulative days on market: 63 days
- Listing terms: Cash,Conventional,FHA,VA Loan
- Ownership: Fee Simple
- Total actual rent: 0
- Road surface type: Paved
Estimated market value
$167,500
$159,000 - $176,000
$1,616/mo
Price history
| Date | Event | Price |
|---|---|---|
| 8/13/2026 | Price change | $1,575-1.6%$2/sqft |
Source: Stellar MLS #TB8487006 Report a problem | ||
| 7/25/2026 | Price change | $1,600-3%$2/sqft |
Source: Stellar MLS #TB8487006 Report a problem | ||
| 7/13/2026 | Listed for sale | $175,000+437.6%$171/sqft |
Source:  Stellar MLS #TB8528604 Report a problem Stellar MLS #TB8528604 Report a problem | ||
| 6/14/2026 | Price change | $1,650-2.9%$2/sqft |
Source: Stellar MLS #TB8487006 Report a problem | ||
| 6/1/2026 | Price change | $1,700-2.9%$2/sqft |
Source: Stellar MLS #TB8487006 Report a problem | ||
| 5/2/2026 | Price change | $1,750-6.7%$2/sqft |
Source: Stellar MLS #TB8487006 Report a problem | ||
| 4/20/2026 | Price change | $1,875-1.3%$2/sqft |
Source: Stellar MLS #TB8487006 Report a problem | ||
| 4/14/2026 | Listed for rent | $1,900$2/sqft |
Source: Stellar MLS #TB8487006 Report a problem | ||
| 7/27/2011 | Sold | $32,550-27.5%$32/sqft |
Source: Public Record Report a problem | ||
| 6/18/2011 | Pending sale | $44,900$44/sqft |
Source: Fannie Mae #T2458454 Report a problem | ||
| 6/18/2011 | Listed for sale | $44,900$44/sqft |
Source: Fannie Mae #T2458454 Report a problem | ||
| 6/9/2011 | Pending sale | $44,900$44/sqft |
Source: Fannie Mae #T2458454 Report a problem | ||
| 4/17/2011 | Price change | $44,900-18.2%$44/sqft |
Source: Fannie Mae #T2458454 Report a problem | ||
| 2/13/2011 | Price change | $54,900-55.4%$54/sqft |
Source: Fannie Mae #T2458454 Report a problem | ||
| 2/4/2011 | Listed for sale | -- |
Source: foreclosure.com Report a problem | ||
| 12/27/2010 | Listing removed | -- |
Source: foreclosure.com Report a problem | ||
| 12/18/2010 | Listed for sale | -- |
Source: foreclosure.com Report a problem | ||
| 7/26/2006 | Sold | $123,000$120/sqft |
Source: Public Record Report a problem | ||
Public tax history
| Year | Property taxes | Tax assessment |
|---|---|---|
| 2025 | $2,265 +3.6% | $151,719 -1.5% |
| 2024 | $2,188 +7% | $154,100 +58.1% |
| 2023 | $2,044 +32.2% | $97,500 +10% |
| 2022 | $1,546 +16.2% | $88,640 +21% |
| 2021 | $1,331 +5.2% | $73,270 +10% |
| 2020 | $1,265 +7.9% | $66,610 +10% |
| 2019 | $1,172 | $60,560 -2.6% |
| 2018 | $1,172 +8.4% | $62,156 +17.3% |
| 2017 | $1,081 +9.1% | $52,977 -1.3% |
| 2016 | $990 +21.5% | $53,699 +28.4% |
| 2015 | $815 +8.3% | $41,806 +1.3% |
| 2014 | $753 | $41,250 +20.7% |
| 2013 | -- | $34,189 +19.3% |
| 2012 | -- | $28,656 -23.3% |
| 2011 | -- | $37,371 -21.3% |
| 2010 | -- | $47,465 -12.8% |
| 2009 | -- | $54,419 -42.6% |
| 2008 | -- | $94,815 -17.5% |
| 2007 | -- | $114,941 +21.9% |
| 2006 | -- | $94,289 +23.4% |
| 2005 | -- | $76,402 +14.4% |
| 2004 | -- | $66,812 +5.2% |
| 2003 | -- | $63,501 +29.9% |
| 2002 | -- | $48,889 +14.6% |
| 1999 | -- | $42,649 |
Find assessor info on the county website
Monthly payment
Est. payment
Payment breakdown
Explore the cost of this home by adjusting the details. Changes won't be saved.Climate risks
Neighborhood: 34653
Nearby schools
Schools provided by the listing agent
- Elementary: Deer Park Elementary-PO
- Middle: River Ridge Middle-PO
- High: River Ridge High-PO
Source: Stellar MLS. This data may not be complete. We recommend contacting the local school district to confirm school assignments for this home.
- $135,0002 bd1 ba925 sqft7828 Hardwick Dr APT 916, New Port Richey, FL 34653Sold
- $146,0002 bd2 ba1k sqft7828 Hardwick Dr APT 922, New Port Richey, FL 34653Sold
- $124,6312 bd1 ba950 sqft7828 Hardwick Dr APT 923, New Port Richey, FL 34653Sold
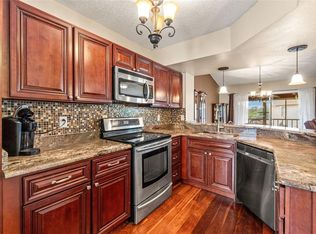
- $157,5002 bd2 ba1k sqft7828 Hardwick Dr APT 924, New Port Richey, FL 34653Sold
Similar homes
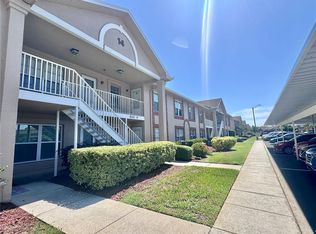
- $154,5002 bd2 ba835 sqft4916 SUNNYBROOK DRIVE #14, NEW PORT RICHEY, FL 34653For Sale

 MLS ID #W7886813, Ron Maldonado, RE/MAX MARKETING SPECIALISTS. Stellar MLS
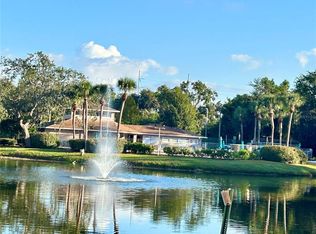
 - $139,9002 bd2 ba835 sqft6440 SPRING FLOWER DRIVE #12, NEW PORT RICHEY, FL 34653For Sale
 MLS ID #TB8528195, Linda Axiotis, LOKATION. Stellar MLS
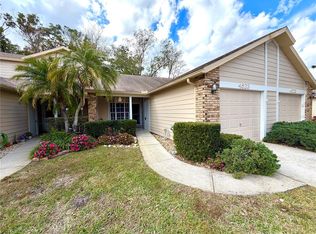
 - $135,0002 bd2 ba935 sqft6519 SPRING FLOWER DRIVE #24, NEW PORT RICHEY, FL 34653For Sale
 MLS ID #W7884496, Ron Maldonado, RE/MAX MARKETING SPECIALISTS. Stellar MLS
 - $189,0002 bd2 ba964 sqft4523 GLEN HOLLOW, NEW PORT RICHEY, FL 34653For Sale
 MLS ID #TB8469624, John Shaker, CHARLES RUTENBERG REALTY INC. Stellar MLS
 - $168,0003 bd1 ba1.3k sqft6606 CORBIN LANE, NEW PORT RICHEY, FL 34653For SaleMLS ID #TB8507976, Rose Parsons, DALTON WADE INC. Stellar MLS
- $167,5002 bd2 ba984 sqft11725 BOYNTON LANE #71A, NEW PORT RICHEY, FL 34654For SaleMLS ID #W7888023, Pam Davison, BHHS FLORIDA PROPERTIES GROUP. Stellar MLS
- $210,0002 bd2 ba1.2k sqft3629 INDIGO POND DRIVE #3629, PALM HARBOR, FL 34685For SaleMLS ID #TB8365686, Joanne Dunn, FUTURE HOME REALTY INC. Stellar MLS
- $139,0002 bd2 ba1k sqft4407 SUMMERSUN DRIVE, NEW PORT RICHEY, FL 34652For SaleMLS ID #TB8459043, Yemma Gallardo Pedreira, LANTES REAL ESTATE LLC. Stellar MLS
- $169,9002 bd2 ba935 sqft2465 NORTHSIDE DRIVE #604, CLEARWATER, FL 33761For SaleMLS ID #TB8510932, Naureen Merchant, FUTURE HOME REALTY INC. Stellar MLS
- $190,0002 bd2 ba1k sqft2286 NORWEGIAN DRIVE #8, CLEARWATER, FL 33763For SaleMLS ID #TB8481999, Ken Reiss, ON TOP OF THE WORLD RE. Stellar MLS
- $165,0002 bd1 ba922 sqft851 N KEENE ROAD #Y7, CLEARWATER, FL 33755For SaleMLS ID #TB8520067, Riccardo Santagostino, GREAT HOMES REALTY INC. Stellar MLS
- $210,0002 bd2 ba1.1k sqft2583 COUNTRYSIDE BOULEVARD #3201, CLEARWATER, FL 33761For SaleMLS ID #TB8540904, Tammie Fraser, EXP REALTY LLC. Stellar MLS
- $154,9952 bd2 ba979 sqft3232 LAKE PINE WAY E #G1, TARPON SPRINGS, FL 34688For SaleMLS ID #TB8502119, Roy Kulp, PA, CHARLES RUTENBERG REALTY INC. Stellar MLS
- $150,0002 bd2 ba1k sqft8150 BRADDOCK CIRCLE #3, PORT RICHEY, FL 34668For SaleMLS ID #W7885743, Doreen Lewis, EXP REALTY LLC. Stellar MLS
- $234,9992 bd2 ba1k sqft5111 ROYAL PALMS WAY #202, NEW PORT RICHEY, FL 34652For SaleMLS ID #TB8543915, John Keller, III, JACK KELLER INC. Stellar MLS
- $105,0002 bd2 ba1.1k sqft5111 AMULET DRIVE #104, NEW PORT RICHEY, FL 34652For SaleMLS ID #TB8532415, Jonathan Minerick, HOMECOIN.COM. Stellar MLS
- $155,0002 bd2 ba1.1k sqft2330 ECUADORIAN WAY #32, CLEARWATER, FL 33763For SaleMLS ID #TB8488701, Rose Parsons, DALTON WADE INC. Stellar MLS
- $155,0002 bd1 ba1k sqft337 S MCMULLEN BOOTH ROAD #157, CLEARWATER, FL 33759For SaleMLS ID #TB8395041, Jeannie Merrick, EMBASSY REAL ESTATE GROUP INC. Stellar MLS
- $180,0002 bd2 ba1.1k sqft2687 PINE RIDGE WAY S #H1, PALM HARBOR, FL 34684For SaleMLS ID #W7885546, Betty Crisman, SANDPEAK REALTY. Stellar MLS
- $88,0002 bd1 ba959 sqft4211 SHELDON PLACE #4211, NEW PORT RICHEY, FL 34652For SaleMLS ID #TB8520865, Jose DaCosta, COLDWELL BANKER REALTY. Stellar MLS
