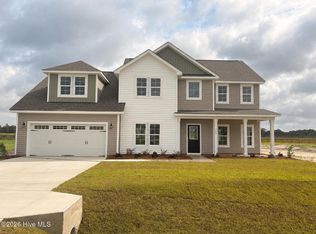
Welcome home to this beautifully upgraded 3,200-square-foot residence situated on a spacious 1.55-acre homesite in desirable Peyton's Ridge. Thoughtfully designed with both style and functionality in mind, this home features an open-concept layout highlighted by an extended gourmet kitchen complete with upgraded appliances, a slide-in range, oversized single-bowl sink, brushed gold Moen faucet, upgraded cabinet hardware, and a large island accented with designer pendant lighting.
The elegant dining room showcases a stunning coffered ceiling, custom accent paint, and upgraded lighting, while the impressive two-story foyer creates a grand first impression. Beautiful upgraded tile flooring enhances the home's timeless appeal, and the covered rear porch provides the perfect space to relax or entertain while enjoying the privacy and room to roam that a 1.55-acre lot offers.
With high-end finishes throughout, generous living spaces, and a desirable location, this home combines modern luxury with everyday comfort. Don't miss your opportunity to own this exceptional property in one of the area's most sought-after communities.
Under contract
$545,000
783 Aria Lane, Hubert, NC 28539
4beds
3,200sqft
Single Family Residence
Built in 2026
1.55 Acres Lot
$545,300 Zestimate®
$170/sqft
$26/mo HOA
What's special
- 29 days
- 32
- 1
Zillow last checked:
Listing updated:
Listed by:
Stephanie M Osborne 910-376-0711,
Berkshire Hathaway HomeServices Carolina Premier Properties
Source: Hive MLS,MLS#: 100592198 Originating MLS: Jacksonville Board of Realtors
Originating MLS: Jacksonville Board of RealtorsFacts & features
Interior
Bedrooms & bathrooms
- Bedrooms: 4
- Bathrooms: 3
- Full bathrooms: 3
Rooms
- Room types: Master Bedroom, Bedroom 1, Bedroom 2, Bedroom 3, Living Room, Dining Room, Bonus Room
Heating
- Heat Pump, Electric
Cooling
- Heat Pump
Features
- Walk-in Closet(s), Tray Ceiling(s), High Ceilings, Kitchen Island, Ceiling Fan(s), Pantry, Walk-In Closet(s)
- Number of fireplaces: 1
Interior area
- Total structure area: 3,200
- Total interior livable area: 3,200 sqft
Property
Parking
- Total spaces: 2
- Parking features: Concrete
- Attached garage spaces: 2
Features
- Levels: Two
- Patio & porch: Patio
- Fencing: None
- Has view: Yes
- View description: See Remarks
- Frontage type: See Remarks
Lot
- Size: 1.55 Acres
Details
- Parcel number: 1306e484
- Zoning: Residential
- Special conditions: Standard
Construction
Type & style
- Home type: SingleFamily
- Property subtype: Single Family Residence
Materials
- Vinyl Siding, Wood Frame
- Foundation: Slab
- Roof: Architectural Shingle
Condition
- Under Construction
- New construction: Yes
- Year built: 2026
Utilities & green energy
- Sewer: Septic Off Site
- Water: Public
- Utilities for property: Water Available
Community & HOA
Community
- Security: Smoke Detector(s)
- Subdivision: Peyton's Ridge
HOA
- Has HOA: Yes
- Amenities included: Maintenance Common Areas, Playground
- HOA fee: $311 annually
- HOA name: Peytons Ridge HOA
- HOA phone: 910-333-9820
Location
- Region: Hubert
Financial & listing details
- Price per square foot: $170/sqft
- Date on market: 7/29/2026
- Cumulative days on market: 29 days
- Listing agreement: Exclusive Right To Sell
- Listing terms: Cash,Conventional,FHA,VA Loan
Estimated market value
$545,300
$518,000 - $573,000
$2,969/mo
Price history
| Date | Event | Price |
|---|---|---|
| 8/1/2026 | Pending sale | $545,000$170/sqft |
Source: BHHS broker feed #100592198 Report a problem | ||
| 7/31/2026 | Contingent | $545,000$170/sqft |
Source:  Hive MLS #100592198 Report a problem Hive MLS #100592198 Report a problem | ||
| 7/29/2026 | Listed for sale | $545,000$170/sqft |
Source: Hive MLS #100592198 Report a problem | ||
Public tax history
Tax history is unavailable.
Monthly payment
Est. payment
Payment breakdown
Explore the cost of this home by adjusting the details. Changes won't be saved.Climate risks
Neighborhood: 28539
Nearby schools
Schools provided by the listing agent
- Elementary: Swansboro
- Middle: Swansboro
- High: Swansboro
Source: Hive MLS. This data may not be complete. We recommend contacting the local school district to confirm school assignments for this home.

Similar homes
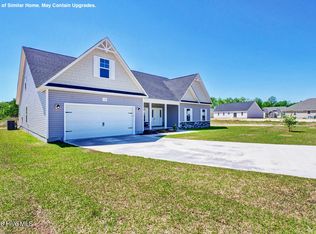
- $485,0004 bd3 ba2.7k sqft814 Tupelo Tree Drive, Hubert, NC 28539New Construction

 MLS ID #100592538, Stephanie M Osborne, Berkshire Hathaway HomeServices Carolina Premier Properties. Hive MLS
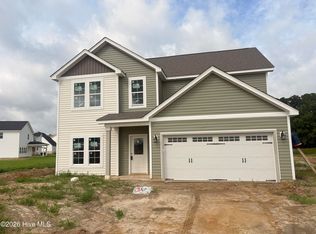
 - $500,0004 bd3 ba2.9k sqft818 Tupelo Tree Drive, Hubert, NC 28539New Construction
 MLS ID #100586824, Stephanie M Osborne, Berkshire Hathaway HomeServices Carolina Premier Properties. Hive MLS
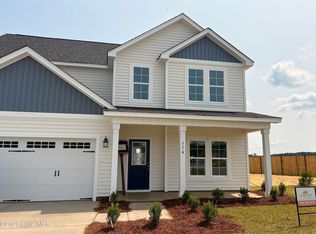
 - $549,9003 bd3 ba2.6k sqft278 E Ivybridge Drive, Hubert, NC 28539New Construction
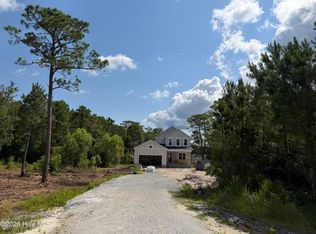 MLS ID #100567956, Brittany K Spencer, 360 REALTY. Hive MLS
 - $469,9004 bd4 ba2.9k sqft760 Aria Lane, Hubert, NC 28539New Construction
 Hive MLS
 - $399,9004 bd3 ba2.3k sqft903 Wild Azalea Way, Hubert, NC 28539New ConstructionHive MLS
- $440,0004 bd3 ba2.3k sqft753 Aria Lane, Hubert, NC 28539New ConstructionMLS ID #100553886, Stephanie M Osborne, Berkshire Hathaway HomeServices Carolina Premier Properties. Hive MLS
- $379,9004 bd3 ba2k sqft774 Aria Lane, Hubert, NC 28539New ConstructionHive MLS
- $379,9004 bd3 ba2k sqft775 Aria Lane, Hubert, NC 28539New ConstructionHive MLS
- $399,9004 bd3 ba2.3k sqft821 Tupelo Tree Drive, Hubert, NC 28539New ConstructionHive MLS
- $619,9004 bd4 ba3.4k sqft287 E Ivybridge Drive, Hubert, NC 28539New ConstructionMLS ID #100536099, Brittany K Spencer, 360 REALTY. Hive MLS
- $369,9003 bd3 ba1.9k sqft768 Aria Lane, Hubert, NC 28539New ConstructionHive MLS
- $359,9003 bd3 ba1.8k sqft765 Aria Lane, Hubert, NC 28539New ConstructionHive MLS
- $359,9003 bd3 ba1.8k sqft750 Aria Lane, Hubert, NC 28539New ConstructionHive MLS
- $324,9993 bd3 ba1.6k sqft212 Chestwood Drive, Hubert, NC 28539For SaleMLS ID #100596750, Buie's Legacy Realty, Berkshire Hathaway HomeServices Carolina Premier Properties. Hive MLS
- $419,9904 bd3 ba2.6k sqft506 Bogue View Road Lot 100, Hubert, NC 28539New ConstructionHive MLS
- $475,0004 bd3 ba2.9k sqft504 Yellow Birch Way, Hubert, NC 28539New ConstructionHive MLS
- $349,9993 bd3 ba2.1k sqft116 Trailwood Drive, Hubert, NC 28539For SaleMLS ID #100591717, Jennifer Mullen, REAL Broker LLC. Hive MLS
- $349,9003 bd3 ba2.3k sqft204 Bell Ridge Lane, Hubert, NC 28539For SaleMLS ID #100585647, Eleanor Thomas, CENTURY 21 Champion Real Estate. Hive MLS
- $319,9003 bd3 ba1.7k sqft110 Sonia Drive, Hubert, NC 28539For SaleMLS ID #100600933, Dennis P Burgard, dskt inc. Hive MLS
- $416,0904 bd3 ba2.6k sqft423 Matthews Farm Road Lot 92, Hubert, NC 28539New ConstructionHive MLS
