This Colonial style condominium offers 2 bedrooms and 2 bathrooms as a ground floor
unit, providing direct access and convenience for residents seeking a low-maintenance
lifestyle in Scottsdale. The single-level layout eliminates stairs while delivering practical living in a well-maintained residential setting. The interior features a spacious living room that flows naturally through the home, creating an open and welcoming atmosphere for daily activities and entertaining. The large primary suite offers comfortable retreat space with ample room for relaxation and rest. The kitchen is appointed with granite countertops and stainless steel appliances for everyday functionality, providing both durability and modern appeal. Tile flooring throughout the unit ensures easy maintenance while offering a clean, polished appearance that
complements the home's practical design. A private patio extends the living space
outdoors, ideal for morning coffee or evening relaxation in your own secluded setting.
The gated residential development ensures security and peace of mind for all residents, with controlled access providing an added layer of protection. Beyond the unit itself, the development amenities include a heated pool for recreation and year-round enjoyment, plus fitness center access for wellness activities and maintaining an active lifestyle. The combination of thoughtful interior finishes, private outdoor space, and shared recreational resources creates a balanced living environment. This ground floor location offers straightforward living without the challenges of stairs or multiple levels. The turnkey nature of this condominium, with its quality finishes and established amenities, makes it a practical choice for anyone seeking move-in ready convenience.
Foreclosure
$275,000
7830 E CAMELBACK Road #104, Scottsdale, AZ 85251
2beds
1,369sqft
Condominium
Built in 1974
-- sqft lot
$-- Zestimate®
$201/sqft
$518/mo HOA
What's special
- 56 days
- 397
- 13
Zillow last checked:
Listing updated:
Listed by:
Paul Whittle 602-770-4830,
American Allstar Realty
Source: ARMLS,MLS#: 7061740
Facts & features
Interior
Bedrooms & bathrooms
- Bedrooms: 2
- Bathrooms: 2
- Full bathrooms: 2
Heating
- Electric
Cooling
- Ceiling Fan(s)
Appliances
- Included: Disposal
- Laundry: Inside, Other
Features
- Non-laminate Counter, High Speed Internet, Granite Counters, Elevator, No Interior Steps, 3/4 Bath Master Bdrm
- Has basement: No
- Has fireplace: No
- Common walls with other units/homes: 1 Common Wall,Neighbor Above,End Unit
Interior area
- Total structure area: 1,369
- Total interior livable area: 1,369 sqft
Property
Parking
- Total spaces: 1
- Parking features: Assigned, Community Structure, Permit Required
- Garage spaces: 1
Features
- Stories: 7
- Exterior features: Balcony
- Spa features: None
- Fencing: Wrought Iron
Lot
- Size: 937 Square Feet
- Features: None, Borders Common Area
Details
- Parcel number: 17376457
- Special conditions: Real Estate Owned
Construction
Type & style
- Home type: Condo
- Property subtype: Condominium
- Attached to another structure: Yes
Materials
- Stucco, Painted, Block
- Roof: Built-Up
Condition
- Year built: 1974
Utilities & green energy
- Sewer: Public Sewer
- Water: City Water
Community & HOA
Community
- Features: Pool, Golf, Gated, Community Spa, Community Spa Htd, Near Bus Stop, Community Media Room, Community Laundry, Coin-Op Laundry, Guarded Entry, Tennis Court(s), Biking/Walking Path, Fitness Center
- Security: Security Guard
- Subdivision: SCOTTSDALE SHADOWS 3
HOA
- Has HOA: Yes
- Services included: Roof Repair, Insurance, Sewer, Pest Control, Maintenance Grounds, Street Maint, Front Yard Maint, Air Cond/Heating, Trash, Water, Roof Replacement, Maintenance Exterior
- HOA fee: $518 monthly
- HOA name: Scottsdale Shadows 3
- HOA phone: 480-994-2060
Location
- Region: Scottsdale
Financial & listing details
- Price per square foot: $201/sqft
- Tax assessed value: $320,200
- Annual tax amount: $774
- Date on market: 8/3/2026
- Cumulative days on market: 57 days
- Listing terms: Cash,Conventional,FHA,VA Loan
- Ownership: Condominium
Foreclosure details
Estimated market value
Not available
Estimated sales range
Not available
Not available
Price history
| Date | Event | Price |
|---|---|---|
| 1/30/2023 | Sold | $315,000-2.5%$230/sqft |
Source:  ARMLS #6489460 Report a problem ARMLS #6489460 Report a problem | ||
| 12/9/2022 | Price change | $323,000-2.1%$236/sqft |
Source: ARMLS #6489460 Report a problem | ||
| 11/15/2022 | Listed for sale | $330,000+97.6%$241/sqft |
Source: ARMLS #6489460 Report a problem | ||
| 1/19/2018 | Sold | $167,000-1.7%$122/sqft |
Source: ARMLS #5695593 Report a problem | ||
| 12/6/2017 | Listed for sale | $169,900+14058.3%$124/sqft |
Source: HomeSmart #5695593 Report a problem | ||
| 8/26/2017 | Listing removed | $1,200$1/sqft |
Source: HomeSmart Corporate (CRIL01) #5643679 Report a problem | ||
| 8/8/2017 | Listed for rent | $1,200$1/sqft |
Source: HomeSmart #5643679 Report a problem | ||
| 9/2/2016 | Sold | $1,200-99.2%$1/sqft |
Source: Agent Provided Report a problem | ||
| 4/30/2014 | Sold | $150,000-6.2%$110/sqft |
Source: Agent Provided Report a problem | ||
| 2/7/2014 | Listed for sale | $159,900+76.7%$117/sqft |
Source: CENTURY 21 Kern Realty, Inc. #5065762 Report a problem | ||
| 6/25/2004 | Sold | $90,500+17.5%$66/sqft |
Source: Public Record Report a problem | ||
| 8/16/2001 | Sold | $77,000-3.8%$56/sqft |
Source: Public Record Report a problem | ||
| 3/15/1996 | Sold | $80,000$58/sqft |
Source: Public Record Report a problem | ||
Public tax history
| Year | Property taxes | Tax assessment |
|---|---|---|
| 2025 | $767 +4.2% | $32,020 +3.6% |
| 2024 | $736 -0.3% | $30,900 +155.4% |
| 2023 | $738 +4.2% | $12,101 -41.9% |
| 2022 | $709 -7% | $20,810 +19.6% |
| 2021 | $762 +3.1% | $17,400 -8.2% |
| 2020 | $739 +2.3% | $18,950 +16.3% |
| 2019 | $722 | $16,300 +30.4% |
| 2018 | $722 -9.5% | $12,500 +0.2% |
| 2017 | $798 +7.1% | $12,470 +27% |
| 2016 | $745 +2.8% | $9,820 -1.9% |
| 2015 | $725 | $10,010 +28.3% |
| 2014 | -- | $7,800 +9.1% |
| 2013 | -- | $7,150 -7.7% |
| 2012 | -- | $7,750 -13.9% |
| 2011 | -- | $9,000 -30% |
| 2010 | -- | $12,850 -24% |
| 2009 | -- | $16,900 -9.6% |
| 2008 | -- | $18,700 +24.7% |
| 2007 | -- | $15,000 +60.4% |
| 2006 | -- | $9,350 |
| 2005 | -- | $9,350 -2.1% |
| 2004 | -- | $9,550 |
| 2003 | -- | $9,550 +15.8% |
| 2002 | -- | $8,250 |
Find assessor info on the county website
Monthly payment
Climate risks
Neighborhood: 85251
Nearby schools
Schools provided by the listing agent
- Elementary: Navajo Elementary School
- Middle: Mohave Middle School
- High: Saguaro High School
- District: Scottsdale Unified District
Source: ARMLS. This data may not be complete. We recommend contacting the local school district to confirm school assignments for this home.
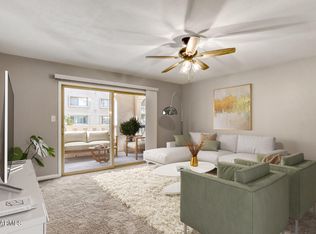
- $232,5002 bd2 ba1.2k sqft7830 E Camelback Rd UNIT 205, Scottsdale, AZ 85251Sold
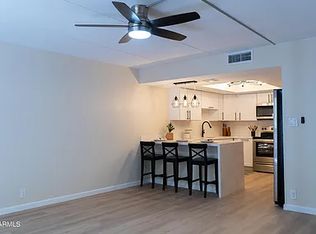
- $295,3002 bd2 ba1.2k sqft7830 E Camelback Rd UNIT 208, Scottsdale, AZ 85251Off Market
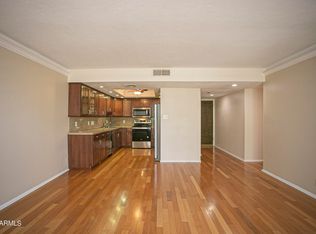
- $300,0002 bd2 ba1.2k sqft7830 E Camelback Rd UNIT 304, Scottsdale, AZ 85251Sold
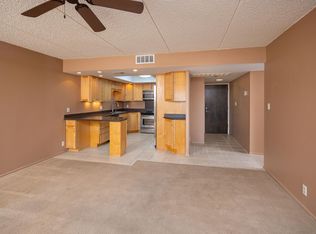
- $330,9002 bd2 ba1.2k sqft7830 E Camelback Rd #708-1, Scottsdale, AZ 85251Off Market
Similar homes
- $264,9002 bd2 ba955 sqft3600 N HAYDEN Road #2506, Scottsdale, AZ 85251For Sale
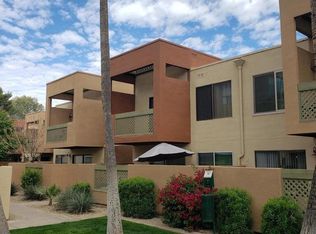 MLS ID #7005360, Michael A Kraus, Realty ONE Group. ARMLS
 - $269,9002 bd2 ba852 sqft1622 E CAMPBELL Avenue #R, Phoenix, AZ 85016For Sale
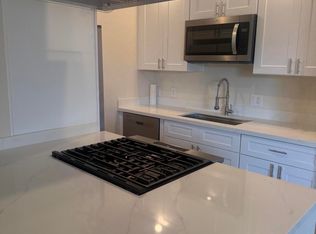 MLS ID #7085238, James Carpenter, Wise Choice Properties. ARMLS
 - $245,0002 bd2 ba1k sqft151 E BROADWAY Road #103, Tempe, AZ 85282For Sale
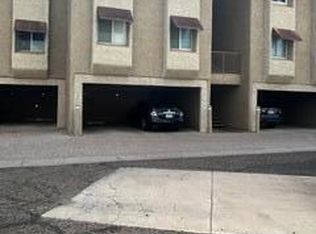 MLS ID #7083834, Barbara Allyn, West USA Realty. ARMLS
 - $275,0002 bd2 ba1.1k sqft3825 E CAMELBACK Road #215, Phoenix, AZ 85018For Sale
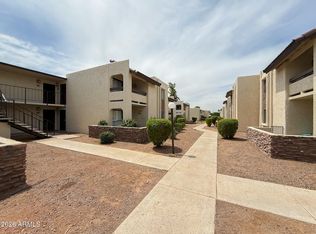 MLS ID #7016123, Dominic Arnold, AZ Prime Property Management. ARMLS
