Built in 2024, this well-maintained home in newly developed Ellington Woods offers 3 bedrooms, 2 full bathrooms, and approximately 1,474 square feet, all on one level. The open kitchen, dining area, and living room make it easy to cook, relax, and entertain. The primary bedroom is separate from the other bedrooms and includes a private bathroom and walk-in closet. Two additional bedrooms offer space for guests, an office, or hobbies. An attached 2-car garage adds convenience. Near the University of North Texas at Dallas campus, with easy access to I-35E, I-20, and I-45 for trips to downtown Dallas, Fort Worth, and destinations across DFW.
For sale
$295,000
7830 Ellington Dr, Dallas, TX 75241
3beds
1,474sqft
Single Family Residence
Built in 2024
5,749 Square Feet Lot
$293,400 Zestimate®
$200/sqft
$37/mo HOA
What's special
All on one levelDining areaOpen kitchen
- 14 days
- 283
- 22
Likely to sell faster than
Zillow last checked:
Listing updated:
Listed by:
Elisha Scott 0661405 214-535-8767,
Compass RE Texas, LLC. 214-814-8100
Source: NTREIS,MLS#: 21413557
Facts & features
Interior
Bedrooms & bathrooms
- Bedrooms: 3
- Bathrooms: 2
- Full bathrooms: 2
Primary bedroom
- Features: En Suite Bathroom, Walk-In Closet(s)
- Level: First
- Dimensions: 1 x 1
Bedroom
- Level: First
- Dimensions: 1 x 1
Bedroom
- Level: First
- Dimensions: 1 x 1
Primary bathroom
- Features: Built-in Features, En Suite Bathroom, Granite Counters, Walk-In Shower
- Level: First
- Dimensions: 1 x 1
Dining room
- Level: First
- Dimensions: 1 x 1
Other
- Level: First
- Dimensions: 1 x 1
Kitchen
- Features: Breakfast Bar, Built-in Features, Dual Sinks, Granite Counters, Pantry
- Level: First
- Dimensions: 10 x 6
Living room
- Level: First
- Dimensions: 1 x 1
Utility room
- Features: Utility Room
- Level: First
- Dimensions: 1 x 1
Heating
- Central
Cooling
- Central Air
Appliances
- Included: Dishwasher, Disposal, Gas Range, Microwave, Tankless Water Heater
- Laundry: Common Area, Washer Hookup, Dryer Hookup, Laundry in Utility Room
Features
- Granite Counters, High Speed Internet, Open Floorplan, Pantry, Walk-In Closet(s)
- Flooring: Carpet, Laminate
- Windows: Window Coverings
- Has basement: No
- Has fireplace: No
Interior area
- Total interior livable area: 1,474 sqft
Video & virtual tour
Property
Parking
- Total spaces: 2
- Parking features: Door-Single, Driveway, Garage Faces Front, Garage, Garage Door Opener
- Attached garage spaces: 2
Features
- Levels: One
- Stories: 1
- Patio & porch: Front Porch, Covered
- Pool features: None
- Fencing: Wood
Lot
- Size: 5,749 Square Feet
Details
- Parcel number: 007596000C0270000
Construction
Type & style
- Home type: SingleFamily
- Architectural style: Detached
- Property subtype: Single Family Residence
Materials
- Foundation: Slab
- Roof: Shingle
Condition
- Resale
- Year built: 2024
Utilities & green energy
- Sewer: Public Sewer
- Water: Public
- Utilities for property: Electricity Available, Natural Gas Available, Phone Available, Sewer Available, Separate Meters, Water Available
Community & HOA
Community
- Features: Curbs
- Security: Smoke Detector(s)
- Subdivision: Ellington Woods
HOA
- Has HOA: Yes
- Services included: Internet, Maintenance Grounds
- HOA fee: $445 annually
- HOA name: Legacy
- HOA phone: 214-705-1615
Location
- Region: Dallas
Financial & listing details
- Price per square foot: $200/sqft
- Annual tax amount: $6,151
- Date on market: 10/21/2026
- Listing terms: Cash,Conventional,FHA,VA Loan
Estimated market value
$293,400
$279,000 - $308,000
$2,161/mo
Price history
| Date | Event | Price |
|---|---|---|
| 10/21/2026 | Listed for sale | $295,000$200/sqft |
Source: NTREIS #21413557 Report a problem | ||
Public tax history
Tax history is unavailable.
Monthly payment
Est. payment
Payment breakdown
Explore the cost of this home by adjusting the details. Changes won't be saved.Climate risks
Neighborhood: 75241
Nearby schools
Schools provided by the listing agent
- Elementary: Marsalis
- Middle: Storey
- High: Southoakcl
- District: Dallas ISD
Source: NTREIS. This data may not be complete. We recommend contacting the local school district to confirm school assignments for this home.

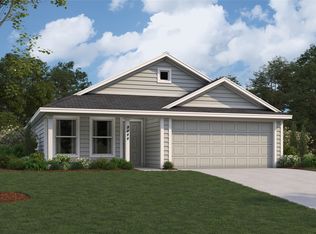
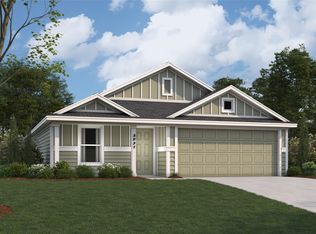
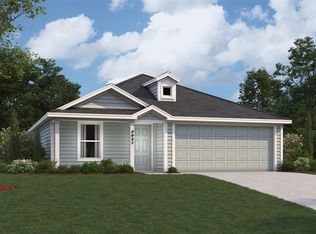
Similar homes
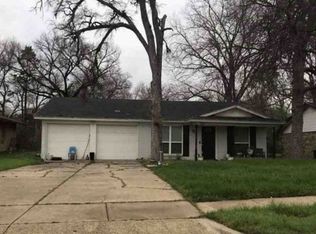
- $--3 bd2 ba1.3k sqft7527 Ryanridge Dr, Dallas, TX 75232Auction
 Xome
- from $278,9993 bd2 ba1.2k sqftBeckman Plan, Ellington Woods, Dallas, TX 75241New Construction
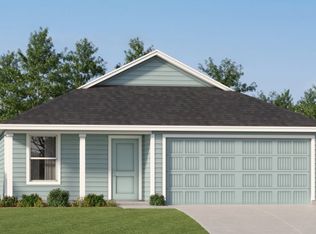 Lennar Homes
- $299,9003 bd2 ba1.7k sqft5945 Fox Hill Ln, Dallas, TX 75232For Sale
 MLS ID #21425603, Mona Quintanilla. NTREIS
- from $288,9993 bd2 ba1.4k sqftWhitton II Plan, Ellington Woods, Dallas, TX 75241New Construction
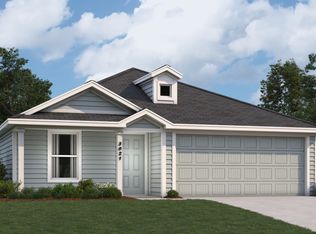 Lennar Homes
