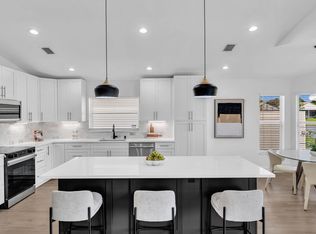
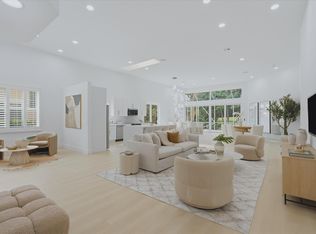
Why wait for new construction & spend hundreds of thousands more, when you can move into this completely remodeled , 3BR,2 1/2 BTH model home. Fully renovated with only the highest-level finishes with no detail spared. Bright & airy with all neutral decor overlooking serene lake views. Beautiful open kitchen w/abundant cabinetry, quartz counter-tops, SS appliances, soft close drawers, wine refrigerator, with a center island for casual dining. Large open breakfast area overlooking lake with fully glassed lanai perfect for al fresco dining & BBQ'S . Sky lights bring in natural light even on a cloudy day. Large MBTH w/separate water closet, quartz countertops & beautifully designed custom shower & sunken tub. Custom closets in every room for maximizing storage. Easy maintenance throughout with engineered wood floors, elegant marble powder room has been added for extra comfort & a perfect floor plan. NEWER ROOF, FULL IMPACT GLASS & DOORS, HWHTR, AC UNIT for peace of mind. Quartz countertops in laundry room with under cabinet lighting, Epoxy painted floors in garage w/storage & 220 volt ready for your electric vehicle. Countless LED lights in every room. Prepared to be wowed!! from the moment you walk into this comfortable yet elegant home.
Accepting backups
$789,000
7839 San Isidro Street, Boynton Beach, FL 33437
3beds
2,097sqft
Single Family Residence
Built in 1999
5,423 Square Feet Lot
$-- Zestimate®
$376/sqft
$707/mo HOA
What's special
Completely remodeledHighest-level finishesOverlooking serene lake viewsQuartz countertopsElegant marble powder roomEngineered wood floorsBeautiful open kitchen
- 61 days
- 61
- 1
Likely to sell faster than
Zillow last checked:
Listing updated:
Listed by:
Jill R Levitt 561-542-4669,
Lang Realty/ BR
Source: BeachesMLS,MLS#: B26065892 Originating MLS: BeachesMLS
Facts & features
Interior
Bedrooms & bathrooms
- Bedrooms: 3
- Bathrooms: 3
- Full bathrooms: 2
- 1/2 bathrooms: 1
- Main level bathrooms: 212
- Main level bedrooms: 3
Primary bedroom
- Level: First
- Area: 234
- Dimensions: 13 X 18
Primary bedroom
- Level: First
- Area: 234
- Dimensions: 13 X 18
Kitchen
- Level: First
- Area: 252
- Dimensions: 12 X 21
Kitchen
- Level: First
- Area: 252
- Dimensions: 12 X 21
Living room
- Area: 240
- Dimensions: 16 X 15
Living room
- Area: 240
- Dimensions: 16 X 15
Heating
- Central, Electric
Cooling
- Central Air, Ceiling Fan(s), Electric
Appliances
- Included: Dryer, Dishwasher, Electric Range, Electric Water Heater, Ice Maker, Microwave, Oven, Range, Refrigerator, Water Heater, Wine Refrigerator, Washer, Owned Water Heater
- Laundry: Inside, Main Level, Laundry Room, Laundry Tub, Sink
Features
- Breakfast Bar, Breakfast Area, Bathtub, Dual Sinks, Entrance Foyer, Eat-in Kitchen, Family/Dining Room, High Ceilings, Kitchen Island, Main Level Primary, Pantry, Split Bedrooms, Soaking Tub, Separate Shower, Walk-In Closet(s)
- Flooring: Ceramic Tile, Engineered Hardwood, Marble, Tile, Wood
- Doors: French Doors
- Windows: Blinds, Plantation Shutters, Skylight(s), Sliding, Storm Window(s)
- Has fireplace: No
Interior area
- Total structure area: 2,795
- Total interior livable area: 2,097 sqft
Video & virtual tour
Property
Parking
- Total spaces: 4
- Parking features: Attached, Driveway, Garage, Garage Door Opener
- Attached garage spaces: 2
- Uncovered spaces: 2
Accessibility
- Accessibility features: Accessible Washer/Dryer, Accessibility Features, Accessible Bedroom, Accessible Closets, Common Area, Accessible Kitchen, Accessible Central Living Area, Central Living Area, Accessible Entrance, Accessible Hallway(s)
Features
- Levels: One
- Stories: 1
- Entry location: Front Door, Garage
- Patio & porch: Covered, Glass Enclosed, Patio, Screened
- Exterior features: Barbecue, Outdoor Living Area
- Pool features: Association
- Has view: Yes
- View description: Garden, Lake, Pond, Water
- Has water view: Yes
- Water view: Lake,Pond,Water
- Waterfront features: Lake Front, None, Pond
Lot
- Size: 5,423 Square Feet
- Features: Corner Lot, Interior Lot, Landscaped, Sprinklers Automatic, Sprinkler System, < 1/4 Acre, Zero Lot Line
Details
- Parcel number: 00424533080003580
- Zoning: PUD
- Special conditions: Standard,Listed As-Is
Construction
Type & style
- Home type: SingleFamily
- Architectural style: Ranch
- Property subtype: Single Family Residence
Materials
- CBS (Concrete Block Structure), Block, Stucco
- Foundation: Block
- Roof: Spanish Tile,Tile
Condition
- Resale,Updated/Remodeled
- New construction: No
- Year built: 1999
Details
- Builder model: Mediterranean-Custom
- Builder name: GL Homes
Utilities & green energy
- Electric: 220 Volts in Garage
- Sewer: Public Sewer
- Water: Public
- Utilities for property: Cable Available, Electricity Available, Water Available
Community & HOA
Community
- Features: Home Owners Association, Gated, Property Manager On-Site, Street Lights, Sidewalks
- Security: Security System Owned, Security System, Closed Circuit Camera(s), Security Gate, Gated with Guard, Gated Community, Motion Detectors, Smoke Detector(s), Security Guard, Security Lights
- Senior community: Yes
- Subdivision: VALENCIA LAKES 3
HOA
- Has HOA: Yes
- Amenities included: Billiard Room, Business Center, Clubhouse, Elevator(s), Fitness Center, Maintenance Grounds, Gated, Hobby Room, Library, Management, Maintenance, Pickleball, Pool, Recreation Facilities, Restaurant, Spa/Hot Tub, Security, Sidewalks, Tennis Court(s)
- Services included: Common Areas, Cable TV, Maintenance Grounds, Pool(s), Recreation Facilities, Reserve Fund, Security
- HOA fee: $2,120 quarterly
- HOA name: Valencia Lakes HOA
- HOA phone: 561-737-8498
Location
- Region: Boynton Beach
Financial & listing details
- Price per square foot: $376/sqft
- Tax assessed value: $447,162
- Annual tax amount: $7,473
- Date on market: 8/20/2026
- Cumulative days on market: 9 days
- Listing terms: Cash,FHA
- Electric utility on property: Yes
- Road surface type: Paved
Estimated market value
Not available
Estimated sales range
Not available
Not available
Price history
| Date | Event | Price |
|---|---|---|
| 8/20/2026 | Listed for sale | $789,000+135.5%$376/sqft |
Source:  BeachesMLS #B26065892 Report a problem | ||
| 12/8/2017 | Sold | $335,000-2.9%$160/sqft |
Source: Public Record Report a problem | ||
| 10/1/2017 | Listed for sale | $345,000+1.5%$165/sqft |
Source: RE/MAX Direct #RX-10369392 Report a problem | ||
| 7/6/2017 | Listing removed | $340,000$162/sqft |
Source: Realty Associates Florida Prop #F10055545 Report a problem | ||
| 6/6/2017 | Price change | $340,000-0.7%$162/sqft |
Source: Realty Associates Florida Prop #F10055545 Report a problem | ||
| 5/6/2017 | Price change | $342,500-1.6%$163/sqft |
Source: Realty Associates Florida Prop #F10055545 Report a problem | ||
| 4/14/2017 | Price change | $347,900-0.6%$166/sqft |
Source: Realty Associates Florida Prop #F10055545 Report a problem | ||
| 4/7/2017 | Price change | $349,900-4.1%$167/sqft |
Source: Realty Associates Florida Prop #F10055545 Report a problem | ||
| 4/5/2017 | Price change | $365,000+1.7%$174/sqft |
Source: Realty Associates Florida Prop #F10055545 Report a problem | ||
| 3/30/2017 | Price change | $359,000-1.6%$171/sqft |
Source: Realty Associates Florida Prop #F10055545 Report a problem | ||
| 3/1/2017 | Price change | $365,000-1.1%$174/sqft |
Source: Realty Associates Florida Prop #F10055545 Report a problem | ||
| 1/29/2017 | Price change | $369,000-1.3%$176/sqft |
Source: Realty Associates Florida Prop #F10013563 Report a problem | ||
| 11/16/2016 | Price change | $374,000-1.6%$178/sqft |
Source: Realty Associates Florida Prop #F10013563 Report a problem | ||
| 7/8/2016 | Price change | $379,999-0.5%$181/sqft |
Source: Realty Associates Florida Prop #F10013563 Report a problem | ||
| 6/1/2016 | Listed for sale | $382,000+98%$182/sqft |
Source: Realty Associates Florida Prop #F10013563 Report a problem | ||
| 2/3/1999 | Sold | $192,900$92/sqft |
Source: Public Record Report a problem | ||
Public tax history
| Year | Property taxes | Tax assessment |
|---|---|---|
| 2025 | $7,473 +4.1% | $406,511 +10% |
| 2024 | $7,179 +8.2% | $369,555 +10% |
| 2023 | $6,637 +9% | $335,959 +10% |
| 2022 | $6,090 +12.6% | $305,417 +10% |
| 2021 | $5,408 +12.2% | $277,652 +10% |
| 2020 | $4,822 -11.7% | $252,411 -11.5% |
| 2019 | $5,459 | $285,145 +1.8% |
| 2018 | $5,459 +4.7% | $280,000 -5.1% |
| 2017 | $5,212 -5.8% | $295,000 +29.8% |
| 2016 | $5,531 +45.3% | $227,320 +0.7% |
| 2015 | $3,807 -0.2% | $225,740 +0.8% |
| 2014 | $3,816 +1.5% | $223,948 +1.5% |
| 2013 | $3,758 +0.6% | $220,638 +1.7% |
| 2012 | $3,736 +1.1% | $216,950 +3% |
| 2011 | $3,694 +1.2% | $210,631 +1.5% |
| 2010 | $3,650 +7.3% | $207,518 +2.7% |
| 2009 | $3,403 +11.7% | $202,062 +0.1% |
| 2008 | $3,045 -2.4% | $201,860 +3% |
| 2007 | $3,122 -6.4% | $195,981 +2.5% |
| 2006 | $3,337 | $191,201 +3% |
| 2005 | -- | $185,632 +3% |
| 2004 | $1,611 +615.7% | $180,225 +1.9% |
| 2003 | $225 -92.8% | $176,865 +2.4% |
| 2002 | $3,123 +0.6% | $172,720 +1.6% |
| 2001 | $3,105 -1.8% | $170,000 -2.9% |
| 2000 | $3,161 +406.2% | $175,000 +446.9% |
| 1999 | $624 | $32,000 |
Find assessor info on the county website
Monthly payment
Est. payment
Payment breakdown
Explore the cost of this home by adjusting the details. Changes won't be saved.Climate risks
Neighborhood: Valencia Lakes
Nearby schools
Schools provided by the listing agent
- Elementary: Hagen Road
- Middle: West Boynton
- High: Park Vista
Source: BeachesMLS. This data may not be complete. We recommend contacting the local school district to confirm school assignments for this home.


Similar homes
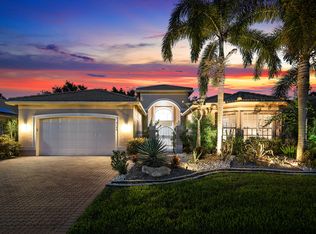
- $789,0003 bd3 ba2.4k sqft6429 Three Lakes Lane, Boynton Beach, FL 33437For Sale
 MLS ID #B26084230, Ross Daniel Kennedy, United Realty Group, Inc. BeachesMLS
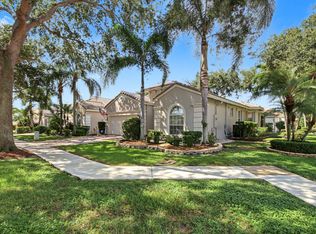
- $789,0003 bd3 ba2.7k sqft7168 Corning Circle, Boynton Beach, FL 33437For Sale
 MLS ID #B26085977, Stacy B McNall, Coldwell Banker Realty. BeachesMLS
- $600,0003 bd2 ba1.9k sqft7743 New Holland Way, Boynton Beach, FL 33437For Sale
 MLS ID #B26089256, Ann Elizabeth Mangiapani, Lang Realty/Delray Beach. BeachesMLS
- $575,0003 bd2 ba2.3k sqft11733 CARDENAS Boulevard, Boynton Beach, FL 33437For Sale
 MLS ID #B26088197, Cindy L Sessoms, LoKation. BeachesMLS
- $585,9003 bd2 ba2k sqft11896 MANZANO Avenue, Boynton Beach, FL 33437For SaleMLS ID #B26086353, Mitchell B Greenberg, BEX Realty. BeachesMLS
- $595,9003 bd3 ba2.4k sqft7663 New Holland Way, Boynton Beach, FL 33437For SaleMLS ID #B26088145, Brenda K Moore, Coldwell Banker Realty. BeachesMLS
- $779,9004 bd3 ba2.8k sqft8047 Via Grande, Boynton Beach, FL 33437For SaleMLS ID #B26053302, Doreen Logan, Partnership Realty Inc.. BeachesMLS
- $699,0003 bd2 ba2k sqft7318 WAILEA Avenue, Boynton Beach, FL 33437For SaleMLS ID #B26087490, Jamie Broder, Broder Realty. BeachesMLS
- $715,0003 bd3 ba2.5k sqft7831 Via Grande, Boynton Beach, FL 33437For SaleMLS ID #B26076065, Michele Pino, RE/MAX Direct. BeachesMLS
- $549,9003 bd3 ba2.4k sqft7081 FALLS Road E, Boynton Beach, FL 33437For SaleMLS ID #B26083790, Joseph Gerrish, United Realty Group, Inc. BeachesMLS
- $680,0003 bd2 ba2.7k sqft11576 Puerto Boulevard, Boynton Beach, FL 33437For SaleMLS ID #B26062751, Paul Jay Saperstein, EXP Realty LLC. BeachesMLS
- $550,0003 bd2 ba2.2k sqft11723 Caracas Boulevard, Boynton Beach, FL 33437For SaleMLS ID #B26086001, Brian R Perry, KW Innovations. BeachesMLS
- $775,0004 bd3 ba2.8k sqft6872 ANTINORI Lane, Boynton Beach, FL 33437For SaleMLS ID #B26082573, Harold W Wellman, Berkshire Hathaway Florida Realty. BeachesMLS
- $569,0003 bd3 ba2.5k sqft7713 RINEHART Drive, Boynton Beach, FL 33437For SaleMLS ID #B26071219, Sondra Harley, Lang Realty/ BR. BeachesMLS
- $829,9002 bd2 ba1.5k sqft8150 Pikes Peak Avenue, Boynton Beach, FL 33473For SaleMLS ID #B26090108, Lauren Kober, EXP Realty LLC. BeachesMLS
- $450,0003 bd2 ba1.7k sqft7394 MODENA Drive, Boynton Beach, FL 33437For SaleMLS ID #B26090162, Allyson Mahler, Keller Williams Realty Service. BeachesMLS
- $639,5003 bd2 ba2.3k sqftGL Homes, Boynton Beach, FL 33437For SaleMLS ID #B26050350, Roxana Campbell, RE/MAX Direct. BeachesMLS
- $550,0003 bd2 ba2k sqft7907 Lando Avenue, Boynton Beach, FL 33437For SaleMLS ID #B26079628, Debra S Stolowitz, Balistreri Real Estate Inc. BeachesMLS
- $597,0003 bd3 ba2.3k sqft11564 Puerto Boulevard, Boynton Beach, FL 33437For SaleMLS ID #B26035969, Madeline Cohen, Realty 100. BeachesMLS
- $525,0003 bd2 ba1.9k sqft6552 Lucaya Avenue, Boynton Beach, FL 33437For SaleMLS ID #B26089224, Laura Casa, Keyes Company. BeachesMLS
