Welcome to 784 E Woodland Drive in Rosewood Heights, located in the desirable Roxana School District and situated on an impressive 60x200 lot! The inviting living room features tall ceilings, wood floors, large windows, and a gas fireplace that creates a warm and welcoming atmosphere. The dining area flows into the kitchen, which includes a gas range, microwave, and dishwasher. Three bedrooms feature wood flooring, while the remodeled full bathroom offers updated finishes. A bright sunroom provides additional living space and a wonderful spot to relax. Outside, the oversized yard offers plenty of space for entertaining, recreation, gardening, or simply enjoying the outdoors. A composite deck provides a great place to gather, while the concrete driveway, attached one-car carport, and separate workshop add convenience and functionality.
The full unfinished lower level provides excellent storage space and includes the laundry area. The entire sewer system was replaced in 2022, providing added peace of mind. With its sought-after school district, spacious lot, inviting interior, and desirable features, this Rosewood Heights home is ready to welcome its next owner!
Active
Listed by: Tarrant and Harman Real Estate and Auction Co • Robert D Doody • 618-540-5501
Price cut: $5K (8/27)
$132,000
784 E Woodland Dr, East Alton, IL 62024
3beds
972sqft
Single Family Residence
Built in 1962
0.28 Acres Lot
$130,000 Zestimate®
$136/sqft
$-- HOA
What's special
- 9 days |
- 711 |
- 59 |
Likely to sell faster than
Zillow last checked:
Listing updated:
Listed by:
Robert D Doody 618-540-5501,
Tarrant and Harman Real Estate and Auction Co
Source: MARIS,MLS#: 26052854 Originating MLS: Southwestern Illinois Board of REALTORS
Originating MLS: Southwestern Illinois Board of REALTORSFacts & features
Interior
Bedrooms & bathrooms
- Bedrooms: 3
- Bathrooms: 1
- Full bathrooms: 1
- Main level bathrooms: 1
- Main level bedrooms: 3
Bedroom
- Features: Floor Covering: Wood
- Level: Main
- Area: 100
- Dimensions: 10x10
Bedroom
- Features: Floor Covering: Wood
- Level: Main
- Area: 120
- Dimensions: 10x12
Bedroom
- Features: Floor Covering: Wood
- Level: Main
- Area: 81
- Dimensions: 9x9
Bathroom
- Features: Floor Covering: Ceramic Tile
- Level: Main
- Area: 30
- Dimensions: 5x6
Dining room
- Features: Floor Covering: Wood
- Level: Main
- Area: 77
- Dimensions: 11x7
Kitchen
- Features: Floor Covering: Vinyl
- Level: Main
- Area: 110
- Dimensions: 10x11
Living room
- Features: Floor Covering: Wood
- Level: Main
- Area: 165
- Dimensions: 15x11
Sunroom
- Features: Floor Covering: Vinyl
- Level: Main
- Area: 120
- Dimensions: 10x12
Heating
- Forced Air, Natural Gas
Cooling
- Central Air
Features
- Basement: Full
- Number of fireplaces: 1
- Fireplace features: Living Room
Interior area
- Total structure area: 972
- Total interior livable area: 972 sqft
- Finished area above ground: 972
Property
Parking
- Total spaces: 1
- Parking features: Carport
- Carport spaces: 1
Features
- Levels: One
Lot
- Size: 0.28 Acres
- Dimensions: 60 x 200
- Features: Adjoins Wooded Area
Details
- Parcel number: 192081404401011
- Special conditions: Standard
Construction
Type & style
- Home type: SingleFamily
- Architectural style: Contemporary
- Property subtype: Single Family Residence
Materials
- Aluminum Siding, Brick Veneer
Condition
- Updated/Remodeled
- New construction: No
- Year built: 1962
Utilities & green energy
- Electric: Ameren
- Sewer: Public Sewer
- Water: Public
- Utilities for property: Electricity Connected, Sewer Connected, Water Connected
Community & HOA
Community
- Subdivision: Rosedale Anx Sub
HOA
- Has HOA: No
Location
- Region: East Alton
Financial & listing details
- Price per square foot: $136/sqft
- Tax assessed value: $134,370
- Annual tax amount: $2,929
- Date on market: 8/19/2026
- Cumulative days on market: 9 days
- Listing terms: Cash,Conventional
- Electric utility on property: Yes
Estimated market value
$130,000
$124,000 - $137,000
$1,309/mo
Price history
| Date | Event | Price |
|---|---|---|
| 8/27/2026 | Price change | $132,000-3.6%$136/sqft |
Source:  MARIS #26052854 Report a problem MARIS #26052854 Report a problem | ||
| 8/19/2026 | Listed for sale | $137,000+11.4%$141/sqft |
Source: MARIS #26052854 Report a problem | ||
| 4/24/2025 | Sold | $123,000-1.6%$127/sqft |
Source: MARIS #25015564 Report a problem | ||
| 3/25/2025 | Pending sale | $125,000$129/sqft |
Source: MARIS #25015564 Report a problem | ||
| 3/20/2025 | Listed for sale | $125,000$129/sqft |
Source: MARIS #25015564 Report a problem | ||
| 3/15/2025 | Contingent | $125,000$129/sqft |
Source: MARIS #25015564 Report a problem | ||
| 3/14/2025 | Listed for sale | $125,000+212.5%$129/sqft |
Source: MARIS #25015564 Report a problem | ||
| 3/13/2024 | Sold | $40,000$41/sqft |
Source: Public Record Report a problem | ||
Public tax history
| Year | Property taxes | Tax assessment |
|---|---|---|
| 2024 | $2,337 +9.4% | $44,790 +7.3% |
| 2023 | $2,136 +4.6% | $41,750 +8.4% |
| 2022 | $2,042 +4.3% | $38,530 +7.3% |
| 2021 | $1,958 +4.1% | $35,920 +3.8% |
| 2020 | $1,881 +2.6% | $34,600 +3.1% |
| 2019 | $1,834 | $33,570 +5.2% |
| 2018 | -- | $31,900 |
| 2017 | $1,401 +58.2% | $31,900 +2.4% |
| 2016 | $886 | $31,140 +1.1% |
| 2015 | $886 | $30,810 |
| 2014 | $886 | $30,810 -1.4% |
| 2013 | $886 | $31,250 -4.6% |
| 2012 | -- | $32,750 |
| 2011 | -- | $32,750 -5.6% |
| 2010 | -- | $34,680 +3.8% |
| 2009 | -- | $33,410 +11.9% |
| 2007 | -- | $29,860 +7.4% |
| 2005 | -- | $27,790 +9.8% |
| 2004 | $1,467 -2.4% | $25,310 +2.7% |
| 2003 | $1,502 -0.7% | $24,640 +3.8% |
| 2002 | $1,513 | $23,740 +5.1% |
| 2001 | -- | $22,580 +4.1% |
| 2000 | $1,489 | $21,690 |
Find assessor info on the county website
Monthly payment
Est. payment
Payment breakdown
Explore the cost of this home by adjusting the details. Changes won't be saved.Climate risks
Neighborhood: 62024
Nearby schools
GreatSchools rating
- 5/10Central Elementary SchoolGrades: 3-5Distance: 2.2 mi
- 6/10Roxana Junior High SchoolGrades: 6-8Distance: 2.4 mi
- 8/10Roxana Sr High SchoolGrades: 9-12Distance: 2.4 mi
Schools provided by the listing agent
- Elementary: Roxana Dist 1
- Middle: Roxana Dist 1
- High: Roxana
Source: MARIS. This data may not be complete. We recommend contacting the local school district to confirm school assignments for this home.
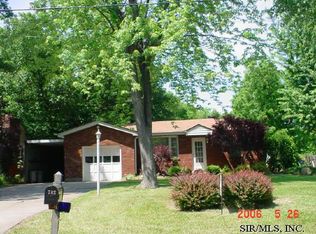
- $155,1002 bd1 ba990 sqft782 E Woodland Dr, East Alton, IL 62024Off Market
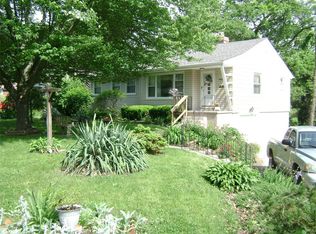
- $175,8002 bd2 ba1.1k sqft790 E Woodland Dr, East Alton, IL 62024Off Market
- $5,190-- bd-- ba-- sqft790 E Woodland Dr, East Alton, IL 62024Off Market
- $88,2006 bd1 ba856 sqft778 E Woodland Dr, East Alton, IL 62024Off Market
- $147,3002 bd2 ba868 sqft774 E Woodland Dr, East Alton, IL 62024Off Market
- $207,9003 bd2 ba1.8k sqft768 E Woodland Dr, East Alton, IL 62024Off Market
- $185,4004 bd2 ba1.4k sqft779 E Woodland Dr, East Alton, IL 62024Off Market
- $182,8003 bd2 ba1.4k sqft781 E Woodland Dr, East Alton, IL 62024Off Market
A local agent can set up tours, give advice and negotiate with sellers.
Similar homes
- $--3 bd1 ba1k sqft706 Birch St, East Alton, IL 62024Auction
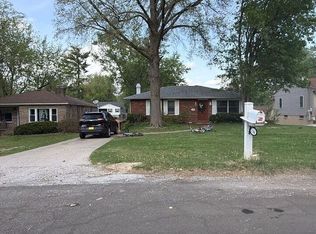 Auction.com 1
 - $115,0002 bd1 ba1.1k sqft600 Sitze Dr, East Alton, IL 62024Auction
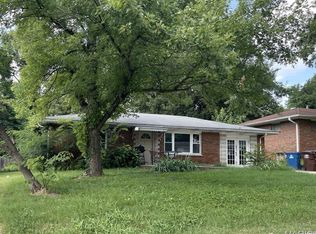
 MLS ID #26047663, Jeb E Blasingame, Keller Williams Marquee. MARIS
 - $185,0003 bd2 ba1.4k sqft222 Lindenwood Dr, East Alton, IL 62024For Sale
 MLS ID #26053529, Devin Outman, Landmark Realty. MARIS
 - $119,0003 bd2 ba1.1k sqft612 6th St, East Alton, IL 62024For Sale
 MLS ID #26051689, Nicholas Schranck, Landmark Realty. MARIS
 - $121,0003 bd3 ba1.2k sqft822 Amherst Dr, East Alton, IL 62024For SaleMLS ID #26052640, Amber Heeren, RE/MAX Alliance. MARIS
- $--3 bd2 ba1.1k sqft619 Bowman Ave, East Alton, IL 62024AuctionAuction.com 1
- $--2 bd1 ba1k sqft125 Tomlinson St, East Alton, IL 62024AuctionAuction.com 2
- $130,0003 bd1 ba1k sqft160 Harnett Ave, Wood River, IL 62095For SaleMLS ID #26048273, Jared D Childress, Market Pro Realty, Inc. MARIS
- $145,0002 bd1 ba1.1k sqft209 Lee St, Bethalto, IL 62010For SaleMLS ID #26052833, Shawna Aughenbaugh, RE/MAX River Bend. MARIS
- $135,0002 bd1 ba1k sqft600 Washington Ave, East Alton, IL 62024For SaleMLS ID #26052093, Phil B Schneider, Dream Home Realty Centre, Wr. MARIS
- $--3 bd2 ba1k sqft2617 Lynch Ave, Granite City, IL 62040AuctionAuction.com 2
- $185,0003 bd2 ba1.2k sqft487 Sullivan St, East Alton, IL 62024For SaleMLS ID #26049583, Megan Wiegand, Coldwell Banker Brown Realtors. MARIS
- $135,0002 bd1 ba957 sqft3711 Aberdeen Ave, Alton, IL 62002For SaleMLS ID #26041533, Justin Hart, Apex Realty Services Group, LLC. MARIS
- $89,0002 bd2 ba1.1k sqft417 E Saint Louis Ave, East Alton, IL 62024For Sale By Owner
- $--4 bd-- ba1k sqft419 Bluff St, Alton, IL 62002AuctionAuction.com 2
- $139,9003 bd2 ba1.3k sqft1405 S Rodgers Ave, Alton, IL 62002For SaleMLS ID #26049551, Shawna Aughenbaugh, RE/MAX River Bend. MARIS
- $120,0002 bd1 ba853 sqft905 Madison Ave, Wood River, IL 62095For SaleMLS ID #26050637, Abigail Delehanty, Tarrant and Harman Real Estate and Auction Co. MARIS
- $129,9002 bd1 ba768 sqft3660 Western Ave, Alton, IL 62002For SaleMLS ID #26047736, Bjaye J Greer, RE/MAX River Bend. MARIS
- $--2 bd1 ba984 sqft122 Park Ave, Wood River, IL 62095AuctionAuction.com 1
- $150,0002 bd1 ba1.3k sqft3319 Huber St, Alton, IL 62002For SaleMLS ID #26054080, Julie Jacobs, Market Pro Realty, Inc. MARIS
