Welcome to 7841 Adrian Drive! This beautifully maintained brick ranch offers the perfect blend of comfort, style, and functionality. Step inside to find updated flooring throughout, a spacious living room centered around a stunning stone fireplace, and a bright, modern kitchen featuring stainless steel appliances, ample cabinet space, and a cozy dining area.
The primary suite provides a relaxing retreat with generous space and tasteful finishes, while the additional bedrooms offer flexibility for family, guests, or a home office. The updated bathroom features contemporary fixtures and a clean, modern design.
Outside, you’ll love the expansive, fully fenced backyard perfect for entertaining, pets, play, or simply enjoying your own private outdoor space. A storage shed provides additional room for lawn equipment, tools, or seasonal storage. The inviting front porch and attractive curb appeal make this home just as welcoming outside as it is inside.
Conveniently located near shopping, dining, schools, and Fort Bragg, this move-in-ready home is an excellent opportunity for first-time buyers, military families, or anyone looking for a well-maintained property with plenty of indoor and outdoor living space.
Don’t miss your chance to make this Fayetteville gem your next home schedule your private showing today!
Pending
$239,500
7841 Adrian Dr, Fayetteville, NC 28314
4beds
1,483sqft
:
Get pre-qualified$1,469/mo
Single Family Residence
Built in 1991
-- sqft lot
$237,200 Zestimate®
$161/sqft
$-- HOA
What's special
Beautifully maintained brick ranchInviting front porchAttractive curb appealAmple cabinet spaceBright modern kitchenUpdated flooring throughoutStunning stone fireplace
- 13 days |
- 545 |
- 54 |
Likely to sell faster than
Zillow last checked:
Listing updated:
Listed by:
BOBBI EUBANKS,
THE HOUSING MENTORS
Source: LPRMLS,MLS#: 766276 Originating MLS: Longleaf Pine Realtors
Originating MLS: Longleaf Pine RealtorsFacts & features
Interior
Bedrooms & bathrooms
- Bedrooms: 4
- Bathrooms: 2
- Full bathrooms: 2
Cooling
- Central Air
Features
- Flooring: Luxury Vinyl Plank
- Basement: None
- Number of fireplaces: 1
- Fireplace features: Living Room
Interior area
- Total interior livable area: 1,483 sqft
Property
Parking
- Total spaces: 1
- Parking features: Attached, Garage
- Attached garage spaces: 1
Features
- Levels: One
- Stories: 1
Lot
- Features: < 1/4 Acre
Details
- Parcel number: 9486076490.000
- Zoning description: SF10 - Single Family Res 10
- Special conditions: Standard
Construction
Type & style
- Home type: SingleFamily
- Architectural style: One Story
- Property subtype: Single Family Residence
Materials
- Brick
Condition
- New construction: No
- Year built: 1991
Utilities & green energy
- Sewer: Public Sewer
- Water: Public
Community & HOA
Community
- Subdivision: Westpoint
HOA
- Has HOA: No
Location
- Region: Fayetteville
Financial & listing details
- Price per square foot: $161/sqft
- Tax assessed value: $225,300
- Annual tax amount: $2,626
- Date on market: 7/20/2026
- Cumulative days on market: 10 days
- Listing terms: Cash,Conventional,FHA,VA Loan
- Inclusions: Refrigerator, storage shed
- Exclusions: Anything not listed
- Ownership: More than a year
Estimated market value
$237,200
$225,000 - $249,000
$1,754/mo
Price history
| Date | Event | Price |
|---|---|---|
| 7/27/2026 | Pending sale | $239,500$161/sqft |
Source:  LPRMLS #766276 Report a problem LPRMLS #766276 Report a problem | ||
| 7/20/2026 | Listed for sale | $239,500+178.5%$161/sqft |
Source: LPRMLS #766276 Report a problem | ||
| 12/22/1999 | Sold | $86,000$58/sqft |
Source: Public Record Report a problem | ||
Public tax history
| Year | Property taxes | Tax assessment |
|---|---|---|
| 2025 | $2,626 +33.6% | $225,300 +110.4% |
| 2024 | $1,965 +5.5% | $107,100 |
| 2023 | $1,864 +6.9% | $107,100 |
| 2022 | $1,744 | $107,100 |
| 2021 | $1,744 | $107,100 -6.5% |
| 2020 | -- | $114,511 +6.9% |
| 2019 | $1,709 | $107,100 |
| 2018 | $1,709 | $107,100 |
| 2017 | $1,709 +14.2% | $107,100 -2.4% |
| 2016 | $1,497 +1% | $109,700 |
| 2015 | $1,482 +0.5% | $109,700 |
| 2014 | $1,475 +2.9% | $109,700 |
| 2013 | $1,434 | $109,700 |
| 2012 | $1,434 | $109,700 |
| 2011 | $1,434 | $109,700 |
| 2010 | -- | $109,700 |
| 2009 | -- | $109,700 +27% |
| 2008 | -- | $86,400 |
| 2007 | -- | $86,400 |
| 2006 | -- | $86,400 |
| 2005 | -- | -- |
| 2004 | -- | $86,400 |
| 2003 | -- | $86,400 +5.3% |
| 2002 | -- | $82,079 |
| 2001 | -- | $82,079 |
Find assessor info on the county website
Monthly payment
Est. payment
Payment breakdown
Explore the cost of this home by adjusting the details. Changes won't be saved.Climate risks
Neighborhood: Westpoint
Nearby schools
GreatSchools rating
- 4/10Lake Rim ElementaryGrades: PK-5Distance: 1.3 mi
- 7/10Anne Chesnutt MiddleGrades: 6-8Distance: 5.3 mi
- 4/10Seventy-First HighGrades: 9-12Distance: 3.3 mi
Schools provided by the listing agent
- Middle: Anne Chestnut Middle School
- High: Seventy-First Senior High
Source: LPRMLS. This data may not be complete. We recommend contacting the local school district to confirm school assignments for this home.
- $190,0004 bd3 ba2k sqft7845 Adrian Dr, Fayetteville, NC 28314Sold
- $243,0004 bd2 ba1.8k sqft7837 Adrian Dr, Fayetteville, NC 28314Off Market

- $215,4003 bd2 ba1.5k sqft7882 Uriah Dr, Fayetteville, NC 28314Off Market

- $237,1003 bd3 ba1.7k sqft7886 Uriah Dr, Fayetteville, NC 28314Off Market

- $211,7003 bd2 ba1.4k sqft7849 Adrian Dr, Fayetteville, NC 28314Off Market
- $215,1004 bd2 ba1.4k sqft7842 Adrian Dr, Fayetteville, NC 28314Off Market
- $221,9003 bd2 ba1.5k sqft7838 Adrian Dr, Fayetteville, NC 28314Off Market
- $--3 bd2 ba1.7k sqft7890 Uriah Dr, Fayetteville, NC 28314Auction
A local agent can set up tours, give advice and negotiate with sellers.
A local lender can help you make sure your offer is ready when you are.
Similar homes
- $240,0003 bd2 ba1.4k sqft1315 Oak Knolls Dr, Fayetteville, NC 28314For Sale
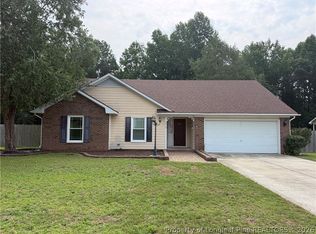 MLS ID #766774, MARVA LUCAS-MOORE, LUCASMOORE REALTY INC.. LPRMLS
 - $217,9003 bd2 ba1.4k sqft7878 Adrian Dr, Fayetteville, NC 28314For Sale
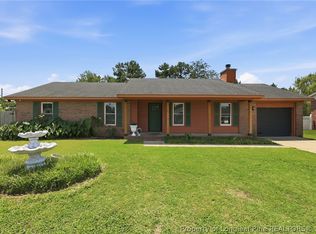 MLS ID #766906, KEVIN BRITT, ONNIT REALTY GROUP. LPRMLS
 - $231,0004 bd2 ba1.4k sqft1512 Dovetail Dr, Fayetteville, NC 28314For Sale
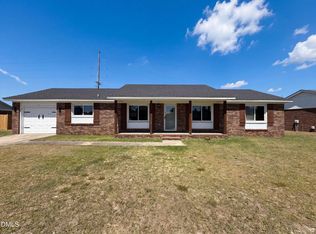
 MLS ID #10175689, Thomas Ladane Shoupe. Doorify MLS
 - $--3 bd2 ba1.3k sqft6725 Cedar Chest Ct, Fayetteville, NC 28314Auction
 Auction.com 2
 - $--3 bd2 ba1.7k sqft7890 Uriah Dr, Fayetteville, NC 28314AuctionServiceLink Auction
- $254,9003 bd2 ba1.6k sqft7434 Beaver Run Dr, Fayetteville, NC 28314For SaleMLS ID #766967, TERESA VIEW, MANNING REALTY. LPRMLS
- $245,0003 bd2 ba1.5k sqft1602 Ferndell Dr, Fayetteville, NC 28314For SaleMLS ID #765797, JAMES "ALEX" MCFADYEN, COLDWELL BANKER ADVANTAGE - FAYETTEVILLE. LPRMLS
- $240,0003 bd2 ba1.8k sqft7820 Loxley Dr, Fayetteville, NC 28314For SaleMLS ID #763758, MADONNA SORIANO, SPOAT JACKSON & BROWNE LLC. LPRMLS
- $259,9003 bd2 ba2.1k sqft6936 Wickersham Dr, Fayetteville, NC 28314For SaleMLS ID #766970, HEATHER MAYNOR, CENTURY 21 The Realty Group. LPRMLS
- $259,9003 bd3 ba1.6k sqft6706 Interban Dr, Fayetteville, NC 28314For SaleMLS ID #766227, KIM MANN, KIM MANN REALTY LLC. LPRMLS
- $265,0003 bd2 ba1.4k sqft7787 Cottonwood Ave, Fayetteville, NC 28314For SaleMLS ID #765967, THE BOOTS AT HOME TEAM POWERED BY EASTERN PINE REALTY GROUP, EASTERN PINE REALTY GROUP. LPRMLS
- $235,0003 bd2 ba1.6k sqft6920 Skyhawk Dr, Fayetteville, NC 28314For SaleMLS ID #10179299, Makenzie Martinez. Doorify MLS
- $225,0003 bd2 ba1.6k sqft7012 Salinas Ct, Fayetteville, NC 28314For SaleMLS ID #766510, MARY GRIFFIN, REALTY ONE GROUP LIBERTY. LPRMLS
- $240,0003 bd2 ba1.3k sqft1345 Butterwood Circle, Fayetteville, NC 28314For Sale
 MLS ID #100575507, Valerie Maat, 1st Class Real Estate Legacy Partners. Hive MLS
 - $--3 bd2 ba1.2k sqft9505 Gooden Dr, Fayetteville, NC 28314AuctionServiceLink Auction
- $234,0004 bd2 ba1.6k sqft7490 Fairpoint Dr, Fayetteville, NC 28314For SaleMLS ID #761861, BRIAN STACKHOUSE, SPOAT JACKSON & BROWNE LLC. LPRMLS
- $234,9003 bd2 ba1.4k sqft7316 Reedy Creek Dr, Fayetteville, NC 28314For SaleMLS ID #765390, JEFFELLYN JEFFY CAMACHO, ONNIT REALTY GROUP. LPRMLS
- $235,0003 bd2 ba1.4k sqft7334 Pebblebrook Dr, Fayetteville, NC 28314For SaleMLS ID #10178607, Shaylan Good. Doorify MLS
- $237,5003 bd2 ba1.5k sqft6662 Brookshire St, Fayetteville, NC 28314For SaleMLS ID #764767, SAMANTHA BARNER, HAVEN + CO REALTY. LPRMLS
- $224,0003 bd2 ba1.5k sqft6791 Seaford Dr, Fayetteville, NC 28314For SaleMLS ID #764654, ROBERT MARTIN, MARTIN REAL ESTATE SERVICES. LPRMLS
