Welcome home! Enjoy a functional layout with plenty of space in this 3-bedroom home featuring a hard-to-find main-level primary suite. The spacious suite includes a large walk-in closet, dual sinks with generous counter space, a separate shower, and a jetted garden tub. The main living area offers a spacious living room with a wood-burning fireplace, flowing into the dining area and great room for an open, connected feel. The large kitchen provides abundant counter space and storage, along with a pantry for added convenience. A separate laundry room adds everyday convenience Upstairs, an oversized loft offers flexible space for a second living area, home office, or recreation room. Two additional bedrooms share a Jack-and-Jill bathroom with double sinks and an extended countertop. Outside, the back deck provides plenty of room for entertaining or relaxing. A two-car garage with a convenient service door completes the package. With its main-level primary suite, generous storage, and versatile living spaces, this home offers a layout that is hard to find.
Active
$309,900
7841 Meadow Rue Rd, Noblesville, IN 46062
3beds
2,132sqft
Residential, Single Family Residence
Built in 2005
8,712 Square Feet Lot
$-- Zestimate®
$145/sqft
$23/mo HOA
What's special
Wood-burning fireplaceMain-level primary suiteSpacious suiteJetted garden tubSeparate laundry roomLarge walk-in closetPantry for added convenience
- 3 days
- 355
- 38
Zillow last checked:
Listing updated:
Listed by:
Shawna Hargrave shawna.hargrave@talktotucker.com,
F.C. Tucker Company
Source: MIBOR as distributed by MLS GRID,MLS#: 22124663
Facts & features
Interior
Bedrooms & bathrooms
- Bedrooms: 3
- Bathrooms: 3
- Full bathrooms: 2
- 1/2 bathrooms: 1
- Main level bathrooms: 2
- Main level bedrooms: 1
Primary bedroom
- Level: Main
- Area: 196 Square Feet
- Dimensions: 14x14
Bedroom 2
- Level: Upper
- Area: 180 Square Feet
- Dimensions: 15x12
Bedroom 3
- Level: Upper
- Area: 168 Square Feet
- Dimensions: 14x12
Dining room
- Level: Main
- Area: 128 Square Feet
- Dimensions: 16x8
Kitchen
- Level: Main
- Area: 143 Square Feet
- Dimensions: 13x11
Laundry
- Level: Main
- Area: 80 Square Feet
- Dimensions: 10x8
Living room
- Level: Main
- Area: 240 Square Feet
- Dimensions: 16x15
Loft
- Level: Upper
- Area: 330 Square Feet
- Dimensions: 22x15
Heating
- Electric
Cooling
- Central Air
Appliances
- Included: Dishwasher, Dryer, Disposal, Microwave, Electric Oven, Refrigerator, Washer, Water Heater
- Laundry: Laundry Room
Features
- Attic Access, Double Vanity, High Ceilings, Vaulted Ceiling(s), Entrance Foyer, Ceiling Fan(s), Eat-in Kitchen, Pantry, Walk-In Closet(s)
- Has basement: No
- Attic: Access Only
- Number of fireplaces: 1
- Fireplace features: Living Room, Masonry, Wood Burning
Interior area
- Total structure area: 2,132
- Total interior livable area: 2,132 sqft
Property
Parking
- Total spaces: 2
- Parking features: Attached
- Attached garage spaces: 2
- Details: Garage Parking Other(Service Door)
Features
- Levels: Two
- Stories: 2
- Patio & porch: Deck, Patio
Lot
- Size: 8,712 Square Feet
- Features: Sidewalks, Street Lights, Mature Trees
Details
- Parcel number: 290625004014000013
- Special conditions: As Is,Cosmetics Needed
- Horse amenities: None
Construction
Type & style
- Home type: SingleFamily
- Architectural style: Traditional
- Property subtype: Residential, Single Family Residence
Materials
- Vinyl With Brick
- Foundation: Slab
Condition
- New construction: No
- Year built: 2005
Utilities & green energy
- Water: Public
Community & HOA
Community
- Subdivision: Fairways At Prairie Crossing
HOA
- Has HOA: Yes
- Amenities included: Insurance, Maintenance, Park, Playground, Snow Removal
- Services included: Entrance Common, Insurance, Maintenance, ParkPlayground, Snow Removal
- HOA fee: $280 annually
- HOA phone: 317-682-0571
Location
- Region: Noblesville
Financial & listing details
- Price per square foot: $145/sqft
- Tax assessed value: $303,200
- Annual tax amount: $3,422
- Date on market: 10/14/2026
- Cumulative days on market: 4 days
Estimated market value
Not available
Estimated sales range
Not available
Not available
Price history
| Date | Event | Price |
|---|---|---|
| 10/14/2026 | Listed for sale | $309,900+104.3%$145/sqft |
Source:  MIBOR as distributed by MLS GRID #22124663 Report a problem MIBOR as distributed by MLS GRID #22124663 Report a problem | ||
| 2/20/2015 | Sold | $151,725-2.4%$71/sqft |
Source: Agent Provided Report a problem | ||
| 1/23/2015 | Price change | $155,500$73/sqft |
Source: RE/MAX Legends Group #21328613 Report a problem | ||
| 12/27/2014 | Price change | -- |
Source: Auction.com Report a problem | ||
| 12/17/2014 | Listed for sale | $155,500$73/sqft |
Source: RE/MAX Legends Group #21328613 Report a problem | ||
Public tax history
| Year | Property taxes | Tax assessment |
|---|---|---|
| 2025 | $3,674 +3.9% | $303,200 +1.6% |
| 2024 | $3,536 +16.1% | $298,500 +4.1% |
| 2023 | $3,046 +16.4% | $286,800 +19.3% |
| 2022 | $2,617 +5.2% | $240,400 +15.3% |
| 2021 | $2,488 +7.7% | $208,500 +7.5% |
| 2020 | $2,309 +11.3% | $193,900 +2.9% |
| 2019 | $2,075 +9.8% | $188,500 +12.8% |
| 2018 | $1,890 +5.5% | $167,100 +5.2% |
| 2017 | $1,792 +3.5% | $158,800 +4.1% |
| 2016 | $1,731 +4.9% | $152,500 +8.3% |
| 2014 | $1,651 +2.4% | $140,800 -0.9% |
| 2013 | $1,612 +1.1% | $142,100 +1.4% |
| 2012 | $1,595 +1.6% | $140,100 -0.3% |
| 2011 | $1,569 +0.7% | $140,500 |
| 2010 | $1,558 +10.9% | $140,500 |
| 2009 | $1,405 -3.2% | $140,500 |
| 2007 | $1,451 -16.2% | $140,500 |
| 2006 | $1,731 | $140,500 +23316.7% |
| 2005 | -- | $600 |
Find assessor info on the county website
Monthly payment
Est. payment
Payment breakdown
Explore the cost of this home by adjusting the details. Changes won't be saved.Climate risks
Neighborhood: 46062
Nearby schools
Schools provided by the listing agent
- Elementary: North Elementary School
- Middle: Noblesville West Middle School
- High: Noblesville High School
Source: MIBOR as distributed by MLS GRID. This data may not be complete. We recommend contacting the local school district to confirm school assignments for this home.
Similar homes
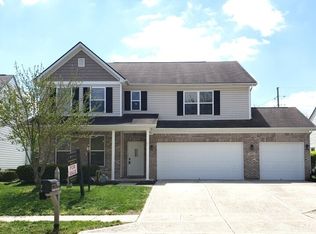
- $274,9003 bd2 ba1.2k sqft18857 Prairie Crossing Dr, Noblesville, IN 46062Active
 MLS ID #22131111, Julia Berberich, REMAX ONE. MIBOR as distributed by MLS GRID
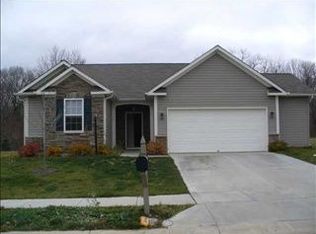
 - $289,9003 bd2 ba1.6k sqft18984 Prairie Crossing Dr, Noblesville, IN 46062Active
 MLS ID #22129871, Carrie McIntire, Carpenter, REALTORS®. MIBOR as distributed by MLS GRID
 - $294,4003 bd2 ba1.5k sqft18907 Prairie Crossing Dr, Noblesville, IN 46062Active
 MLS ID #22124159, Linda Olsen, L&P Properties, LLC. MIBOR as distributed by MLS GRID
 - $325,0003 bd3 ba1.6k sqft19277 Fox Chase Dr, Noblesville, IN 46062Active
 MLS ID #22124243, Jessica Noble, Carpenter, REALTORS®. MIBOR as distributed by MLS GRID
