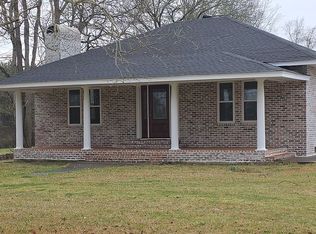
Discover a truly unique property in Kentwood, offering charm, history, and endless possibilities with 6.54 beautiful acres. The home was totally renovated in 2024 and combines modern updates with peaceful country living. In addition to the updated residence, the property also features a historic separate building and a adjoining cemetery, adding character and historical significance to this one-of- a-kind setting. The separate building offers incredible potential for storage, gathering space, creative use or preservation. Surrounded by quiet countryside, established trees and open space, this property is awaiting its new owners who are seeking something distinctive with both comfort and heritage.
Active
$229,000
78417 Highway 1053, Kentwood, LA 70444
3beds
1,517sqft
:
Get pre-qualified$1,452/mo
Single Family Residence
Built in 1968
-- sqft lot
$222,500 Zestimate®
$151/sqft
$-- HOA
What's special
Peaceful country livingModern updatesEstablished treesSurrounded by quiet countrysideOpen space
- 73 days |
- 94 |
- 2 |
Zillow last checked:
Listing updated:
Listed by:
Tammy Wheeler 504-912-3353,
RE/MAX Northshore 985-386-5337
Source: GSREIN,MLS#: 2559976
Facts & features
Interior
Bedrooms & bathrooms
- Bedrooms: 3
- Bathrooms: 2
- Full bathrooms: 2
Primary bedroom
- Description: Flooring: Laminate,Simulated Wood
- Level: Lower
- Dimensions: 13 x 11
Bedroom
- Description: Flooring: Laminate,Simulated Wood
- Level: Lower
- Dimensions: 11 x 12
Bedroom
- Description: Flooring: Laminate,Simulated Wood
- Level: Lower
- Dimensions: 13 x 10
Dining room
- Description: Flooring: Laminate,Simulated Wood
- Level: Lower
- Dimensions: 13 x 7
Kitchen
- Description: Flooring: Laminate,Simulated Wood
- Level: Lower
- Dimensions: 9 x 10
Laundry
- Description: Flooring: Laminate,Simulated Wood
- Level: Lower
- Dimensions: 11.7 x 5
Living room
- Description: Flooring: Laminate,Simulated Wood
- Level: Lower
- Dimensions: 25 x 11
Heating
- Central
Cooling
- Central Air, 1 Unit
Appliances
- Included: Dishwasher, Oven, Range, Refrigerator
- Laundry: Washer Hookup, Dryer Hookup
Features
- Granite Counters, Pantry, Cable TV
- Has fireplace: Yes
- Fireplace features: Gas
Interior area
- Total structure area: 1,786
- Total interior livable area: 1,517 sqft
Property
Parking
- Total spaces: 1
- Parking features: Carport, One Space
- Has carport: Yes
Accessibility
- Accessibility features: Accessibility Features
Features
- Levels: One
- Stories: 1
- Patio & porch: None
- Pool features: None
Lot
- Features: 6-10 Units/Acre, Outside City Limits
Details
- Additional structures: Shed(s)
- Parcel number: 136301
- Special conditions: None
Construction
Type & style
- Home type: SingleFamily
- Architectural style: Traditional
- Property subtype: Single Family Residence
Materials
- Brick
- Foundation: Slab
- Roof: Shingle
Condition
- Excellent
- Year built: 1968
Utilities & green energy
- Sewer: Septic Tank
- Water: Well
Community & HOA
Community
- Subdivision: Not a Subdivision
HOA
- Has HOA: No
Location
- Region: Kentwood
Financial & listing details
- Price per square foot: $151/sqft
- Tax assessed value: $82,470
- Annual tax amount: $61
- Date on market: 5/28/2026
Estimated market value
$222,500
$211,000 - $234,000
$1,378/mo
Price history
| Date | Event | Price |
|---|---|---|
| 5/28/2026 | Listed for sale | $229,000$151/sqft |
Source:  GSREIN #2559976 Report a problem GSREIN #2559976 Report a problem | ||
| 6/13/2002 | Sold | -- |
Source: Agent Provided Report a problem | ||
Public tax history
| Year | Property taxes | Tax assessment |
|---|---|---|
| 2025 | $61 +0.5% | $8,247 |
| 2024 | $60 +1% | $8,247 +0.2% |
| 2023 | $60 | $8,234 |
| 2022 | $60 +6.5% | $8,234 |
| 2021 | $56 0% | $8,234 |
| 2020 | $56 0% | $8,234 |
| 2019 | $56 -91.7% | $8,234 -7% |
| 2018 | $677 +548.4% | $8,852 |
| 2017 | $104 | $8,852 |
| 2016 | $104 | $8,852 |
| 2015 | $104 +1% | $8,852 |
| 2014 | $103 -6.7% | $8,852 |
| 2013 | $111 -1.2% | $8,852 |
| 2012 | $112 +34.5% | $8,852 +4.2% |
| 2011 | $83 -0.9% | $8,499 |
| 2010 | $84 -0.6% | $8,499 |
| 2009 | $85 -1.2% | $8,499 |
| 2008 | $86 +295.4% | $8,499 +9.7% |
| 2007 | $22 -2.2% | $7,747 |
| 2006 | $22 | $7,747 |
| 2005 | -- | $7,747 |
| 2004 | -- | $7,747 +14.5% |
| 2003 | -- | $6,765 -4.2% |
| 2002 | -- | $7,062 -0.3% |
| 2001 | -- | $7,082 -0.6% |
| 2000 | -- | $7,127 |
Find assessor info on the county website
Monthly payment
Est. payment
Payment breakdown
Explore the cost of this home by adjusting the details. Changes won't be saved.Climate risks
Neighborhood: 70444
Nearby schools
GreatSchools rating
- 6/10O.W. Dillon Memorial Elementary SchoolGrades: PK-6Distance: 4.9 mi
- 3/10Kentwood High Magnet SchoolGrades: 7-12Distance: 4.6 mi
- $169,800-- bd-- ba1.7k sqft78401 Highway 1053, Kentwood, LA 70444Off Market
- $220,700-- bd-- ba1.9k sqft78348 Highway 1053, Kentwood, LA 70444Off Market
- $150,600-- bd-- ba1.3k sqft10263 Sonnywall Rd, Kentwood, LA 70444Off Market
- $532,500-- bd-- ba2.4k sqft10313 Sonnywall Rd, Kentwood, LA 70444Off Market
- $248,400-- bd-- ba1.6k sqft78327 Highway 1053, Hammond, LA 70444Off Market
- $532,700-- bd-- ba1.9k sqft78478 Highway 1053, Kentwood, LA 70444Off Market
- $97,698-- bd-- ba2.1k sqft78444 Highway 1053, Kentwood, LA 70444Off Market
- $---- bd-- ba-- sqft78327 Highway 1053, Kentwood, LA 70444Sold
A local agent can set up tours, give advice and negotiate with sellers.
Similar homes
- $250,0003 bd2 ba1.7k sqft1522 Westmoreland Rd, Kentwood, LA 70444For Sale By Owner
- $279,0003 bd2 ba2.1k sqft283 Inspiration Park Dr, Kentwood, LA 70444For Sale

 MLS ID #2562563, Mike Williams, RE/MAX Partners. GSREIN
 - $240,0004 bd2 ba1.9k sqft1302 E Westmoreland Rd, Kentwood, LA 70444For Sale
 MLS ID #2561750, Kimberly Huszar, United Real Estate Partners. GSREIN
 - $250,0003 bd1 ba912 sqft15538 1057th Hwy, Kentwood, LA 70444For Sale
 MLS ID #2571349, Suzanne Butler, K Company Realty. GSREIN
 - $--3 bd2 ba1.4k sqft311 N 1st St, Amite, LA 70422AuctionXome
- $299,0003 bd2 ba1.9k sqft16114 Cut Off Rd, Kentwood, LA 70444For SaleMLS ID #2553292, Suzanne Butler, K Company Realty. GSREIN
- $120,0004 bd2 ba2.1k sqft71223 Troy Spears Rd, Kentwood, LA 70444For SaleMLS ID #2569920, Image Hasselbeck, Community RealEstate LLC. GSREIN
- $274,9002 bd1 ba1.4k sqft18081 Hillary Simmons Rd, Kentwood, LA 70444For SaleMLS ID #2559045, Gerri Delatte, Crescent Sotheby's International Realty. GSREIN
- $229,0002 bd2 ba1.4k sqft1090 Moak Rd, Summit, MS 39666For SaleMLS ID #4152059, Ray Smith, Black Hawk Real Estate. MLS United
- $139,9003 bd2 ba938 sqft16245 W Hayes Rd, Kentwood, LA 70444For SaleMLS ID #2557859, Randy Ray, Keller Williams Realty Services. GSREIN
- $157,5004 bd2 ba1.9k sqft1091 2nd St, Osyka, MS 39657For SaleMLS ID #4157965, Blake Sasser, Southern Oaks RE Properties LLC. MLS United
- $--3 bd2 ba1.5k sqft226 Shannon Dr, McComb, MS 39648AuctionServiceLink Auction
- $190,0003 bd2 ba1.3k sqft6030 Highway 1042, Greensburg, LA 70441For Sale
 MLS ID #2026005824, Dawn Storey-Bishop, Dawson Grey Real Estate. ROAM MLS
 - $195,0003 bd2 ba1.5k sqft1034 Hope Dr, McComb, MS 39648For SaleMLS ID #4150738, Beau Davis, Real Broker, LLC.. MLS United
- $215,0003 bd2 ba1.8k sqft475 W Bay St, Magnolia, MS 39652For SaleMLS ID #4095844, Nancy Wilks, Mississippi United Realty. MLS United
- $220,0002 bd2 ba1.6k sqft21305 Highway 1061, Amite, LA 70422For SaleMLS ID #2541218, Brenda Stevens, Davis Realty Group, LLC. GSREIN
- $199,9004 bd3 ba2.2k sqft12462 Steptoe Rd, Roseland, LA 70456For SaleMLS ID #2543361, Kelly Cox, Crescent Sotheby's International Realty. GSREIN
- $225,0004 bd2 ba1.9k sqft1019 Kennedy Rd, Magnolia, MS 39652For SaleMLS ID #4123462, Lynn James, Berkshire Hathaway HomeServices-Cabin & Creek Real Estate. MLS United
- $180,0004 bd2 ba1.5k sqft3186 McComb Holmesville Rd, McComb, MS 39648For Sale By Owner
- $279,0003 bd2 ba1.9k sqft15462 E Highway 16 East Hwy, Amite, LA 70422For SaleMLS ID #2569778, Brent Drude, Coldwell Banker TEC HAMMOND. GSREIN
