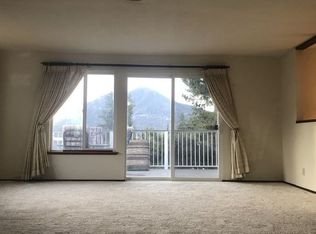
Experience elevated lakeside living in this beautifully renovated 3-bedroom, 2-bath home, where modern design meets breathtaking natural beauty. Thoughtfully updated throughout, the home features newer appliances, plush carpeting, and elegant vinyl plank flooring, creating an inviting atmosphere of comfort and style. Take in gorgeous lake views from 2 private balconies, an ideal setting for morning coffee, evening entertaining, or simply enjoying the peaceful surroundings.
The lower level offers a fully permitted bonus studio complete with a full bathroom, kitchenette, private laundry hookups, dedicated utility meter, and a new mini-split heating and cooling system. This versatile space is perfectly suited for guests, extended family, a private retreat, or continued rental income. The property offers exceptional parking accommodations, including a spacious 2-car garage, 2-car driveway, and extended side parking with ample room for an RV, boat, trailer or additional recreational vehicles.
Nestled within a sought-after lakefront community, residents enjoy exclusive access to a private beach, dock, pier, and boat launch, providing true resort-style living. Whether you're searching for a full-time residence, a luxurious weekend escape, or an investment opportunity, this exceptional property delivers the perfect combination of elegance, versatility, and lake community living.
For sale
Listed by: Konocti Realty • Casey Marsh • Contact: 707-262-1338
Price cut: $20K (9/26)
$479,000
7846 Alston Way, Lucerne, CA 95458
4beds
2,036sqft
Single Family Residence
Built in 1980
6,098 Square Feet Lot
$-- Zestimate®
$235/sqft
$42/mo HOA
What's special
- 104 days
- 145
- 10
Zillow last checked:
Listing updated:
Listed by:
Casey Marsh DRE #02238212 707-262-1338,
Konocti Realty
Source: CRMLS,MLS#: LC26124384 Originating MLS: California Regional MLS
Originating MLS: California Regional MLSFacts & features
Interior
Bedrooms & bathrooms
- Bedrooms: 4
- Bathrooms: 3
- Full bathrooms: 3
- Main level bathrooms: 2
- Main level bedrooms: 3
Rooms
- Room types: Kitchen, Living Room, Primary Bedroom
Primary bedroom
- Features: Primary Suite
Bathroom
- Features: Tub Shower
Kitchen
- Features: Tile Counters
Heating
- Central, Ductless
Cooling
- Central Air, Ductless
Appliances
- Included: Exhaust Fan, Electric Range, Microwave, Water Heater
- Laundry: Washer Hookup, Electric Dryer Hookup
Features
- Balcony, Ceiling Fan(s), Tile Counters, Primary Suite
- Flooring: Carpet, Laminate
- Windows: Double Pane Windows
- Has fireplace: Yes
- Fireplace features: Dining Room, Wood Burning
- Common walls with other units/homes: No Common Walls
Interior area
- Total interior livable area: 2,036 sqft
Property
Parking
- Total spaces: 5
- Parking features: Concrete, Door-Multi, Driveway Level, Driveway, Garage Faces Front, Garage
- Attached garage spaces: 2
- Uncovered spaces: 3
Features
- Levels: Two
- Stories: 2
- Entry location: Front Door or Garage
- Patio & porch: Patio
- Pool features: None
- Spa features: None
- Fencing: None
- Has view: Yes
- View description: Lake, Mountain(s), Neighborhood
- Has water view: Yes
- Water view: Lake
- Waterfront features: Beach Access
Lot
- Size: 6,098 Square Feet
- Features: Close to Clubhouse, Lot Over 40000 Sqft, Level, Street Level
Details
- Parcel number: 060012110000
- Special conditions: Standard
Construction
Type & style
- Home type: SingleFamily
- Property subtype: Single Family Residence
Materials
- Roof: Shingle
Condition
- Updated/Remodeled,Turnkey
- New construction: No
- Year built: 1980
Utilities & green energy
- Electric: 220 Volts in Kitchen, 220 Volts in Laundry, Standard
- Sewer: Public Sewer
- Water: Public
- Utilities for property: Electricity Connected, Sewer Connected, Water Connected
Community & HOA
Community
- Features: Biking, Lake, Water Sports, Fishing, Marina
HOA
- Has HOA: Yes
- Amenities included: Call for Rules, Dock, Picnic Area, Pier
- HOA fee: $500 annually
- HOA name: Kono Tayee Estates
- HOA phone: 707-234-5078
Location
- Region: Lucerne
Financial & listing details
- Price per square foot: $235/sqft
- Tax assessed value: $362,613
- Date on market: 6/24/2026
- Cumulative days on market: 105 days
- Listing terms: Cash,Cash to New Loan,Conventional,1031 Exchange,FHA,Submit,USDA Loan,VA Loan
- Road surface type: Paved
Estimated market value
Not available
Estimated sales range
Not available
$2,128/mo
Price history
| Date | Event | Price |
|---|---|---|
| 9/26/2026 | Price change | $479,000-4%$235/sqft |
Source:  CRMLS #LC26124384 Report a problem CRMLS #LC26124384 Report a problem | ||
| 6/24/2026 | Listed for sale | $499,000+49%$245/sqft |
Source: CRMLS #LC26124384 Report a problem | ||
| 8/4/2021 | Sold | $335,000$165/sqft |
Source: Public Record Report a problem | ||
Public tax history
| Year | Property taxes | Tax assessment |
|---|---|---|
| 2026 | -- | $362,613 +2% |
| 2025 | $3,959 +0.3% | $355,504 +2% |
| 2024 | $3,947 +4.2% | $348,534 +2% |
| 2023 | $3,787 +0.9% | $341,700 +2% |
| 2022 | $3,753 +81.3% | $335,000 +89.5% |
| 2021 | $2,070 +5.9% | $176,816 +1% |
| 2020 | $1,954 -2.8% | $175,004 +2% |
| 2019 | $2,011 | $171,573 |
Find assessor info on the county website
Monthly payment
Est. payment
Payment breakdown
Explore the cost of this home by adjusting the details. Changes won't be saved.Climate risks
Neighborhood: 95458
Similar homes
- $429,0002 bd2 ba1.1k sqft7805 Richard Dr, Lucerne, CA 95458For Sale
 MLS ID #LC26087742, Elizabeth Cox, RE/MAX Gold Lake County. CRMLS
 - $365,0003 bd2 ba1.7k sqft7926 Richard Drive, Lucerne, CA 95458For Sale
 MLS ID #326068934, Cassie J Pivniska, Pivniska Real Estate Group. BAREIS
 - $499,0004 bd3 ba2.3k sqft3165 Fulton Road, Lucerne, CA 95458For Sale
 MLS ID #326044657, Michael D Mau, KW Vaca Valley. BAREIS
 - $425,0003 bd3 ba2.1k sqft6963 Panoramic Drive, Lucerne, CA 95458For Sale
 MLS ID #326068977, Jennifer Fowler, Compass. BAREIS
