Lakeview retreat on 14.75 private acres—fully renovated in 2023 and move-in ready. This 3-story home offers the perfect blend of modern upgrades and peaceful seclusion, set on a private dirt road with expansive views of the lake and surrounding hills.
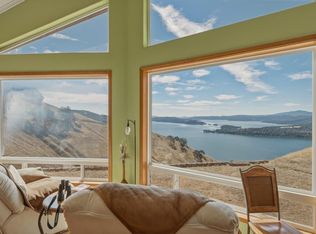
The main level features a bright, open living space with soaring ceilings, a wood-burning fireplace with automatic gas starter, and stunning bay windows that frame the lake. Two bedrooms and a full bathroom sit on this level, along with a spacious kitchen complete with a walk-in pantry. A large sliding glass door opens to a covered deck—ideal for taking in the views year-round.
Upstairs, the primary suite is its own private retreat with a walk-in closet, walk-in tile shower, private balcony, plus a loft-style office or flex space overlooking the living area.
The lower level includes a 2-car garage with two separate entry doors, plus a laundry room, bathroom, and utility room—offering flexibility for storage, workspace, or potential additional living use.
Serviced by its own well and septic, this property delivers both independence and privacy, while still offering modern comfort throughout. A rare opportunity to own acreage, views, and a fully upgraded home all in one.
For sale
Listed by: eXp Realty of Northern Califor • Amanda Gonzalez • Contact: 707-413-8756
Price cut: $55K (8/19)
$545,000
7248 E Highway 20, Lucerne, CA 95458
3beds
2,552sqft
Single Family Residence
Built in 2003
14.75 Acres Lot
$503,600 Zestimate®
$214/sqft
$-- HOA
What's special
- 137 days
- 896
- 98
Zillow last checked:
Listing updated:
Listed by:
Amanda Gonzalez DRE #02107692 707-413-8756,
eXp Realty of Northern Califor
Source: CRMLS,MLS#: LC26087708 Originating MLS: California Regional MLS
Originating MLS: California Regional MLSFacts & features
Interior
Bedrooms & bathrooms
- Bedrooms: 3
- Bathrooms: 4
- Full bathrooms: 3
- 1/2 bathrooms: 1
- Main level bathrooms: 1
- Main level bedrooms: 3
Rooms
- Room types: Bonus Room, Bedroom, Basement, Kitchen, Laundry, Living Room, Primary Bathroom, Primary Bedroom, Other, Pantry, Dining Room
Bedroom
- Features: Bedroom on Main Level
Bathroom
- Features: Tub Shower, Walk-In Shower
Other
- Features: Walk-In Closet(s)
Pantry
- Features: Walk-In Pantry
Heating
- Central, Wood Stove
Cooling
- Central Air, Gas
Appliances
- Included: Electric Oven, Electric Range, Electric Water Heater, Propane Water Heater, Refrigerator, Range Hood, Water Heater
- Laundry: Laundry Room
Features
- Breakfast Bar, Built-in Features, Balcony, Ceiling Fan(s), Cathedral Ceiling(s), Separate/Formal Dining Room, High Ceilings, Living Room Deck Attached, Multiple Staircases, Pantry, Storage, Two Story Ceilings, Bedroom on Main Level, Walk-In Pantry, Walk-In Closet(s)
- Flooring: Carpet, Laminate, Tile, Vinyl
- Basement: Finished
- Has fireplace: Yes
- Fireplace features: Gas Starter, Living Room, Wood Burning
- Common walls with other units/homes: No Common Walls
Interior area
- Total interior livable area: 2,552 sqft
Property
Parking
- Total spaces: 2
- Parking features: Carport, Door-Multi, Driveway, Garage Faces Front, Garage
- Attached garage spaces: 2
- Has carport: Yes
Accessibility
- Accessibility features: Safe Emergency Egress from Home, Accessible Doors
Features
- Levels: Three Or More
- Stories: 3
- Entry location: front
- Patio & porch: Covered, Deck, Front Porch
- Pool features: None
- Spa features: None
- Fencing: Average Condition
- Has view: Yes
- View description: Lake
- Has water view: Yes
- Water view: Lake
Lot
- Size: 14.75 Acres
- Features: 11-15 Units/Acre
Details
- Parcel number: 060131040000
- Special conditions: Standard
Construction
Type & style
- Home type: SingleFamily
- Property subtype: Single Family Residence
Materials
- Foundation: Concrete Perimeter
Condition
- Updated/Remodeled,Turnkey
- New construction: No
- Year built: 2003
Utilities & green energy
- Electric: 220 Volts in Laundry
- Sewer: Septic Tank
- Water: Well
- Utilities for property: Electricity Connected, Propane, Phone Connected, Sewer Connected, Water Connected
Community & HOA
Community
- Features: Foothills, Hiking, Lake
- Security: Security Gate, Smoke Detector(s)
Location
- Region: Lucerne
Financial & listing details
- Price per square foot: $214/sqft
- Tax assessed value: $323,668
- Date on market: 4/22/2026
- Cumulative days on market: 138 days
- Listing terms: Cash,Conventional,1031 Exchange,FHA,USDA Loan,VA Loan
Foreclosure details
Estimated market value
$503,600
$478,000 - $529,000
$2,735/mo
Price history
| Date | Event | Price |
|---|---|---|
| 8/19/2026 | Price change | $545,000-9.2%$214/sqft |
Source: eXp Realty #LC26087708 Report a problem | ||
| 4/23/2026 | Listed for sale | $600,000+96.7%$235/sqft |
Source:  CRMLS #LC26087708 Report a problem CRMLS #LC26087708 Report a problem | ||
| 1/30/2023 | Sold | $305,000-11.9%$120/sqft |
Source: Public Record Report a problem | ||
| 10/22/2021 | Sold | $346,223-7.7%$136/sqft |
Source: Public Record Report a problem | ||
| 10/21/2014 | Listing removed | $375,000$147/sqft |
Source: Visual Tour #21401409 Report a problem | ||
| 9/25/2014 | Price change | $375,000+25.4%$147/sqft |
Source: Visual Tour #21401409 Report a problem | ||
| 9/24/2014 | Listed for sale | $299,000+2.4%$117/sqft |
Source: Beverly Sanders Realty Company #21401409 Report a problem | ||
| 9/19/2014 | Sold | $292,000-22.1%$114/sqft |
Source: Public Record Report a problem | ||
| 1/27/2014 | Listing removed | $375,000$147/sqft |
Source: Beverly Sanders Realty Co #21401409 Report a problem | ||
| 1/24/2014 | Listed for sale | $375,000+63%$147/sqft |
Source: Beverly Sanders Realty Co #21401409 Report a problem | ||
| 5/23/2012 | Sold | $230,000-2.1%$90/sqft |
Source: Public Record Report a problem | ||
| 3/12/2012 | Listed for sale | $234,900-13.4%$92/sqft |
Source: Frank Howard Allen Realtors #21205942 Report a problem | ||
| 2/23/2012 | Sold | $271,092-54.8%$106/sqft |
Source: Public Record Report a problem | ||
| 7/18/2005 | Sold | $600,000$235/sqft |
Source: Public Record Report a problem | ||
Public tax history
| Year | Property taxes | Tax assessment |
|---|---|---|
| 2026 | -- | $323,668 +2% |
| 2025 | $3,543 +0.3% | $317,322 +2% |
| 2024 | $3,533 -13.1% | $311,100 -15.3% |
| 2023 | $4,066 +0.9% | $367,200 +11% |
| 2022 | $4,029 +7.9% | $330,690 +2% |
| 2021 | $3,734 +6% | $324,207 +1% |
| 2020 | $3,522 -2.9% | $320,884 +2% |
| 2019 | $3,626 +6.9% | $314,593 +2% |
| 2018 | $3,391 +2.8% | $308,426 +2% |
| 2017 | $3,300 +0.6% | $302,380 +2% |
| 2016 | $3,281 +1.6% | $296,452 +1.5% |
| 2015 | $3,228 +22.4% | $292,000 +23.9% |
| 2014 | $2,637 +1.4% | $235,664 +0.5% |
| 2013 | $2,600 -44.6% | $234,600 -44.1% |
| 2012 | $4,690 -9.9% | $420,000 -12.5% |
| 2011 | $5,207 -1.5% | $480,000 |
| 2010 | $5,287 +1% | $480,000 |
| 2008 | $5,235 -20.6% | $480,000 -21.6% |
| 2007 | $6,594 +3.6% | $612,000 +2% |
| 2006 | $6,364 +73.3% | $600,000 +76.4% |
| 2005 | $3,671 +3.6% | $340,200 +2% |
| 2004 | $3,543 -0.4% | $333,531 +1.9% |
| 2003 | $3,557 +184.8% | $327,420 +184.7% |
| 2002 | $1,249 +170.6% | $115,000 +174.5% |
| 2001 | $462 +2.3% | $41,892 +2% |
| 2000 | $451 | $41,071 |
Find assessor info on the county website
Monthly payment
Est. payment
Payment breakdown
Explore the cost of this home by adjusting the details. Changes won't be saved.Climate risks
Neighborhood: 95458


Similar homes
- $559,8883 bd2 ba2k sqft7741 Al Dr, Glenhaven, CA 95443For Sale
 MLS ID #ML82060047, Diane K Guzman. MLSListings Inc
 - $425,0003 bd3 ba2.1k sqft6963 Panoramic Drive, Lucerne, CA 95458For Sale
 MLS ID #326068977, Jennifer Fowler, Compass. BAREIS
 - $--3 bd2 ba1.8k sqft6200 Robin Hood Way, Lucerne, CA 95458Auction
 Auction.com 2
 - $499,0004 bd3 ba2.3k sqft3165 Fulton Road, Lucerne, CA 95458For Sale
 MLS ID #326044657, Michael D Mau, KW Vaca Valley. BAREIS
Local buyer's agents are ready to help
