A remodeled and expanded single-story in north Sunnyvale's Lakewood Village, this 1,388 sq. ft., 3-bed, 2-bath home stretches across a bright, open floor plan built for easy, single-level living.
High ceilings and a skylight pull sunlight through the main living space, where the remodeled kitchen anchors the room with custom wood cabinetry, granite counters, a 2025 gas range with stainless hood, a brand-new stainless French-door refrigerator, and an oversized island with bar seating, all flowing openly to the dining and living areas, with a wet bar for hosting.
Three bedrooms and two updated baths sit off the main space, finished with hardwood floors and fresh interior paint.
The backyard is built for relaxing and entertaining, with mature fig, lemon, peach, and pomegranate trees, grape vines, and a raised herb garden. Rounding it out: an attached 2-car garage, owned solar, central A/C, a new HVAC system, and a water filtration system.
Directly across from Lakewood Park, the new Lakewood Branch Library & Learning Center Sunnyvale's first branch library, with roughly 20,000 sq. ft. of library plus flexible community and learning space is set to open in 2026. You're minutes from Hwy 101 and 237 and major employers including Google, Apple, LinkedIn, and Amazon.
Pending
$1,699,000
785 Lakechime Dr, Sunnyvale, CA 94089
3beds
1,388sqft
:
Get pre-qualified$10,857/mo
Single Family Residence, Residential
Built in 1957
5,616 Square Feet Lot
$-- Zestimate®
$1,224/sqft
$-- HOA
What's special
- 32 days |
- 928 |
- 42 |
Zillow last checked:
Listing updated:
Listed by:
Sonny James 02000021 510-209-7036,
Compound Real Estate 855-450-0442
Source: MLSListings Inc,MLS#: ML82053286
Facts & features
Interior
Bedrooms & bathrooms
- Bedrooms: 3
- Bathrooms: 2
- Full bathrooms: 2
Bedroom
- Features: GroundFloorPrimaryBedroom2plus
Bathroom
- Features: Granite, PrimaryStallShowers, ShoweroverTub1
Dining room
- Features: BreakfastBar, DiningArea
Family room
- Features: KitchenFamilyRoomCombo
Kitchen
- Features: Countertop_Granite, ExhaustFan
Heating
- Central Forced Air
Cooling
- Central Air
Appliances
- Included: Dishwasher, Exhaust Fan, Disposal, Gas Oven/Range, Refrigerator
- Laundry: In Garage
Features
- One Or More Skylights, Vaulted Ceiling(s)
- Flooring: Carpet, Hardwood, Tile
Interior area
- Total structure area: 1,388
- Total interior livable area: 1,388 sqft
Property
Parking
- Total spaces: 2
- Parking features: Attached
- Attached garage spaces: 2
Features
- Stories: 1
Lot
- Size: 5,616 Square Feet
Details
- Parcel number: 11020017
- Zoning: R1
- Special conditions: Standard
Construction
Type & style
- Home type: SingleFamily
- Property subtype: Single Family Residence, Residential
Materials
- Foundation: Slab
- Roof: Composition, Shingle
Condition
- New construction: No
- Year built: 1957
Utilities & green energy
- Gas: PublicUtilities
- Water: Public
- Utilities for property: Public Utilities, Water Public, Solar
Community & HOA
Location
- Region: Sunnyvale
Financial & listing details
- Price per square foot: $1,224/sqft
- Tax assessed value: $1,440,000
- Annual tax amount: $17,131
- Date on market: 7/7/2026
- Listing agreement: ExclusiveRightToSell
Estimated market value
Not available
Estimated sales range
Not available
Not available
Price history
| Date | Event | Price |
|---|---|---|
| 7/24/2026 | Pending sale | $1,699,000$1,224/sqft |
Source:  MLSListings Inc #ML82053286 Report a problem MLSListings Inc #ML82053286 Report a problem | ||
| 7/18/2026 | Listed for sale | $1,699,000$1,224/sqft |
Source: MLSListings Inc #ML82053286 Report a problem | ||
| 7/16/2026 | Pending sale | $1,699,000$1,224/sqft |
Source: MLSListings Inc #ML82053286 Report a problem | ||
| 7/7/2026 | Listed for sale | $1,699,000+11.4%$1,224/sqft |
Source: MLSListings Inc #ML82053286 Report a problem | ||
| 12/1/2021 | Sold | $1,525,000+9%$1,099/sqft |
Source: Public Record Report a problem | ||
| 10/27/2021 | Listed for sale | $1,399,000+241.2%$1,008/sqft |
Source:  MLSListings Inc #ML81868242 Report a problem MLSListings Inc #ML81868242 Report a problem | ||
| 1/18/2002 | Sold | $410,000$295/sqft |
Source: Public Record Report a problem | ||
Public tax history
| Year | Property taxes | Tax assessment |
|---|---|---|
| 2025 | $17,131 +2.8% | $1,440,000 +1.1% |
| 2024 | $16,667 +10.3% | $1,425,000 +11.3% |
| 2023 | $15,115 -15.8% | $1,280,000 -16.1% |
| 2022 | $17,960 +146.8% | $1,525,000 +151.8% |
| 2021 | $7,278 +1.3% | $605,714 +1% |
| 2020 | $7,186 | $599,504 +2% |
| 2019 | $7,186 +4.3% | $587,750 +2% |
| 2018 | $6,887 | $576,227 +2% |
| 2017 | $6,887 +1.3% | $564,930 +2% |
| 2016 | $6,798 +3.7% | $553,854 +1.5% |
| 2015 | $6,552 +2% | $545,536 +2% |
| 2014 | $6,423 | $534,851 +0.5% |
| 2013 | -- | $532,435 +58.5% |
| 2012 | -- | $336,000 -14.1% |
| 2011 | -- | $391,000 +6.3% |
| 2010 | -- | $368,000 -21.7% |
| 2009 | -- | $470,054 +2% |
| 2008 | -- | $460,838 +2% |
| 2007 | -- | $451,803 +2% |
| 2006 | -- | $442,945 +2% |
| 2005 | -- | $434,260 +2% |
| 2004 | -- | $425,747 +1.9% |
| 2003 | -- | $417,945 +181.5% |
| 2002 | -- | $148,485 +2% |
| 2001 | -- | $145,575 |
Find assessor info on the county website
Monthly payment
Est. payment
Payment breakdown
Explore the cost of this home by adjusting the details. Changes won't be saved.Climate risks
Neighborhood: Lakewood Village
Nearby schools
GreatSchools rating
- 6/10Lakewood Elementary SchoolGrades: K-5Distance: 0.1 mi
- 6/10Columbia Middle SchoolGrades: 6-8Distance: 1.1 mi
- 9/10Fremont High SchoolGrades: 9-12Distance: 3.6 mi
Schools provided by the listing agent
- Elementary: LakewoodElementary_1
- Middle: ColumbiaMiddle_1
- High: FremontHigh
- District: Sunnyvale
Source: MLSListings Inc. This data may not be complete. We recommend contacting the local school district to confirm school assignments for this home.
- $1,674,2004 bd2 ba1.4k sqft791 Lakechime Dr, Sunnyvale, CA 94089Off Market
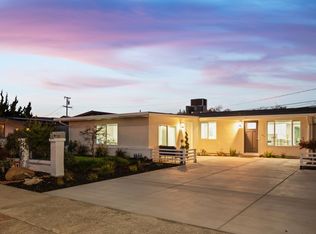
- $1,563,8003 bd2 ba1.4k sqft779 Lakechime Dr, Sunnyvale, CA 94089Off Market
- $1,586,7005 bd2 ba1.4k sqft784 Lakebird Dr, Sunnyvale, CA 94089Off Market
- $1,365,5003 bd2 ba1.4k sqft775 Lakechime Dr, Sunnyvale, CA 94089Off Market
- $1,385,5003 bd2 ba1.1k sqft797 Lakechime Dr, Sunnyvale, CA 94089Off Market
- $1,671,6005 bd2 ba1.7k sqft790 Lakebird Dr, Sunnyvale, CA 94089Off Market
- $1,504,7003 bd2 ba1.4k sqft774 Lakebird Dr, Sunnyvale, CA 94089Off Market
- $1,363,2003 bd2 ba1.1k sqft770 Lakebird Dr, Sunnyvale, CA 94089Off Market
A local agent can set up tours, give advice and negotiate with sellers.
Similar homes
- $1,699,0003 bd2 ba1.6k sqft1895 Walnut Grove Ave, San Jose, CA 95126For Sale
 MLS ID #ML82050295, Geoff Hollands. MLSListings Inc
 - $1,798,8883 bd3 ba1.5k sqft3318 Granada Ave, Santa Clara, CA 95051For Sale
 MLS ID #ML82052744, Al Moridi. MLSListings Inc
 - $1,599,0003 bd2 ba1.2k sqft722 Armanini Ave, Santa Clara, CA 95050For Sale
 MLS ID #ML82055535, Michael Middione. MLSListings Inc
 - $2,288,0003 bd2 ba1.4k sqft1657 Nightingale Ave, Sunnyvale, CA 94087For Sale
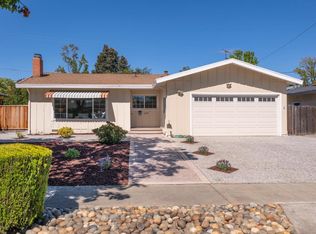 MLS ID #ML82056360, Karen List. MLSListings Inc
 - $2,498,0003 bd2 ba1.8k sqft1147 Cotswald Ct, Sunnyvale, CA 94087For SaleMLS ID #ML82056840, Kirsty M. Duncan. MLSListings Inc
- $1,698,0003 bd2 ba1.2k sqft181 Warwick Dr, Campbell, CA 95008For SaleMLS ID #ML82047935, Jim Higgins. MLSListings Inc
- $1,749,0004 bd3 ba1.8k sqft1457 Shaffer Dr, San Jose, CA 95132For SaleMLS ID #ML82056516, Sugar Wang. MLSListings Inc
- $1,780,0004 bd3 ba1.9k sqft502 Coelho St, Milpitas, CA 95035For SaleMLS ID #ML82055849, Fifi Li. MLSListings Inc
- $1,999,9994 bd2 ba1.6k sqft5011 Doyle Rd, San Jose, CA 95129For SaleMLS ID #ML82055726, Eddie Oberoi. MLSListings Inc
- $1,750,0006 bd3 ba1.7k sqft3639 Macgregor Ln, Santa Clara, CA 95054For SaleMLS ID #ML82041198, Jerry Zang. MLSListings Inc
- $1,599,0003 bd2 ba1.2k sqft2246 Benton St, Santa Clara, CA 95050For SaleMLS ID #ML82046256, Al Moridi. MLSListings Inc
- $1,598,0004 bd3 ba2k sqft2073 Yosemite Dr, Milpitas, CA 95035For SaleMLS ID #ML82056961, Rachel Jane Akseniw. MLSListings Inc
- $1,600,0003 bd2 ba1.7k sqft356 Los Padres Blvd, Santa Clara, CA 95050For SaleMLS ID #ML82053437, Ryan Nickell. MLSListings Inc
- $1,499,0003 bd2 ba1.8k sqft452 Heatherbray Ct, San Jose, CA 95136For SaleMLS ID #ML82056954, Mary Clark. MLSListings Inc
- $1,599,0004 bd3 ba1.6k sqft4038 Jarvis Ave, San Jose, CA 95118For SaleMLS ID #ML82055604, Sonny James. MLSListings Inc
- $2,298,0003 bd2 ba1.4k sqft750 San Clemente Way, Mountain View, CA 94043For SaleMLS ID #ML82056508, The Troyer & Cabot Group. MLSListings Inc
- $1,988,0003 bd2 ba1.4k sqft944 White Dr, Santa Clara, CA 95051For SaleMLS ID #ML82049768, Dustin Holdt. MLSListings Inc
- $1,725,0004 bd3 ba1.9k sqft2045 Mardel Ln, San Jose, CA 95128For SaleMLS ID #ML82055116, Courtney Harrington. MLSListings Inc
- $1,649,0004 bd2 ba1.9k sqft2433 W Hedding St, San Jose, CA 95128For SaleMLS ID #ML82051691, Mario Ramirez. MLSListings Inc
- $1,890,0004 bd2 ba1.4k sqft4532 Brunswick Ave, San Jose, CA 95124For SaleMLS ID #ML82052948, Jessica Martinson. MLSListings Inc
Local buyer's agents are ready to help
