A minimalist masterpiece by Michael Gabellini, this exceptional Park Avenue residence is a study in serenity, scale, and refined craftsmanship. Bathed in natural light from four exposures, the home unfolds as a calm, beautifully proportioned living space where clean lines and a curated palette create an atmosphere that is both modern and timeless.
Spanning approximately 3,500 square feet across six well-balanced rooms, the layout flows seamlessly, with open living and dining spaces designed for both relaxed daily living and elegant entertaining. Subtle custom finishes and thoughtfully integrated details enhance the sense of quiet luxury throughout. French plaster walls and ceilings, paired with continuous honed limestone flooring, establish a quiet, luminous backdrop. Designed with an art collector in mind, the residence incorporates floating walls, gallery lighting, and carefully considered sightlines for both intimate living and curated display.
What truly sets this home apart is its extraordinary connection to the outdoors. Nearly 1,700 square feet of private terraces wrap the residence, creating a seamless extension of the interior living space. These expansive terraces—framed by open exposures to the south, west, and east—offer breathtaking views over Park Avenue, glimpses of Central Park, and the iconic Rosario Candela. Whether for morning coffee, quiet afternoons, or evening entertaining, they transform the home into a rare and elevated retreat in the sky.
The dramatic living room, grand in scale and facing west over Park Avenue, opens onto two beautifully matched terraces. Adjacent, an open library—defined by bespoke glass and steel rolling doors—connects to a serene guest suite with a luminous ensuite bath featuring translucent glass walls.
The library flows into a well-proportioned dining room designed for elegant entertaining, and a sleek stainless-steel kitchen. Beyond, a private office with a Murphy bed and full bath offers flexibility for guests or additional workspace.
The primary suite with two custom dressing closets and a serene, spa-like bath with hand-carved marble sinks and softly glowing translucent glass walls. Minimalist in design yet warm in feeling, this residence is a true retreat—an elevated, light—filled oasis in one of Park Avenue’s most coveted address.
Triple-paned windows ensure exceptional quiet throughout, enhancing the residence’s sense of calm. Every detail—material, proportion, and light—has been thoughtfully considered, resulting in a home that is as sophisticated as it is livable.
Located at 785 Park Avenue, a distinguished prewar cooperative on the Upper East Side, residents enjoy impeccable service, a private fitness center, individual storage, a beautifully landscaped roof garden and a newly renovated Art Deco-inspired lobby.
Offered in impeccable condition, this architecturally significant residence is a rare opportunity to own a true Park Avenue sanctuary—where design, materials, and expansive terraces come together in perfect harmony.
50% Financing Permitted; 2% Flip Tax paid by buyer; Pets are welcome. Co-exclusive.
Active
$8,950,000
785 Park Ave APT 17BC, New York, NY 10021
2beds
3,500sqft
Coop
Built in 1940
-- sqft lot
$-- Zestimate®
$2,557/sqft
$13,484/mo HOA
What's special
Gallery lightingGlimpses of central parkBeautifully landscaped roof gardenSleek stainless-steel kitchenContinuous honed limestone flooringCarefully considered sightlinesFloating walls
- 48 days |
- 236 |
- 10 |
Zillow last checked:
Listing updated:
Listed by:
Douglas Elliman 917-664-0029,
Michael Lorber,
Kym Spiegel
Source: StreetEasy,MLS#: S1830581
Facts & features
Interior
Bedrooms & bathrooms
- Bedrooms: 2
- Bathrooms: 3
- Full bathrooms: 3
Rooms
- Room types: Bike Room
Cooling
- Central Air
Appliances
- Included: Dishwasher, Washer/Dryer
Features
- Has fireplace: No
Interior area
- Total structure area: 3,500
- Total interior livable area: 3,500 sqft
Property
Features
- Patio & porch: Terrace
- Exterior features: Terrace
- Has view: Yes
- View description: City, Skyline
Details
- Parcel number: 01408000117BC
- Special conditions: Resale
Construction
Type & style
- Home type: Cooperative
- Property subtype: Coop
Condition
- Year built: 1940
Community & HOA
Community
- Features: Doorman, Full Time Doorman
- Security: Doorman, Full-Time Doorman
- Subdivision: Lenox Hill
HOA
- Has HOA: Yes
- Amenities included: Roof Deck, Fitness Center, Elevator(s)
- Services included: Maintenance
- HOA fee: $13,484 monthly
Location
- Region: New York
Financial & listing details
- Price per square foot: $2,557/sqft
- Tax assessed value: $51,952,000
- Annual tax amount: $2,348,730
- Date on market: 6/15/2026
Estimated market value
Not available
Estimated sales range
Not available
$35,000/mo
Price history
| Date | Event | Price |
|---|---|---|
| 11/3/2025 | Price change | $8,950,000-10.1%$2,557/sqft |
Source: StreetEasy #S1697152 Report a problem | ||
| 10/18/2024 | Price change | $9,950,000-13.5%$2,843/sqft |
Source: StreetEasy #22871542 Report a problem | ||
| 5/28/2024 | Price change | $11,500,000-14.8%$3,286/sqft |
Source: StreetEasy #22871542 Report a problem | ||
| 2/5/2024 | Listed for sale | $13,500,000$3,857/sqft |
Source: StreetEasy Report a problem | ||
Public tax history
| Year | Property taxes | Tax assessment |
|---|---|---|
| 2019 | -- | -- |
| 2018 | $2,348,730 | $23,378,400 +8.6% |
| 2017 | -- | $21,517,650 |
Find assessor info on the county website
Monthly payment
Climate risks
Neighborhood: Upper East Side
Nearby schools
GreatSchools rating
- 10/10Ps 6 Lillie D BlakeGrades: PK-5Distance: 0.4 mi
- 8/10Jhs 167 Robert F WagnerGrades: 6-8Distance: 0.3 mi
- 1/10Vanguard High SchoolGrades: 9-12Distance: 0.5 mi
- $49,520,0002 bd1 ba143k sqft785-789 Park Ave, New York, NY 10021Off Market
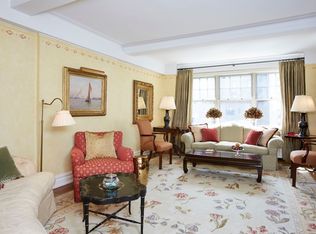
- $1,122,8001 bd1 ba-- sqft785 Park Ave APT 3B, New York, NY 10021Off Market
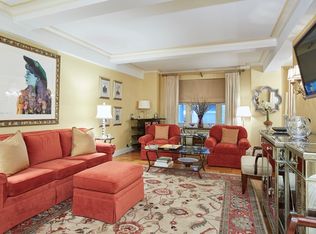
- $2,312,7002 bd2 ba-- sqft785 Park Ave APT 4E, New York, NY 10021Off Market
- $2,187,800-- bd-- ba-- sqft785 Park Ave APT 5A, New York, NY 10021Off Market
- $1,852,3002 bd2 ba-- sqft785 Park Ave APT 5C, New York, NY 10021Off Market
- $1,326,600-- bd-- ba-- sqft785 Park Ave APT 5D, New York, NY 10021Off Market
- $1,077,6001 bd1 ba-- sqft785 Park Ave APT 6B, New York, NY 10021Off Market
- $---- bd-- ba-- sqft785 Park Ave APT 8E, New York, NY 10021Off Market
- $1,639,600-- bd-- ba-- sqft785 Park Ave APT 9B, New York, NY 10021Off Market
A local agent can set up tours, give advice and negotiate with sellers.
Similar homes
- $7,995,0004 bd6 ba5.2k sqft799 Park Ave, New York, NY 10021Active
 MLS ID #S1825592, Stefani Berkin, Listing by: R New York. StreetEasy
 - $7,995,0004 bd4 ba3k sqft22 W 66th St #Penthouse, New York, NY 10023Active
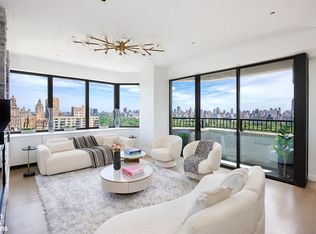 MLS ID #S1831758, Lisa Lippman, Listing by: Brown Harris Stevens. StreetEasy
 - $9,000,0004 bd4 ba3.3k sqftSelene, New York, NY 10022Active
 MLS ID #S1829730, Caroline Holl, Listing by: Corcoran. StreetEasy
 - $8,950,0005 bd5 ba3.3k sqft221 W 77th St #16, New York, NY 10024Active
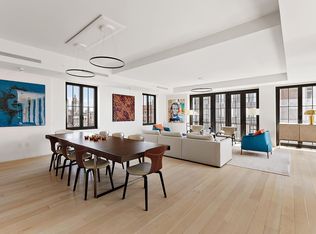 MLS ID #S1768913, Carrie Chiang, Listing by: Corcoran. StreetEasy
 - $6,360,0003 bd3 ba3k sqft214 E 70th St #Penthouse, New York, NY 10021ActiveMLS ID #S1829702, Thomas Wexler, Listing by: Leslie J. Garfield. StreetEasy
- $8,800,0005 bd6 ba3.6k sqft1289 Lexington, New York, NY 10028ActiveMLS ID #S1684972, Ben Haymes, Listing by: Zeckendorf Marketing. StreetEasy
- $8,900,0002 bd3 ba2k sqftThe Giorgio Armani Residences, New York, NY 10065ActiveMLS ID #S1807422, Madeline Hult Elghanayan, Listing by: Douglas Elliman. StreetEasy
- $4,995,0004 bd4 ba3.1k sqftThe Charles, New York, NY 10021ActiveMLS ID #S1828687, Aeen Avini, Listing by: Compass. StreetEasy
- $8,550,0004 bd5 ba3.9k sqftThe 74, New York, NY 10021ActiveMLS ID #S1746845, Barbara Russo, Listing by: Douglas Elliman. StreetEasy
- $8,995,0003 bd3 ba3.2k sqftV33, New York, NY 10013ActiveMLS ID #S1837311, Scott Fava, Listing by: Compass. StreetEasy
- $8,995,0005 bd6 ba3.8k sqft83 Spring St #3, New York, NY 10012ActiveMLS ID #S1824367, Ryan Serhant, Listing by: SERHANT.. StreetEasy
- $8,995,0003 bd4 ba2.6k sqft41 Bond St APT 6, New York, NY 10012ActiveMLS ID #S1828865, Stephen Ferrara, Listing by: Compass. StreetEasy
- $9,750,0002 bd3 ba3.6k sqft161 Grand St #Pha, New York, NY 10013ActiveMLS ID #S1833921, Adam Modlin, Listing by: Modlin Group. StreetEasy
- $8,390,0003 bd4 ba2.2k sqft279 Central Park W #8B, New York, NY 10024ActiveMLS ID #S1788268, Kathy Murray, Listing by: Corcoran. StreetEasy
- $9,495,0003 bd4 ba3.4k sqft53 West 53, New York, NY 10019ActiveMLS ID #S1747122, David Silberberg, Listing by: R New York. StreetEasy
- $6,500,0004 bd4 ba3.2k sqft338 E 69th St, New York, NY 10021ActiveMLS ID #S1827012, Thomas Wexler, Listing by: Leslie J. Garfield. StreetEasy
- $7,995,0003 bd4 ba2.7k sqftOne Madison, New York, NY 10010ActiveMLS ID #S1833837, Patrick Rukai, Listing by: Corcoran. StreetEasy
- $7,995,0003 bd3 ba3k sqft168 Plymouth St #Pha, Brooklyn, NY 11201ActiveMLS ID #S1832413, Pacey Barron, Listing by: Compass. StreetEasy
- $7,750,0003 bd4 ba2.9k sqft22 Bond St #C, New York, NY 10012ActiveMLS ID #S1832241, Steven Gold, Listing by: Corcoran. StreetEasy
- $7,250,0004 bd5 ba3.2k sqft1289 Lexington, New York, NY 10028ActiveMLS ID #S1799944, Ben Haymes, Listing by: Zeckendorf Marketing. StreetEasy
