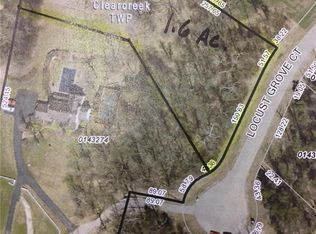
Custom "to be built" by Bertram Builders on the last remaining lot in Country Brook! Situated on a 1.6 acre lot this stunning proposed home will offer over 4600 finished sqft complete with 4 bedrooms, 3.5 total bathrooms and a finished lower level. First floor primary suite, large walk in pantry, designated study, laundry and large guest suite are all located on them main level. Finished basement includes 2 additional bedrooms, a full bath, rec space, an entertainment bar and a TON of unfinished storage! This home will also feature Pella Windows, high end appliances, custom cabinets, a zero entry shower, engineered hardwood floors AND MORE! No detail overlooked! *this home is a proposed, to-be-built property*
Pending
$1,795,000
7855 Locust Grove Ct, Springboro, OH 45066
4beds
4,621sqft
Single Family Residence
Built in ----
1.64 Acres Lot
$-- Zestimate®
$388/sqft
$25/mo HOA
What's special
Finished basementFinished lower levelDesignated studyFirst floor primary suiteHigh end appliancesCustom cabinetsEngineered hardwood floors
- 51 days
- 318
- 9
Zillow last checked:
Listing updated:
Listed by:
Austin R Castro (937)974-9226,
Coldwell Banker Heritage
Source: DABR MLS,MLS#: 969995 Originating MLS: Dayton Area Board of REALTORS
Facts & features
Interior
Bedrooms & bathrooms
- Bedrooms: 4
- Bathrooms: 4
- Full bathrooms: 3
- 1/2 bathrooms: 1
- Main level bathrooms: 3
Primary bedroom
- Level: Main
- Dimensions: 15 x 16
Bedroom
- Level: Main
- Dimensions: 13 x 13
Bedroom
- Level: Basement
- Dimensions: 15 x 12
Bedroom
- Level: Basement
- Dimensions: 15 x 12
Dining room
- Level: Main
- Dimensions: 14 x 13
Entry foyer
- Level: Main
- Dimensions: 16 x 13
Great room
- Level: Main
- Dimensions: 20 x 21
Kitchen
- Level: Main
- Dimensions: 14 x 19
Laundry
- Level: Main
- Dimensions: 9 x 9
Living room
- Level: Basement
- Dimensions: 20 x 20
Office
- Level: Main
- Dimensions: 13 x 14
Recreation
- Level: Basement
- Dimensions: 13 x 10
Heating
- Forced Air, Natural Gas
Cooling
- Central Air
Features
- Wet Bar, Bar, Walk-In Closet(s)
- Basement: Finished,Partial
Interior area
- Total structure area: 4,621
- Total interior livable area: 4,621 sqft
Property
Parking
- Total spaces: 3
- Parking features: Attached, Garage
- Attached garage spaces: 3
Features
- Levels: One
- Stories: 1
- Patio & porch: Patio
- Exterior features: Patio
Lot
- Size: 1.64 Acres
Details
- Parcel number: 0531200034
- Zoning: Residential
- Zoning description: Residential
Construction
Type & style
- Home type: SingleFamily
- Property subtype: Single Family Residence
Materials
- Other, Stone
Condition
- To Be Built
Utilities & green energy
- Water: Public
- Utilities for property: Sewer Available, Water Available
Community & HOA
Community
- Subdivision: Locgrcntybrkn3e
HOA
- Has HOA: Yes
- HOA fee: $300 annually
- HOA name: TBD
Location
- Region: Springboro
Financial & listing details
- Price per square foot: $388/sqft
- Tax assessed value: $227,950
- Annual tax amount: $3,494
- Date on market: 9/30/2026
Estimated market value
Not available
Estimated sales range
Not available
Not available
Price history
| Date | Event | Price |
|---|---|---|
| 11/4/2026 | Pending sale | $1,795,000$388/sqft |
Source:  DABR MLS #969995 Report a problem | ||
| 9/30/2026 | Listed for sale | $1,795,000+498.3%$388/sqft |
Source: DABR MLS #969995 Report a problem | ||
| 9/1/2026 | Sold | $300,000+59.6%$65/sqft |
Source: Public Record Report a problem | ||
| 1/19/2024 | Sold | $188,000+7.4%$41/sqft |
Source: Public Record Report a problem | ||
| 10/2/2023 | Sold | $175,000+6.1%$38/sqft |
Source: Public Record Report a problem | ||
| 6/9/2022 | Sold | $165,000+32%$36/sqft |
Source: Public Record Report a problem | ||
| 6/18/2019 | Sold | $125,000+6%$27/sqft |
Source: Public Record Report a problem | ||
| 1/9/2006 | Sold | $117,900$26/sqft |
Source: Public Record Report a problem | ||
Public tax history
| Year | Property taxes | Tax assessment |
|---|---|---|
| 2025 | $3,494 +5.1% | $79,780 |
| 2024 | $3,325 +46.6% | $79,780 +59.6% |
| 2023 | $2,269 +2.2% | $49,990 |
| 2022 | $2,220 +6.3% | $49,990 |
| 2021 | $2,088 +2% | $49,990 +18% |
| 2020 | $2,047 | $42,364 |
| 2019 | -- | -- |
Find assessor info on the county website
Monthly payment
Est. payment
Payment breakdown
Explore the cost of this home by adjusting the details. Changes won't be saved.Climate risks
Neighborhood: 45066
Nearby schools
Schools provided by the listing agent
- District: Springboro
Source: DABR MLS. This data may not be complete. We recommend contacting the local school district to confirm school assignments for this home.
Similar homes
- $1,495,0004 bd5 ba5.2k sqft8303 Turning Leaf Xing, Springboro, OH 45066For Sale

 MLS ID #968589, Austin R Castro, Coldwell Banker Heritage. DABR MLS
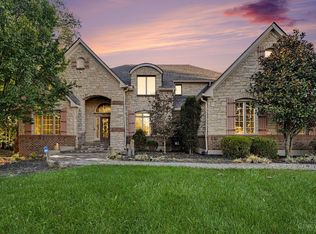
- $930,0006 bd5 ba5.2k sqft7491 Country Brook Ct, Springboro, OH 45066For Sale
 MLS ID #1898362, Chelsea Luckett, Keller Williams Distinctive RE. Cincy MLS
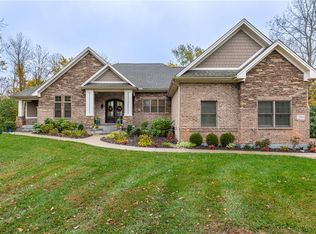
- $1,195,0006 bd5 ba5.3k sqft7104 Copperwood Ct, Springboro, OH 45066For Sale
 MLS ID #972124, Marissa Niswonger, Irongate Inc.. DABR MLS
- $899,9006 bd4 ba4.8k sqft7614 Country Brook Ct, Springboro, OH 45066For Sale
 MLS ID #963244, Erika Halburnt, Bella Realty Group. DABR MLS
- $1,599,9005 bd5 ba5.3k sqft2442 Berkeley Ct, Lebanon, OH 45036For SaleMLS ID #970153, Nicole M Gulick, Reign Realty. DABR MLS
- $1,950,0004 bd5 ba5.9k sqft5 Cumberland Ct, Waynesville, OH 45068For SaleMLS ID #967059, Austin R Castro, Coldwell Banker Heritage. DABR MLS
- $1,495,0005 bd4 ba3.9k sqft1005 Arabian Run Dr, Clarksville, OH 45113For SaleMLS ID #972384, Beth Brown Ciul, eXp Realty. DABR MLS
- $1,489,0004 bd4 ba2.3k sqft6500 Morrow Rossburg Rd, Morrow, OH 45152For SaleMLS ID #1900666, Melissa Edwards, OwnerLand Realty, Inc.. Cincy MLS
- $1,199,9004 bd4 ba4.2k sqft1211 Normandy Rue, Dayton, OH 45458New ConstructionDABR MLS
- $1,400,0004 bd5 ba4.7k sqft2356 Triple Creek Ct, Lebanon, OH 45036For SaleMLS ID #969654, John M Bissman, Keller Williams Advisors Rlty. DABR MLS
- $1,300,0005 bd5 ba6k sqft11138 Ashbury Meadows Dr, Dayton, OH 45458For SaleMLS ID #973109, Bettina Scharrer, Coldwell Banker Heritage. DABR MLS
- $899,9004 bd6 ba5.2k sqft4345 Delco Dell Rd, Dayton, OH 45429For SaleMLS ID #973118, Felix S McGinnis, Coldwell Banker Heritage. DABR MLS
- $2,200,0004 bd4 ba4.2k sqft3556 E Centerville Rd, Spring Valley, OH 45370For SaleMLS ID #965491, Kiley Critz, Coldwell Banker Heritage. DABR MLS
- $1,450,0003 bd4 ba4.7k sqft4711 Oregonia Rd, Oregonia, OH 45054For SaleMLS ID #971081, Crystal Duncan, Keller Williams Seven Hills. DABR MLS
- $1,079,9004 bd4 ba4.3k sqft1226 Normandy Rue, Dayton, OH 45458New ConstructionDABR MLS
- $2,000,0005 bd5 ba5.5k sqft2696 Wilmington Rd, Lebanon, OH 45036For SaleMLS ID #907900, Michael Wages, Irongate Inc.. DABR MLS
- $1,098,9004 bd4 ba3.7k sqft1229 Normandy Rue, Centerville, OH 45458For SaleMLS ID #962960, Ryan Reed, Design Homes & Development Co.. DABR MLS
- $1,290,0005 bd5 ba6.4k sqft1060 Hidden Ridge Ln, Dayton, OH 45459For SaleMLS ID #969321, John Borger, Borger Realty. DABR MLS
- $1,430,0004 bd6 ba6.5k sqft1836 Stubbs Mill Rd, Lebanon, OH 45036For SaleMLS ID #968476, Cynthia A Howard, Sibcy Cline Inc.. DABR MLS
- $1,400,0005 bd5 ba4.9k sqft1115 Oakwood Ave, Dayton, OH 45419For Sale
 MLS ID #309899, Betty Dubry, Master Key Realty. WCAR OH
