A Rare Washington Township Estate Offering Privacy, Space & Exceptional Quality
Set on 3.68 beautifully wooded acres at the end of a private, gated lane, 1060 Hidden Ridge offers a level of privacy and space rarely available in Washington Township. With no HOA and a secluded estate-like setting, the property provides a unique alternative to traditional luxury subdivision living while remaining convenient to Centerville and surrounding amenities.
The expansive residence offers more than 6,400 square feet of thoughtfully designed living space with numerous updates and improvements throughout. Formal living and dining spaces, a gourmet kitchen with five custom granite surfaces and natural wood cabinetry, and a dramatic great room with soaring ceilings and expansive views through the back Sunroom or the front balcony that create an impressive setting for both everyday living and entertaining.
Additional highlights include a richly appointed first-floor study with built-ins and fireplace, a spacious owner's suite with an expansive bath and cedar closet, generous upper-level bedrooms, a walk-out lower level with family room, wet bar and private office, and a working in-home elevator providing convenient access between levels.
The property also offers exceptional attached and detached garage and storage space, newer Andersen windows and doors, 400-amp electrical service, multiple heating systems, skylights, and numerous thoughtful improvements.
With 3.68 wooded acres, exceptional privacy, expansive living space, extensive garage capacity, and a premier Washington Township location, 1060 Hidden Ridge represents a truly distinctive offering.
PROPERTY HIGHLIGHTS
5 bedrooms, 3 full & 2 half baths
6,400+ sq. ft. of living space
3.68 wooded acres
Private gated lane
Private Pond
Working elevator
Walk-out lower level
Exceptional garage & storage capacity
Private well & septic
No HOA
For sale
$1,290,000
1060 Hidden Ridge Ln, Dayton, OH 45459
5beds
6,435sqft
Single Family Residence
Built in 1948
3.68 Acres Lot
$1,204,400 Zestimate®
$200/sqft
$-- HOA
What's special
Beautifully wooded acresGenerous upper-level bedroomsFront balconyPrivate gated laneExpansive residencePrivate pondExtensive garage capacity
- 37 days
- 1,506
- 88
Zillow last checked:
Listing updated:
Listed by:
John Borger 937-867-5000,
Borger Realty,
Kassidy Borger 937-867-0000,
Borger Realty
Source: DABR MLS,MLS#: 969321 Originating MLS: Dayton Area Board of REALTORS
Facts & features
Interior
Bedrooms & bathrooms
- Bedrooms: 5
- Bathrooms: 5
- Full bathrooms: 3
- 1/2 bathrooms: 2
- Main level bathrooms: 3
Bedroom
- Level: Second
- Dimensions: 13 x 14
Bedroom
- Level: Second
- Dimensions: 15 x 14
Bedroom
- Level: Second
- Dimensions: 19 x 14
Bedroom
- Level: Main
- Dimensions: 17 x 17
Bedroom
- Level: Main
- Dimensions: 13 x 13
Bonus room
- Level: Main
- Dimensions: 15 x 15
Breakfast room nook
- Level: Main
- Dimensions: 14 x 14
Dining room
- Level: Main
- Dimensions: 18 x 14
Entry foyer
- Level: Main
- Dimensions: 27 x 8
Family room
- Level: Main
- Dimensions: 30 x 14
Kitchen
- Level: Main
- Dimensions: 19 x 13
Living room
- Level: Basement
- Dimensions: 28 x 15
Living room
- Level: Main
- Dimensions: 18 x 15
Office
- Level: Basement
- Dimensions: 14 x 10
Office
- Level: Main
- Dimensions: 16 x 14
Recreation
- Level: Main
- Dimensions: 30 x 22
Screened porch
- Level: Main
- Dimensions: 26 x 10
Utility room
- Level: Basement
- Dimensions: 10 x 10
Heating
- Baseboard, Electric, Forced Air, Heat Pump, Natural Gas, Radiant
Cooling
- Central Air, Heat Pump
Features
- Wet Bar, Granite Counters, Kitchen Island, Pantry, Remodeled, Bar, Walk-In Closet(s)
- Basement: Finished,Unfinished,Walk-Out Access
- Has fireplace: Yes
- Fireplace features: Electric, Gas, Glass Doors, Multiple
Interior area
- Total structure area: 6,435
- Total interior livable area: 6,435 sqft
Property
Parking
- Total spaces: 2
- Parking features: Attached, Detached, Four or more Spaces, Garage, Two Car Garage, Garage Door Opener, Heated Garage, Storage
- Attached garage spaces: 2
Features
- Levels: One and One Half
- Patio & porch: Patio, Porch
- Exterior features: Fence, Porch, Patio
- Fencing: Partial
Lot
- Size: 3.68 Acres
- Dimensions: 3.68 Acres
Details
- Parcel number: 067 03602 0047
- Zoning: Residential
- Zoning description: Residential
Construction
Type & style
- Home type: SingleFamily
- Property subtype: Single Family Residence
Materials
- Frame, Other, Wood Siding
Condition
- Year built: 1948
Community & HOA
HOA
- Has HOA: No
Location
- Region: Dayton
Financial & listing details
- Price per square foot: $200/sqft
- Tax assessed value: $493,890
- Annual tax amount: $10,943
- Date on market: 9/21/2026
Estimated market value
$1,204,400
$1.14M - $1.26M
$4,416/mo
Price history
| Date | Event | Price |
|---|---|---|
| 9/21/2026 | Listed for sale | $1,290,000+7.5%$200/sqft |
Source:  DABR MLS #969321 Report a problem | ||
| 9/27/2022 | Listing removed | -- |
Source: BHHS broker feed Report a problem | ||
| 3/28/2022 | Listed for sale | $1,200,000+26.3%$186/sqft |
Source: DABR MLS #859571 Report a problem | ||
| 8/25/2021 | Listing removed | -- |
Source:  Coldwell Banker Heritage Realtors Report a problem | ||
| 5/28/2021 | Listed for sale | $950,000$148/sqft |
Source: Coldwell Banker Heritage Realtors #840845 Report a problem | ||
| 7/11/2020 | Listing removed | $950,000$148/sqft |
Source: Coldwell Banker Heritage #812445 Report a problem | ||
| 3/13/2020 | Listed for sale | $950,000$148/sqft |
Source: Coldwell Banker Heritage #812445 Report a problem | ||
Public tax history
| Year | Property taxes | Tax assessment |
|---|---|---|
| 2025 | $10,943 -31.8% | $172,860 |
| 2024 | $16,053 +58.4% | $172,860 |
| 2023 | $10,137 +6.8% | $172,860 +33% |
| 2022 | $9,489 -0.3% | $129,970 |
| 2021 | $9,516 +0.2% | $129,970 |
| 2020 | $9,499 +3.9% | $129,970 +15.1% |
| 2019 | $9,144 +11.9% | $112,920 |
| 2018 | $8,173 +1.1% | $112,920 |
| 2017 | $8,088 -21.4% | $112,920 -15.7% |
| 2016 | $10,289 -0.2% | $133,900 |
| 2015 | $10,308 +1.8% | $133,900 |
| 2014 | $10,126 | $133,900 |
Find assessor info on the county website
Monthly payment
Est. payment
Payment breakdown
Explore the cost of this home by adjusting the details. Changes won't be saved.Climate risks
Neighborhood: 45459
Nearby schools
Schools provided by the listing agent
- District: Centerville
Source: DABR MLS. This data may not be complete. We recommend contacting the local school district to confirm school assignments for this home.

Similar homes
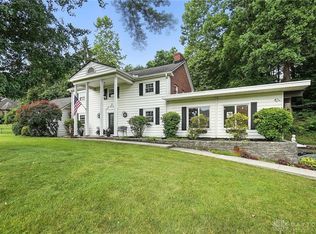
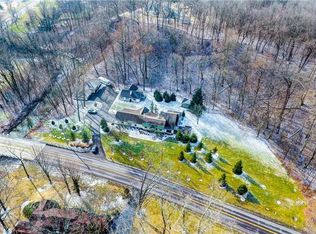
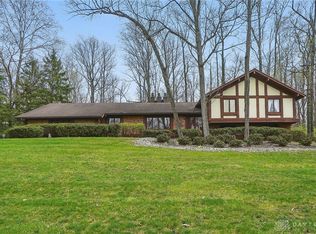
- $1,400,0004 bd6 ba7.9k sqft1900 Alda Ct, Dayton, OH 45459New Construction

 MLS ID #1895339, Amanda J Pertuset, Coldwell Banker Realty. Cincy MLS
- $750,0005 bd5 ba4.3k sqft6320 Tomahawk Trl, Dayton, OH 45459For Sale
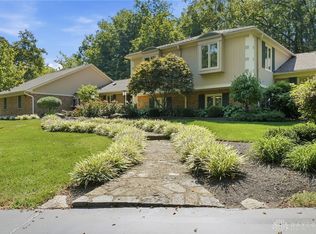
 MLS ID #968970, Marthann K Heil, Coldwell Banker Heritage. DABR MLS
- $1,200,0005 bd7 ba6.6k sqft4275 Trails End Dr, Dayton, OH 45429For Sale
 MLS ID #966787, Kathy A Winter, Coldwell Banker Heritage. DABR MLS
- $1,299,9996 bd6 ba8k sqft514 Shambord Cir, Dayton, OH 45429For Sale
 MLS ID #962513, Meghan Dwyer, Irongate Inc.. DABR MLS
- $1,400,0005 bd5 ba4.9k sqft1115 Oakwood Ave, Dayton, OH 45419For Sale
 MLS ID #309899, Betty Dubry, Master Key Realty. WCAR OH
- $1,200,0006 bd6 ba7.5k sqft1038 Thicket Walk, Centerville, OH 45429For SaleMLS ID #968163, Bernice M Willis, Coldwell Banker Heritage. DABR MLS
- $1,195,0005 bd4 ba5.6k sqft9356 Ridings Blvd, Dayton, OH 45458For SaleMLS ID #970891, Glen Whitten, Ohio Property Group, LLC. DABR MLS
- $1,400,0005 bd5 ba4.7k sqft855 Willow Oak Ct, Springboro, OH 45066For SaleMLS ID #956143, Lara Ullery, Ullery Real Estate LLC. DABR MLS
- $1,075,0004 bd4 ba6.1k sqft10521 Watch Hill Ln, Dayton, OH 45458For SaleMLS ID #960032, Tony Johnson, Coldwell Banker Heritage. DABR MLS
- $1,600,0006 bd8 ba8k sqft1940 Alda Ct, Centerville, OH 45459New ConstructionMLS ID #1868202, Amanda J Pertuset, Coldwell Banker Realty. Cincy MLS
- $900,0005 bd5 ba3.3k sqft3444 Ridgeway Rd, Dayton, OH 45419For SaleMLS ID #968472, Ashley Kavanaugh, Coldwell Banker Heritage. DABR MLS
- $930,0006 bd5 ba5.2k sqft7491 Country Brook Ct, Springboro, OH 45066For SaleMLS ID #1898362, Chelsea Luckett, Keller Williams Distinctive RE. Cincy MLS
- $1,150,0005 bd5 ba5.2k sqft133 Hadley Rd, Dayton, OH 45419For SaleMLS ID #962466, Felix S McGinnis, Coldwell Banker Heritage. DABR MLS
- $1,495,0004 bd5 ba5.2k sqft8303 Turning Leaf Xing, Springboro, OH 45066For SaleMLS ID #968589, Austin R Castro, Coldwell Banker Heritage. DABR MLS
- $1,199,9004 bd4 ba4.2k sqft1211 Normandy Rue, Dayton, OH 45458New ConstructionDABR MLS
- $756,0405 bd5 ba3.8k sqft9218 Bottega Dr S #35, Dayton, OH 45458New ConstructionDABR MLS
- $929,0006 bd6 ba6.4k sqft2780 E Spring Valley Pike, Dayton, OH 45458For SaleMLS ID #958142, Kelly Nation, RE/MAX Alliance Realty. DABR MLS
- $1,269,9004 bd4 ba3.9k sqft613 Christopher Dr, Centerville, OH 45458New ConstructionMLS ID #966555, Deborah A Kahmann, Kahmann Realty. DABR MLS
- $995,0004 bd4 ba5.5k sqft2460 Quorn Ct, Dayton, OH 45458For SaleMLS ID #969880, Kunal N Patel, Glasshouse Realty Group. DABR MLS
- $1,795,0004 bd4 ba4.6k sqft7855 Locust Grove Ct, Springboro, OH 45066For SaleMLS ID #969995, Austin R Castro, Coldwell Banker Heritage. DABR MLS
