Sun City Palm Desert – Sought-after Luxurious Marquis Estate Model with Solar. Just totally redone, ($70,000 spent) with new Luxury Vinyl flooring, new Baseboard & Crown moldings, a new GE Gas Cook-top, new paint, redone bathrooms, (plumbing in place for free-standing tub in master bath), new finished plumbing fixtures. Conveniently situated near the Mountain View Clubhouse, which features indoor and outdoor pools, a fitness center, a driving range, a restaurant, and hobby rooms, this estate model home boasts a generously sized, south-facing rear yard with an extended patio, complemented by lush desert landscaping. Decorative concrete, a gated front courtyard, and a double-door entryway all contribute to the home's curb appeal. Leased solar (Only $169 per month) offers below-market electricity rates. Upon entry, 12-foot coffered ceilings are in the great room and foyer (with up-lighting) & family room. 10ft ceilings are elsewhere. The interior is freshly painted. A gas fireplace and built-in media center are in the family room with floor-to-ceiling custom tile on the fireplace wall. The kitchen features extensive raised-panel maple cabinetry, slab granite counters with a bull-nose edge, and a brand new GE gas cook-top. A den/office with new flooring is off the main hallway. A tower skylight precedes the double-door entry to the primary suite, which features a bay window, coffered ceiling, and a spacious walk-in closet. The primary suite bathroom also features a coffered ceiling, dual vanities with new countertops and sinks, a walk-in shower stall, and new tile surfaces. The spacious guest suite features a newly redone shower and tub in its bathroom. The laundry room features extensive built-in cabinetry and a utility sink. The 2+ golf cart garage has ample storage. Dual HVAC & Solar will save you money. Don’t miss this beautiful, spacious home that is priced to sell!
Under contract
Listed by: James W. Price, Broker • James Price • Contact: jimwp77@gmail.com
Price cut: $20K (7/17)
$609,000
78571 Hidden Palms Dr, Palm Desert, CA 92211
2beds
2,415sqft
:
Get pre-qualified$4,465/mo
Single Family Residence
Built in 1993
7,405 Square Feet Lot
$606,000 Zestimate®
$252/sqft
$417/mo HOA
What's special
- 312 days |
- 508 |
- 7 |
Zillow last checked:
Listing updated:
Listed by:
James Price DRE #00332438 jimwp77@gmail.com,
James W. Price, Broker
Source: CRMLS,MLS#: NDP2508276 Originating MLS: California Regional MLS (North San Diego County & Pacific Southwest AORs)
Originating MLS: California Regional MLS (North San Diego County & Pacific Southwest AORs)Facts & features
Interior
Bedrooms & bathrooms
- Bedrooms: 2
- Bathrooms: 3
- Full bathrooms: 2
- 1/2 bathrooms: 1
Rooms
- Room types: Bedroom, Den, Family Room, Foyer, Kitchen, Laundry, Living Room, Primary Bathroom, Primary Bedroom, Utility Room
Primary bedroom
- Features: Main Level Primary
Bedroom
- Features: All Bedrooms Down
Bedroom
- Features: Bedroom on Main Level
Cooling
- Central Air, Dual, Zoned
Appliances
- Included: Dryer, Washer
- Laundry: Washer Hookup, Electric Dryer Hookup, Inside
Features
- All Bedrooms Down, Bedroom on Main Level, Entrance Foyer, Main Level Primary, Utility Room
- Has fireplace: Yes
- Fireplace features: Family Room, Gas Starter
- Common walls with other units/homes: No Common Walls
Interior area
- Total interior livable area: 2,415 sqft
Property
Parking
- Total spaces: 3
- Parking features: Garage - Attached
- Attached garage spaces: 3
Features
- Levels: One
- Stories: 1
- Entry location: Front
- Pool features: Association
- Has view: Yes
- View description: None
Lot
- Size: 7,405 Square Feet
- Features: Back Yard, Front Yard, Sprinklers In Rear, Sprinklers In Front, Landscaped, Level, Sprinkler System, Street Level
Details
- Parcel number: 748072069
- Zoning: Residential
- Special conditions: Standard
Construction
Type & style
- Home type: SingleFamily
- Property subtype: Single Family Residence
Condition
- Updated/Remodeled
- Year built: 1993
Utilities & green energy
- Sewer: Public Sewer
Community & HOA
Community
- Features: Biking, Dog Park, Golf, Street Lights, Sidewalks
- Senior community: Yes
- Subdivision: Sun City
HOA
- Has HOA: Yes
- Amenities included: Bocce Court, Billiard Room, Clubhouse, Sport Court, Fitness Center, Golf Course, Game Room, Hot Water, Lake or Pond, Management, Meeting/Banquet/Party Room, Pickleball, Pool, Recreation Room, Guard, Security, Trail(s)
- Services included: Sewer
- HOA fee: $417 monthly
- HOA name: Sun City Palm Desert
- HOA phone: 760-200-2100
Location
- Region: Palm Desert
Financial & listing details
- Price per square foot: $252/sqft
- Tax assessed value: $414,354
- Annual tax amount: $5,427
- Date on market: 8/23/2025
- Cumulative days on market: 312 days
- Listing terms: Cash,Conventional
Estimated market value
$606,000
$576,000 - $636,000
$3,875/mo
Price history
| Date | Event | Price |
|---|---|---|
| 7/22/2026 | Contingent | $609,000$252/sqft |
Source:  CRMLS #NDP2508276 Report a problem CRMLS #NDP2508276 Report a problem | ||
| 7/17/2026 | Price change | $609,000-3.2%$252/sqft |
Source: CRMLS #NDP2508276 Report a problem | ||
| 6/5/2026 | Listed for sale | $629,000$260/sqft |
Source: CRMLS #NDP2508276 Report a problem | ||
| 5/30/2026 | Contingent | $629,000$260/sqft |
Source: CRMLS #NDP2508276 Report a problem | ||
| 5/30/2026 | Pending sale | $629,000$260/sqft |
Source: CRMLS #NDP2508276 Report a problem | ||
| 5/30/2026 | Listed for sale | $629,000$260/sqft |
Source: CRMLS #NDP2508276 Report a problem | ||
| 5/30/2026 | Pending sale | $629,000$260/sqft |
Source: CRMLS #NDP2508276 Report a problem | ||
| 4/21/2026 | Price change | $629,000-1.6%$260/sqft |
Source: CRMLS #NDP2508276 Report a problem | ||
| 4/15/2026 | Price change | $639,000-1.5%$265/sqft |
Source: CRMLS #NDP2508276 Report a problem | ||
| 4/8/2026 | Price change | $649,000-1.5%$269/sqft |
Source: CRMLS #NDP2508276 Report a problem | ||
| 1/13/2026 | Price change | $659,000-1.5%$273/sqft |
Source: CRMLS #NDP2508276 Report a problem | ||
| 1/1/2026 | Listed for sale | $669,000+1.5%$277/sqft |
Source: CRMLS #NDP2508276 Report a problem | ||
| 12/4/2025 | Contingent | $659,000$273/sqft |
Source: CRMLS #NDP2508276 Report a problem | ||
| 11/25/2025 | Price change | $659,000-1.5%$273/sqft |
Source: CRMLS #NDP2508276 Report a problem | ||
| 10/22/2025 | Price change | $669,000-1.5%$277/sqft |
Source: CRMLS #NDP2508276 Report a problem | ||
| 9/20/2025 | Price change | $679,000-0.7%$281/sqft |
Source: CRMLS #NDP2508276 Report a problem | ||
| 9/15/2025 | Price change | $684,000-0.7%$283/sqft |
Source: CRMLS #NDP2508276 Report a problem | ||
| 8/23/2025 | Listed for sale | $689,000+27.6%$285/sqft |
Source: CRMLS #NDP2508276 Report a problem | ||
| 5/30/2025 | Sold | $540,000-9.8%$224/sqft |
Source: CRMLS #219125995DA Report a problem | ||
| 5/13/2025 | Pending sale | $599,000$248/sqft |
Source:  Greater Palm Springs Realtors #219125995 Report a problem Greater Palm Springs Realtors #219125995 Report a problem | ||
| 4/25/2025 | Contingent | $599,000$248/sqft |
Source: Greater Palm Springs Realtors #219125995 Report a problem | ||
| 3/25/2025 | Listed for sale | $599,000$248/sqft |
Source: Greater Palm Springs Realtors #219125995 Report a problem | ||
| 3/18/2025 | Contingent | $599,000$248/sqft |
Source: Greater Palm Springs Realtors #219125995 Report a problem | ||
| 3/7/2025 | Listed for sale | $599,000+117.8%$248/sqft |
Source: Greater Palm Springs Realtors #219125995 Report a problem | ||
| 8/22/2000 | Sold | $275,000+12.7%$114/sqft |
Source: Public Record Report a problem | ||
| 6/28/1994 | Sold | $244,000$101/sqft |
Source: Public Record Report a problem | ||
Public tax history
| Year | Property taxes | Tax assessment |
|---|---|---|
| 2025 | $5,427 +2.5% | $414,354 +2% |
| 2024 | $5,295 +2.4% | $406,231 +2% |
| 2023 | $5,169 +2.4% | $398,267 +2% |
| 2022 | $5,046 +2.4% | $390,459 +2% |
| 2021 | $4,929 +1.8% | $382,804 +1% |
| 2020 | $4,840 +1.9% | $378,879 +2% |
| 2019 | $4,750 +1.9% | $371,451 +2% |
| 2018 | $4,662 +1.6% | $364,169 +2% |
| 2017 | $4,587 | $357,029 +2% |
| 2016 | $4,587 +1.7% | $350,030 +1.5% |
| 2015 | $4,510 +1.6% | $344,773 +2% |
| 2014 | $4,437 | $338,022 +0.5% |
| 2013 | -- | $336,497 +2% |
| 2012 | -- | $329,900 +2% |
| 2011 | -- | $323,432 +0.8% |
| 2010 | -- | $321,016 -0.2% |
| 2009 | -- | $321,780 +2% |
| 2008 | -- | $315,471 +2% |
| 2007 | -- | $309,286 +2% |
| 2006 | -- | $303,223 +2% |
| 2005 | -- | $297,278 +3.9% |
| 2003 | -- | $286,110 +2% |
| 2002 | -- | $280,500 |
Find assessor info on the county website
Monthly payment
Est. payment
Payment breakdown
Explore the cost of this home by adjusting the details. Changes won't be saved.Climate risks
Neighborhood: Sun City Palm Desert
Nearby schools
GreatSchools rating
- 5/10Ronald Reagan Elementary SchoolGrades: K-5Distance: 1.8 mi
- 4/10Desert Ridge AcademyGrades: 6-8Distance: 1.2 mi
- 6/10Shadow Hills High SchoolGrades: 9-12Distance: 1.4 mi
- $403,3002 bd2 ba1.5k sqft78583 Hidden Palms Dr, Palm Desert, CA 92211Off Market
- $508,4002 bd3 ba2k sqft78559 Hidden Palms Dr, Palm Desert, CA 92211Off Market
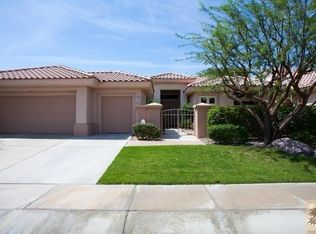
- $668,3002 bd1 ba1.8k sqft78568 Autumn Ln, Palm Desert, CA 92211Off Market
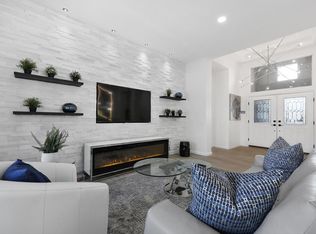
- $415,2002 bd2 ba1.3k sqft78580 Autumn Ln, Palm Desert, CA 92211Off Market
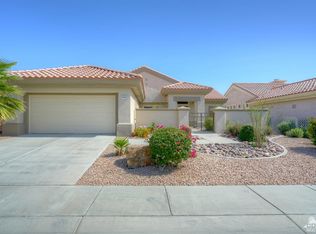
- $506,6002 bd2 ba1.5k sqft78595 Hidden Palms Dr, Palm Desert, CA 92211Off Market
- $420,0002 bd2 ba1.5k sqft78556 Autumn Ln, Palm Desert, CA 92211Sold
- $551,5002 bd2 ba2.1k sqft37556 Heritage Way, Palm Desert, CA 92211Off Market
- $551,0002 bd3 ba2.4k sqft78547 Hidden Palms Dr, Palm Desert, CA 92211Off Market
A local agent can set up tours, give advice and negotiate with sellers.
Similar homes
- $589,0003 bd3 ba2.3k sqft78147 Hunter Point Rd, Palm Desert, CA 92211For Sale
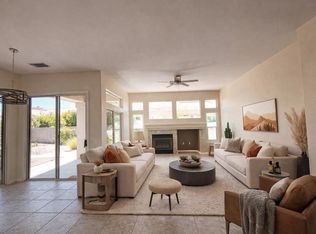 MLS ID #219150545DA, John Gonnello, HomeSmart. CRMLS
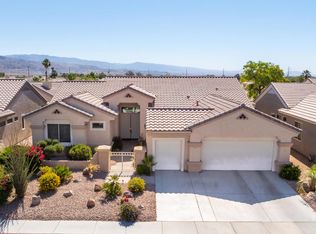
 - $569,0002 bd3 ba2.2k sqft37616 Pineknoll Ave, Palm Desert, CA 92211For Sale
 MLS ID #219147834DA, Steven Karash, Equity Union. CRMLS
 - $557,0003 bd2 ba1.8k sqft37468 Westridge Ave, Palm Desert, CA 92211For Sale
 MLS ID #219150626PS, Kara Kalisvaart, KW Coachella Valley. CRMLS
 - $524,0003 bd3 ba1.9k sqft78668 Kentia Palm Dr, Palm Desert, CA 92211For Sale
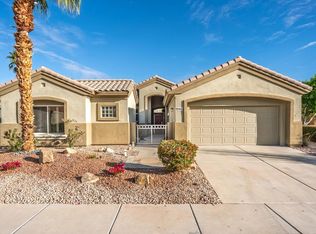 MLS ID #219148105DA, Michael Horne, Compass. CRMLS
 - $539,0002 bd2 ba2k sqft78383 Sterling Ln, Palm Desert, CA 92211For SaleMLS ID #219148326DA, Steven Karash, Equity Union. CRMLS
- $445,0002 bd2 ba1.6k sqft37232 Pineknoll Ave, Palm Desert, CA 92211For SaleMLS ID #219148858PS, Julie Lynn Warner, HomeSmart. CRMLS
- $599,0002 bd2 ba1.5k sqft77150 New York Ave, Palm Desert, CA 92211For SaleMLS ID #219149617DA, Toni Schacht, Simple Sales Agent Corp.. CRMLS
- $629,0005 bd3 ba3.1k sqft80051 Durwent Dr, Indio, CA 92203For SaleMLS ID #219149441DA, Carlos Ortega, C 21 Coachella Valley RE. CRMLS
- $680,0002 bd2 ba1.5k sqft544 Desert Holly Dr, Palm Desert, CA 92211For SaleMLS ID #219150518DA, DW & Associates, Equity Union. CRMLS
- $575,0002 bd3 ba2.5k sqft80459 Camino Santa Elise, Indio, CA 92203For SaleMLS ID #219145878DA, Krista Kelley, Double Eagle Real Estate, Inc.. CRMLS
- $625,0002 bd3 ba2.2k sqft39375 Camino Piscina, Indio, CA 92203For SaleMLS ID #219150155DA, Jelmberg Team, KW Coachella Valley. CRMLS
- $625,0003 bd2 ba1.6k sqft74317 Millennia Way, Palm Desert, CA 92211For SaleMLS ID #219147093DA, James Dienes, Redfin Corporation. CRMLS
- $629,0003 bd2 ba1.6k sqft38819 Wisteria Dr, Palm Desert, CA 92211For SaleMLS ID #219144846DA, Kymberly Dias, Bennion Deville Homes. CRMLS
- $650,0002 bd2 ba1.7k sqft685 Box Canyon Trl, Palm Desert, CA 92211For SaleMLS ID #219141138DA, DW & Associates, Equity Union. CRMLS
- $649,9003 bd3 ba2.6k sqft44850 Via Catalina, La Quinta, CA 92253For SaleMLS ID #219150240DA, Laura Arellano, Desert Sands Realty. CRMLS
- $849,0004 bd4 ba2.5k sqft367 Cypress Point Dr, Palm Desert, CA 92211For SaleMLS ID #219148853DA, Francesca Vacatello, Showcase Homes, Inc.. CRMLS
- $525,0002 bd2 ba1.8k sqft58 Lookout Dr, Palm Desert, CA 92211For SaleMLS ID #219148809DA, Peggy Mason, The Mason Group. CRMLS
- $639,0002 bd2 ba1.8k sqft82707 Monarchos Ct, Indio, CA 92201For SaleMLS ID #219150723DA, Michael Fogarty, Coldwell Banker Realty. CRMLS
- $639,9003 bd3 ba1.9k sqft240 Paseo Vista Cir, Palm Desert, CA 92260For SaleMLS ID #219149780DA, Steven Karash, Equity Union. CRMLS
- $695,0004 bd3 ba2.5k sqft43690 Skyward Way, La Quinta, CA 92253For SaleMLS ID #219150017DA, Craig Chorpenning, Desert Sotheby's International Realty. CRMLS
Local buyer's agents are ready to help
