INCREDIBLE BUYER INCENTIVES: $5,000 MORTGAGE CONCESSION. Seller will pay up to $5,000 at closing towards your interest rate buydown if you finance with lender of sellers choice.
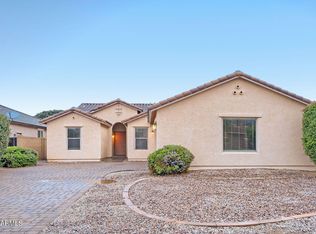
55+ age restricted community. 786 W Mesquite Tree Ln is a two-story San Tan Valley home with four bedrooms, two full bathrooms, one half bathroom and 2,337 square feet of living area. Dark cabinetry, a range and a refrigerator define the kitchen, with a wide opening to the adjoining rear living area. A sliding door leads from that room to the backyard, while a separate front living room sits near the stairs. Upstairs, the primary suite has an enclosed shower and a walk-in closet reached through the bathroom. A laundry room and half bathroom share the main level. Two covered patio areas provide outdoor space, and
For sale
$347,000
786 W MESQUITE TREE Lane, San Tan Valley, AZ 85143
4beds
2,234sqft
Single Family Residence
Built in 2009
5,869 Square Feet Lot
$-- Zestimate®
$155/sqft
$71/mo HOA
What's special
One half bathroomDark cabinetryFour bedrooms
- 4 days
- 150
- 6
Likely to sell faster than
Zillow last checked:
Listing updated:
Listed by:
Tara Jones homes@opendoor.com,
Opendoor Brokerage, LLC
Source: ARMLS,MLS#: 7094079
Facts & features
Interior
Bedrooms & bathrooms
- Bedrooms: 4
- Bathrooms: 3
- Full bathrooms: 2
- 1/2 bathrooms: 1
Heating
- Electric
Cooling
- Other
Appliances
- Included: Built-in Microwave, Dishwasher, Electric Range, Electric Oven
- Laundry: Inside
Features
- Eat-in Kitchen, Full Bth Master Bdrm
- Has basement: No
- Has fireplace: No
Interior area
- Total structure area: 2,234
- Total interior livable area: 2,234 sqft
Property
Parking
- Total spaces: 1
- Parking features: Garage
- Garage spaces: 1
Features
- Stories: 2
- Spa features: None
- Fencing: Block
Lot
- Size: 5,869 Square Feet
- Features: Desert Back, Desert Front
Details
- Parcel number: 21008472
- Special conditions: Age Restricted (See Remarks)
Construction
Type & style
- Home type: SingleFamily
- Property subtype: Single Family Residence
Materials
- Synthetic Stucco, Wood Frame, Painted
- Roof: Tile
Condition
- Year built: 2009
Utilities & green energy
- Sewer: Public Sewer
- Water: Pvt Water Company
Green energy
- Energy efficient items: Solar Panels
Community & HOA
Community
- Security: Security System Owned
- Senior community: Yes
- Subdivision: PARCEL C AT SKYLINE RANCH PHASE 2
HOA
- Has HOA: Yes
- Services included: Maintenance Grounds
- HOA fee: $71 monthly
- HOA name: Skyline Ranch II Hom
- HOA phone: 602-437-4777
Location
- Region: San Tan Valley
Financial & listing details
- Price per square foot: $155/sqft
- Tax assessed value: $303,911
- Annual tax amount: $1,331
- Date on market: 10/15/2026
- Listing terms: VA Loan,Cash,Conventional
- Ownership: Fee Simple
Estimated market value
Not available
Estimated sales range
Not available
Not available
Price history
| Date | Event | Price |
|---|---|---|
| 10/15/2026 | Listed for sale | $347,000-0.5%$155/sqft |
Source:  ARMLS #7094079 Report a problem | ||
| 9/30/2026 | Sold | $348,765+151.3%$156/sqft |
Source: Public Record Report a problem | ||
| 11/18/2009 | Sold | $138,786$62/sqft |
Source: Public Record Report a problem | ||
Public tax history
| Year | Property taxes | Tax assessment |
|---|---|---|
| 2026 | $1,331 +0.6% | $30,391 +0.4% |
| 2025 | $1,323 -0.2% | $30,285 0% |
| 2024 | $1,326 +1.7% | $30,299 +11.6% |
| 2023 | $1,304 -10.1% | $27,144 -4.9% |
| 2022 | $1,449 +11.1% | $28,553 +11.4% |
| 2021 | $1,305 -0.1% | $25,629 +1.7% |
| 2020 | $1,306 +4.5% | $25,195 +60.6% |
| 2019 | $1,251 +6.4% | $15,689 +14.8% |
| 2018 | $1,175 -1.5% | $13,668 +0.4% |
| 2017 | $1,193 | $13,617 |
| 2016 | -- | -- |
| 2014 | $1,168 | $9,655 |
| 2013 | -- | -- |
| 2012 | -- | -- |
| 2011 | -- | $8,895 +270.6% |
| 2010 | -- | $2,400 |
| 2009 | -- | -- |
| 2008 | -- | -- |
| 2007 | -- | -- |
Find assessor info on the county website
Monthly payment
Est. payment
Payment breakdown
Explore the cost of this home by adjusting the details. Changes won't be saved.Climate risks
Neighborhood: 85143
Nearby schools
Schools provided by the listing agent
- Elementary: Skyline Ranch Elementary School
- Middle: Skyline Ranch Elementary School
- High: Poston Butte High School
- District: Florence Unified School District
Source: ARMLS. This data may not be complete. We recommend contacting the local school district to confirm school assignments for this home.
- $358,3003 bd3 ba2k sqft768 W Mesquite Tree Ln, San Tan Valley, AZ 85143Off Market
- $330,2003 bd2 ba1.5k sqft804 W Mesquite Tree Ln, San Tan Valley, AZ 85143Off Market
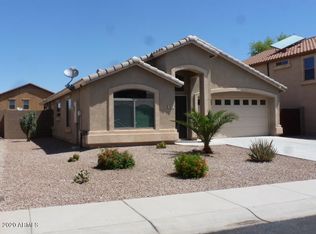
- $330,0003 bd2 ba1.5k sqft804 W Mesquite Tree Dr, San Tan Valley, AZ 85143Off Market

- $327,700-- bd-- ba1.3k sqft822 W Mesquite Tree Ln, San Tan Valley, AZ 85143Off Market
Similar homes
- $371,0003 bd2 ba1.8k sqft859 W DESERT SEASONS Drive, San Tan Valley, AZ 85143For Sale
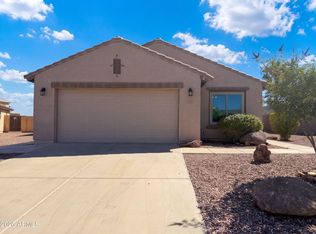 MLS ID #7093558, Tara Jones, Opendoor Brokerage, LLC. ARMLS
- $360,0004 bd2 ba1.4k sqft146 W ANGUS Road, San Tan Valley, AZ 85143For Sale
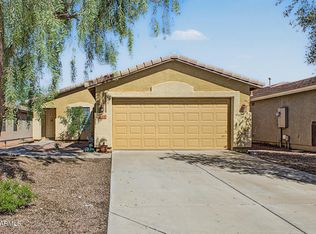 MLS ID #7094817, Vincent Davis, West USA Realty. ARMLS
- $324,0004 bd2 ba1.6k sqft1234 W MESQUITE TREE Lane, San Tan Valley, AZ 85143For Sale
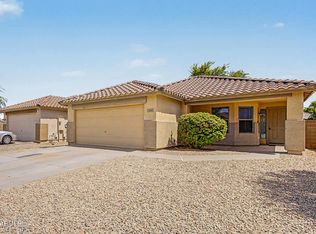 MLS ID #7061377, Beth Jackson, Arizona Living Property Management, Inc. ARMLS
- $384,9004 bd2 ba2.1k sqft906 W DESERT HOLLOW Drive, San Tan Valley, AZ 85143For Sale
 MLS ID #7090568, Robert E Salmons Jr, Entera Realty LLC. ARMLS
