Skip main navigation
Sold for $323,676
  • $323,676

    7865 E Mississippi Avenue #1403, Denver, CO 80247

    2beds
    1,350sqft
    Condominium
    Built in 1974
    -- sqft lot
    $317,500 Zestimate®
    $240/sqft
    $2,059 Estimated rent

    Home value

    $317,500

    $298,000 - $337,000

    $2,059/mo

    Zestimate® history
    Loading
    Loading...

    Owner options

    List your home for rent

    $2,059/mo

    Rent Zestimate®

    Find your next renter with Zillow Rental Manager. Plus, with online applications, you can quickly screen prospective tenants – for free.

    Learn more

    $2,059/mo

    Rent Zestimate®

    Refinance and save

    $2,817/mo

    Est. payment

    Refinancing to a lower rate could help reduce your monthly payments and save thousands over the life of the loan.

    See today's rates

    $2,817/mo

    Est. payment

    Explore your selling options

    Work with a Zillow partner agent

    Leverage their expertise and Zillow's premium Showcase listings to get your home seen by more buyers.

    Get started

    List with your own agent

    Get your home in front of millions of buyers by listing it on Zillow.

    Learn how to do it

    Sell it yourself

    Take full control of how buyers see your home on Zillow by listing For Sale by Owner (FSBO).

    List your home

    What's special

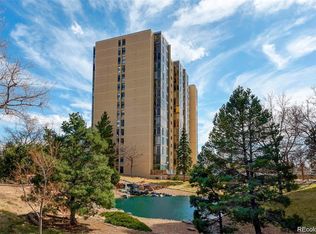
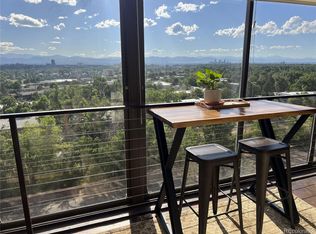
    Rare chance to secure a beautifully appointed 14th-floor condo in Candlewyck’s coveted west tower, where sweeping, unobstructed front range mountain views span from Pikes Peak to Longs Peak. This exceptional unit additionally boasts in-unit laundry, incredible views from every room including the ensuite primary, and thoughtful upgrades throughout, including contemporary flooring, stainless-steel appliances, granite counters, and stylish designer lighting. The open gourmet kitchen invites you to cook and converse while overlooking the dramatic front range, and the enclosed lanai offers an ideal spot to unwind year-round as the sun sets across the majestic mountains and Denver skyline. Set directly on the Highline Canal trail and just minutes from Cherry Creek, Glendale, Lowry and more, this stellar community offers tremendous convenience along with a true resort-style lifestyle. Candlewyck occupies seven acres of impeccably manicured grounds complete with ponds, mature landscaping, and walking paths. Residents enjoy an impressive list of amenities: an indoor pool, tennis courts, indoor golf driving range, fitness center, sauna, hot tub, clubhouse, racquetball court, outdoor grilling pavilion, and activity rooms equipped for billiards and ping pong. The property is gated and secured with an updated intercom system, and this unit comes with two storage areas, and two dedicated parking spaces in addition to ample guest parking. Monthly HOA dues conveniently include amenities you’d normally separate for such as heat, air conditioning and water, and additionally contribute to services such as sewer, trash, snow removal, and upkeep of the extensive community grounds. This beautifully appointed unit in Candlewyck’s desirable west building will certainly not last long... don’t miss this chance to make it your own!

    Zillow last checked:

    Listing updated:

    Listed by:

    Doug Kincaid 303-594-8711 dougkincaid@hotmail.com,

    RE/MAX of Cherry Creek

    Bought with:

    William Gerber, 000132061

    Gerber & Company

    Source: REcolorado as distributed by MLS GRID,MLS#: 5619216MLS Logo

    Facts & features

    Interior

    Bedrooms & bathrooms
    • Bedrooms: 2
    • Bathrooms: 2
    • Full bathrooms: 1
    • 3/4 bathrooms: 1
    • Main level bathrooms: 2
    • Main level bedrooms: 2
    Bedroom
    • Description: The Primary Suite Is A Private Retreat, Thoughtfully Designed For Comfort And Relaxation. Wake Up To Breathtaking Mountain Views That Fill The Space With Natural Light And A Sense Of Serenity. The Spacious Walk-In Closet Offers Excellent Storage, While The Ensuite Full Bathroom With A Soaking Tub Provides A Well-Appointed Setting To Unwind At The End Of The Day.
    • Features: Primary Suite
    • Level: Main
    • Area: 192 Square Feet
    • Dimensions: 12 x 16
    Bedroom
    • Level: Main
    • Area: 110 Square Feet
    • Dimensions: 10 x 11
    Bathroom
    • Level: Main
    Bathroom
    • Features: En Suite Bathroom, Primary Suite
    • Level: Main
    Dining room
    • Description: The Dining Area, Perfectly Positioned Between The Lanai And Kitchen, Captures Sweeping Views To Help Bring The Outdoors In!
    • Level: Main
    • Area: 99 Square Feet
    • Dimensions: 9 x 11
    Kitchen
    • Description: Modern Gourmet Kitchen Boasting High-End Granite Countertops And Stainless Steel Appliances, Perfectly Situated Amongst The Dining Area And Living Room For Easy Entertaining.
    • Level: Main
    • Area: 108 Square Feet
    • Dimensions: 9 x 12
    Laundry
    • Description: Rare In-Unit Laundry With The Washer And Dryer Conveniently Included.
    • Level: Main
    Living room
    • Description: The Welcoming Living Area Frames Picturesque Mountain Views That Create A Stunning Backdrop From Morning Coffee To Evening Gatherings, And Highlights A Desirable Open Floorplan Enhanced By Abundant Natural Light And Gorgeous Newer Wide-Plank Vinyl Hardwood Flooring.
    • Level: Main
    • Area: 264 Square Feet
    • Dimensions: 12 x 22
    Sun room
    • Description: Sensational Enclosed Lanai Awarding Incredible Million-Dollar Views!
    • Level: Main
    • Area: 160 Square Feet
    • Dimensions: 8 x 20
    Heating
    • Forced Air
    Cooling
    • Central Air
    Appliances
    • Included: Dishwasher, Disposal, Dryer, Microwave, Oven, Range, Refrigerator, Washer
    • Laundry: In Unit, Laundry Closet
    Features
    • Built-in Features, Ceiling Fan(s), Five Piece Bath, Granite Counters, Open Floorplan, Primary Suite, Walk-In Closet(s)
    • Flooring: Tile, Vinyl
    • Has basement: No
    • Common walls with other units/homes: 2+ Common Walls
    Interior area
    • Total structure area: 1,350
    • Total interior livable area: 1,350 sqft
    • Finished area above ground: 1,350

    Property

    Parking
    • Total spaces: 2
    • Parking features: Asphalt, Underground
    • Garage spaces: 1
    • Details: Off Street Spaces: 1
    Features
    • Levels: One
    • Stories: 1
    • Patio & porch: Covered
    • Exterior features: Balcony
    • Has view: Yes
    • View description: City, Mountain(s)
    • Waterfront features: Pond
    Lot
    • Features: Landscaped, Near Public Transit
    Details
    • Parcel number: 616304107
    • Zoning: R-2-A
    • Special conditions: Standard

    Construction

    Type & style
    • Home type: Condo
    • Property subtype: Condominium
    • Attached to another structure: Yes
    Materials
    • Concrete, Steel Siding
    • Roof: Unknown
    Condition
    • Updated/Remodeled
    • Year built: 1974

    Utilities & green energy

    • Electric: 220 Volts
    • Sewer: Public Sewer
    • Water: Public

    Community & HOA

    Community
    • Security: Key Card Entry, Security Entrance
    • Subdivision: Candlewyck
    HOA
    • Has HOA: Yes
    • Amenities included: Clubhouse, Elevator(s), Fitness Center, Garden Area, Gated, Management, Parking, Pond Seasonal, Pool, Sauna, Spa/Hot Tub, Tennis Court(s), Trail(s)
    • Services included: Reserve Fund, Gas, Heat, Insurance, Maintenance Grounds, Maintenance Structure, Recycling, Sewer, Snow Removal, Trash, Water
    • HOA fee: $778 monthly
    • HOA name: Candlewyck Condominium Association
    • HOA phone: 303-394-2377
    Location
    • Region: Denver

    Financial & listing details

    • Price per square foot: $240/sqft
    • Tax assessed value: $358,900
    • Annual tax amount: $1,672
    • Date on market: 1/14/2026
    • Listing terms: Cash,Conventional,VA Loan
    • Exclusions: Sellers' Personal Property.
    • Ownership: Individual
    • Road surface type: Paved

    Price history

    DateEventPrice
    7/21/2026Listing removed$2,100$2/sqft
    Source: Zillow Rentals Report a problem
    6/25/2026Price change$2,100-4.3%$2/sqft
    Source: Zillow Rentals Report a problem
    6/11/2026Price change$2,195-4.4%$2/sqft
    Source: Zillow Rentals Report a problem
    5/19/2026Price change$2,295-4.2%$2/sqft
    Source: Zillow Rentals Report a problem
    5/1/2026Listed for rent$2,395$2/sqft
    Source: Zillow Rentals Report a problem
    4/27/2026Sold$323,676-6%$240/sqft
    Source: REcolorado as distributed by MLS GRID #5619216 Report a problem
    4/2/2026Pending sale$344,500$255/sqft
    Source: REcolorado as distributed by MLS GRID #5619216 Report a problem
    3/27/2026Price change$344,500-4.2%$255/sqft
    Source: REcolorado as distributed by MLS GRID #5619216 Report a problem
    1/14/2026Listed for sale$359,500+10.1%$266/sqft
    Source: REcolorado as distributed by MLS GRID #5619216 Report a problem
    8/13/2020Sold$326,500-3.8%$242/sqft
    Source: HomeSmart Intl Solds #3557464_80247_1403 Report a problem
    7/15/2020Pending sale$339,500$251/sqft
    Source: Homesmart Cherry Creek #3557464 Report a problem
    6/18/2020Listed for sale$339,500+6.1%$251/sqft
    Source: Homesmart Cherry Creek #3557464 Report a problem
    2/8/2019Listing removed$320,000$237/sqft
    Source: Brix Real Estate LLC #4829614 Report a problem
    2/7/2019Listed for sale$320,000$237/sqft
    Source: Brix Real Estate LLC #4829614 Report a problem
    1/23/2019Pending sale$320,000$237/sqft
    Source: Brix Real Estate LLC #4829614 Report a problem
    8/17/2018Listed for sale$320,000+120.7%$237/sqft
    Source: Brix Real Estate LLC #4829614 Report a problem
    8/1/2011Sold$145,000-25.6%$107/sqft
    Source: Public Record Report a problem
    6/13/2005Sold$195,000+18.2%$144/sqft
    Source: Public Record Report a problem
    12/29/2003Sold$165,000-7%$122/sqft
    Source: Public Record Report a problem
    7/21/2000Sold$177,500+18.3%$131/sqft
    Source: Public Record Report a problem
    11/24/1998Sold$150,000$111/sqft
    Source: Public Record Report a problem

    Public tax history

    YearProperty taxesTax assessment
    2025$1,672 +2.2%$25,300 +19.8%
    2024$1,636 -4.5%$21,110 -12.1%
    2023$1,712 +3.6%$24,010 +11.5%
    2022$1,652 +20.7%$21,530 -2.8%
    2021$1,369 +2.9%$22,140 +20%
    2020$1,331 -6.1%$18,447 -0.7%
    2019$1,417 $18,576 +1.5%
    2018$1,417 +0.3%$18,310
    2017$1,412 +18.9%$18,310 +20.5%
    2016$1,188 +14.4%$15,200
    2015$1,038 0%$15,200 +21.6%
    2014$1,039 -5%$12,500
    2013$1,093 +17.9%$12,500 -3.8%
    2012$927 -4.8%$13,000 -13%
    2010$974 -4.9%$14,950
    2009$1,024 -0.2%$14,950 -2.5%
    2008$1,026 +12.9%$15,340
    2007$909 +1.1%$15,340 +13%
    2006$899 +10.4%$13,580
    2005$814 $13,580
    Find assessor info on the county website

    Neighborhood: Windsor

    Nearby schools

    GreatSchools rating
    Schools provided by the listing agent
    • Elementary: Denver Green
    • Middle: Denver Green
    • High: George Washington
    • District: Denver 1

    Source: REcolorado as distributed by MLS GRID. This data may not be complete. We recommend contacting the local school district to confirm school assignments for this home.

    Get a cash offer in 3 minutes
    Find out how much your home could sell for in as little as 3 minutes with a no-obligation cash offer.
    Estimated market value
    $317,500
    Get a cash offer in 3 minutes
    Find out how much your home could sell for in as little as 3 minutes with a no-obligation cash offer.
    Estimated market value
    $317,500