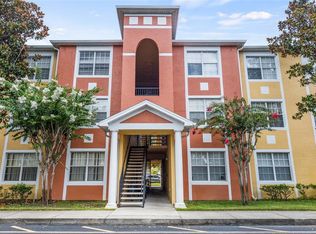
Welcome to Sanctuary at Bay Hill! This stunning first-floor 3-bedroom, 2-bathroom condo features a desirable split-bedroom floor plan and numerous recent updates. Enjoy new luxury vinyl plank flooring, fresh baseboards, neutral interior paint, a brand-new AC and water heater, updated appliances, modern light fixtures, and beautifully tiled bathrooms. The unit also includes a brand-new washer and dryer. Relax on the screened-in back balcony overlooking peaceful nature views. A private 1-car garage with additional storage is a rare bonus. The gated community offers resort-style amenities including a pool, fitness center, tennis and basketball courts, and playground. Conveniently located near Universal Orlando, International Drive, top-rated schools, shopping, dining, hospitals, and entertainment. Move-in ready and a must-see!
For sale
$285,000
7865 SUGAR VIEW COURT #7865, ORLANDO, FL 32819
3beds
1,169sqft
Condominium
Built in 1996
-- sqft lot
$278,400 Zestimate®
$244/sqft
$540/mo HOA
What's special
Modern light fixturesNeutral interior paintUpdated appliancesBrand-new acBrand-new washer and dryerBeautifully tiled bathroomsDesirable split-bedroom floor plan
- 14 days
- 467
- 27
Likely to sell faster than
Zillow last checked:
Listing updated:
Listed by:
Deep Mehta, PA 407-702-7029,
EXP REALTY LLC 888-883-8509,
Alina Budisteanu, PA 407-556-5958,
EXP REALTY LLC
Source: Stellar MLS,MLS#: O6435833 Originating MLS: Orlando Regional
Originating MLS: Orlando Regional
Facts & features
Interior
Bedrooms & bathrooms
- Bedrooms: 3
- Bathrooms: 2
- Full bathrooms: 2
Primary bedroom
- Features: Walk-In Closet(s)
- Level: First
- Area: 140 Square Feet
- Dimensions: 14x10
Bedroom 2
- Features: Built-in Closet
- Level: First
- Area: 120 Square Feet
- Dimensions: 12x10
Bedroom 3
- Features: Built-in Closet
- Level: First
- Area: 100 Square Feet
- Dimensions: 10x10
Great room
- Level: First
- Area: 252 Square Feet
- Dimensions: 21x12
Kitchen
- Features: No Closet
- Level: First
- Area: 126 Square Feet
- Dimensions: 14x9
Heating
- Central
Cooling
- Central Air
Appliances
- Included: Cooktop, Dishwasher, Dryer, Range, Refrigerator, Washer
- Laundry: Laundry Closet
Features
- Living Room/Dining Room Combo, Open Floorplan, Primary Bedroom Main Floor, PrimaryBedroom Upstairs, Thermostat, Walk-In Closet(s)
- Flooring: Ceramic Tile, Luxury Vinyl
- Doors: Sliding Doors
- Has fireplace: No
Interior area
- Total structure area: 1,169
- Total interior livable area: 1,169 sqft
Video & virtual tour
Property
Parking
- Total spaces: 1
- Parking features: Garage - Attached
- Attached garage spaces: 1
Features
- Levels: One
- Stories: 1
- Exterior features: Lighting, Storage
Lot
- Size: 7,796 Square Feet
Details
- Parcel number: 272328779409865
- Zoning: R-3
- Special conditions: None
Construction
Type & style
- Home type: Condo
- Property subtype: Condominium
Materials
- Block, Stucco
- Foundation: Slab
- Roof: Tile
Condition
- New construction: No
- Year built: 1996
Utilities & green energy
- Sewer: Public Sewer
- Water: Public
- Utilities for property: Cable Available, Electricity Available
Community & HOA
Community
- Features: Clubhouse, Fitness Center, Gated Community - No Guard, Playground, Pool
- Pet fee: $0 monthly
- Subdivision: SANCTUARY/BAY HILL
HOA
- Has HOA: Yes
- Amenities included: Clubhouse, Gated, Playground, Pool
- Services included: Community Pool, Maintenance Grounds, Pool Maintenance
- HOA fee: $540 monthly
- HOA name: Ruth Fibson
- HOA phone: 407-352-7623
Location
- Region: Orlando
Financial & listing details
- Price per square foot: $244/sqft
- Tax assessed value: $263,000
- Annual tax amount: $4,419
- Date on market: 8/23/2026
- Cumulative days on market: 6 days
- Listing terms: Cash,Conventional,FHA,VA Loan
- Ownership: Condominium
- Total actual rent: 0
- Electric utility on property: Yes
- Road surface type: Asphalt
Estimated market value
$278,400
$264,000 - $292,000
$2,254/mo
Price history
| Date | Event | Price |
|---|---|---|
| 9/3/2026 | Listed for sale | $285,000$244/sqft |
Source: eXp Realty #O6435833 Report a problem | ||
| 8/27/2026 | Pending sale | $285,000$244/sqft |
Source: eXp Realty #O6435833 Report a problem | ||
| 8/25/2026 | Listing removed | $2,150-2.3%$2/sqft |
Source: Stellar MLS #O6435829 Report a problem | ||
| 8/23/2026 | Listed for sale | $285,000+10.5%$244/sqft |
Source: eXp Realty #O6435833 Report a problem | ||
| 1/23/2026 | Listing removed | $2,200$2/sqft |
Source: Zillow Rentals Report a problem | ||
| 12/9/2025 | Price change | $2,200-2.2%$2/sqft |
Source: Zillow Rentals Report a problem | ||
| 9/14/2025 | Listed for rent | $2,250$2/sqft |
Source: Stellar MLS #O6343851 Report a problem | ||
| 8/18/2025 | Sold | $258,000-10.7%$221/sqft |
Source:  Stellar MLS #S5126873 Report a problem Stellar MLS #S5126873 Report a problem | ||
| 7/16/2025 | Pending sale | $289,000$247/sqft |
Source: Stellar MLS #S5126873 Report a problem | ||
| 6/28/2025 | Price change | $289,000-3%$247/sqft |
Source: Stellar MLS #S5126873 Report a problem | ||
| 6/5/2025 | Price change | $298,000-3.9%$255/sqft |
Source: Stellar MLS #S5126873 Report a problem | ||
| 5/14/2025 | Listed for sale | $310,000+56.6%$265/sqft |
Source: Stellar MLS #S5126873 Report a problem | ||
| 6/7/2016 | Listing removed | $198,000$169/sqft |
Source: NUMBER 1 BROKER, LLC #S4827991 Report a problem | ||
| 3/10/2016 | Listed for sale | $198,000$169/sqft |
Source: NUMBER 1 BROKER, LLC #S4827991 Report a problem | ||
Public tax history
| Year | Property taxes | Tax assessment |
|---|---|---|
| 2024 | $4,029 +16.8% | $240,427 +10% |
| 2023 | $3,450 +11.7% | $218,570 +10% |
| 2022 | $3,090 +4.2% | $198,700 +6.3% |
| 2021 | $2,964 +5.7% | $187,000 +6.6% |
| 2020 | $2,803 +5.4% | $175,400 +7.1% |
| 2019 | $2,659 +5.6% | $163,700 +6.9% |
| 2018 | $2,519 | $153,100 +4.8% |
| 2017 | $2,519 +3.6% | $146,100 |
| 2016 | $2,431 -2.1% | $146,100 +4.1% |
| 2015 | $2,484 +12.4% | $140,300 +12.5% |
| 2014 | $2,209 +2% | $124,700 +0% |
| 2013 | $2,167 +10.6% | $124,672 +13.1% |
| 2012 | $1,959 +39.2% | $110,275 +39.8% |
| 2011 | $1,407 +2.2% | $78,865 -0.4% |
| 2010 | $1,376 | $79,200 -10.2% |
| 2009 | -- | $88,200 -51% |
| 2008 | $2,994 -27.6% | $180,000 -27.7% |
| 2007 | $4,133 -8.6% | $248,962 |
| 2006 | $4,524 | $248,962 |
Find assessor info on the county website
Monthly payment
Est. payment
Payment breakdown
Explore the cost of this home by adjusting the details. Changes won't be saved.Climate risks
Neighborhood: 32819
Nearby schools
Schools provided by the listing agent
- Elementary: Dr. Phillips Elem
- Middle: Southwest Middle
- High: Dr. Phillips High
Source: Stellar MLS. This data may not be complete. We recommend contacting the local school district to confirm school assignments for this home.


Similar homes
- $237,9903 bd2 ba1.1k sqft7605 PISSARRO DRIVE #13204, ORLANDO, FL 32819For Sale
 MLS ID #O6429372, Alex Dallos, LA ROSA REALTY KISSIMMEE. Stellar MLS
 - $210,0002 bd2 ba1k sqft8825 LATREC AVENUE #6103, ORLANDO, FL 32819For Sale
 MLS ID #O6331126, Ferris Kassar, PREFERRED REAL ESTATE BROKERS. Stellar MLS
 - $245,0003 bd2 ba1.2k sqft6412 QUEENS BOROUGH AVENUE #315, ORLANDO, FL 32835For Sale
 MLS ID #S5153222, Oscar Allende Melendez, MY REALTY GROUP, LLC.. Stellar MLS
 - $274,0003 bd2 ba1.1k sqft10855 WINDSOR WALK DRIVE #5107, ORLANDO, FL 32837For Sale
 MLS ID #O6421508, Christine Silva, KELLER WILLIAMS CLASSIC. Stellar MLS
 - $210,2002 bd2 ba1k sqft7511 SEURAT STREET #10102, ORLANDO, FL 32819For SaleMLS ID #S5154494, Diana Perez, PROFESSIONAL REAL ESTATE TEAM. Stellar MLS
- $240,0003 bd2 ba1.4k sqft3433 SOHO STREET #202, ORLANDO, FL 32835For SaleMLS ID #S5150901, Maria Gomez, AGENT TRUST REALTY CORPORATION. Stellar MLS
- $270,0003 bd2 ba988 sqft5956 W AMELIA STREET, ORLANDO, FL 32835For SaleMLS ID #O6435496, Evelyn Tejada, REGENCY REAL ESTATE LLC. Stellar MLS
- $279,0002 bd3 ba1.2k sqft2037 WATERLEAF STREET, ORLANDO, FL 32837For SaleMLS ID #O6436523, Lorena Correa, KELLER WILLIAMS ADVANTAGE III. Stellar MLS
- $240,0002 bd2 ba1k sqft8813 VILLA VIEW CIRCLE #308, ORLANDO, FL 32821For SaleMLS ID #O6430022, Anthony Fanelli, TURBO REAL ESTATE GROUP LLC. Stellar MLS
- $198,9003 bd2 ba1.2k sqft3326 ROBERT TRENT JONES DRIVE #30102, ORLANDO, FL 32835For SaleMLS ID #O6399879, Caroline De Castro Marcellini, COMPASS FLORIDA, LLC. Stellar MLS
- $289,0003 bd2 ba1k sqft2319 CONTINENTAL BOULEVARD, ORLANDO, FL 32808For SaleMLS ID #O6434083, Daniel Hart, HEROES REAL ESTATE GROUP LLC. Stellar MLS
- $340,0003 bd2 ba1.4k sqft10626 DEERGRASS LANE, ORLANDO, FL 32821For SaleMLS ID #O6347492, Angel Ayala, KELLER WILLIAMS ADVANTAGE III. Stellar MLS
- $157,0002 bd1 ba1k sqft3379 S KIRKMAN ROAD #1027, ORLANDO, FL 32811For SaleMLS ID #O6433065, John Callahan, REDFIN CORPORATION. Stellar MLS
- $160,0002 bd2 ba999 sqft6114 PEREGRINE AVENUE #D03, ORLANDO, FL 32819For SaleMLS ID #O6291605, Christine Elias, COLDWELL BANKER REALTY. Stellar MLS
- $261,9003 bd2 ba1.1k sqft1267 WOODMAN WAY, ORLANDO, FL 32818For SaleMLS ID #O6401272, Alexander Frydenberg, ICON REALTY ASSOCIATES INC. Stellar MLS
- $225,9002 bd2 ba1k sqft5278 WHITSTABLE WAY #5, ORLANDO, FL 32812For SaleMLS ID #O6416658, Rhonda Fisher, TRUST EQUITY GROUP LLC. Stellar MLS
- $293,0004 bd2 ba1.4k sqft713 22ND STREET, ORLANDO, FL 32805For SaleMLS ID #O6432956, Kerlin Torre Wesson, MY REALTY GROUP, LLC.. Stellar MLS
- $249,9003 bd2 ba1.3k sqft3960 SOUTHPOINTE DRIVE #504, ORLANDO, FL 32822For SaleMLS ID #O6428757, Ray Lopez, KELLER WILLIAMS ADVANTAGE 2 REALTY. Stellar MLS
- $299,0003 bd2 ba1.2k sqft7519 BLISS WAY #7519, KISSIMMEE, FL 34747For SaleMLS ID #O6388497, Adriana Lima, KAZA REAL ESTATE LLC. Stellar MLS
- $259,9002 bd2 ba890 sqft3004 PLAZA TERRACE DRIVE #3004, ORLANDO, FL 32803For SaleMLS ID #O6433192, Shirley Jones, COLDWELL BANKER REALTY. Stellar MLS
