Tucked away on a quaint cul-de-sac of just four homes, this spacious 2000-built residence offers 4 bedrooms, 3 bathrooms, and approximately 2,828 sq ft of living space with an ideal layout and incredible potential. With great bones, soaring space, and a functional open floor plan, the home is move-in-ready with tons of potential for someone to bring their personal style and updates to make it truly shine. A grand formal living and dining area welcomes you upon entry, leading into an expansive kitchen featuring a center island with bar seating, abundant cabinetry, and breakfast nook with sliding glass doors to the backyard. The kitchen opens seamlessly to the family room with a cozy center fireplace and an additional set of sliding glass doors, creating an ideal setup for indoor-outdoor living and entertaining. A full bedroom and a 3/4 bathroom are located on the main level, as well as direct access to the attached 2-car garage. Upstairs, a spacious loft offers flexibility and could easily be enclosed to create an additional bedroom or office. Two upstairs bedrooms were combined into one oversized room, though the original doors and closets remain intact, making conversion back to separate bedrooms simple with the addition of one wall. The generous primary suite features a large en-suite bathroom with dual vanities positioned on either side of an oversized soaking tub, a separate shower, and a walk-in closet. A dedicated laundry room completes the upper level. Outside, the backyard is fully paved for low maintenance and surrounded by perimeter landscaping and privacy fencing. Conveniently located near shopping, dining, parks, schools, and easy access to Topanga Canyon Blvd, Roscoe Blvd, and the 118 and 101 Freeways. With its generous living spaces, versatile floorplan, and solid foundation, this home presents a fantastic opportunity for customize a newer-built property and create lasting value in a desirable Winnetka neighborhood.
Pending
Listed by: Equity Union • Stephanie Vitacco • Contact: 818-298-6458
$899,000
7867 Laramie Ave, Winnetka, CA 91306
4beds
2,828sqft
:
Get pre-qualified$5,887/mo
Single Family Residence
Built in 2000
5,772 Square Feet Lot
$907,100 Zestimate®
$318/sqft
$-- HOA
What's special
Cozy center fireplaceExpansive kitchenOversized soaking tubSeparate showerGenerous living spacesWalk-in closetDedicated laundry room
- 26 days |
- 139 |
- 2 |
Likely to sell faster than
Zillow last checked:
Listing updated:
Listed by:
Stephanie Vitacco DRE #00985615 818-298-6458,
Equity Union
Source: CRMLS,MLS#: SR26114221 Originating MLS: California Regional MLS
Originating MLS: California Regional MLSFacts & features
Interior
Bedrooms & bathrooms
- Bedrooms: 4
- Bathrooms: 3
- Full bathrooms: 2
- 3/4 bathrooms: 1
- Main level bathrooms: 1
- Main level bedrooms: 1
Rooms
- Room types: Bonus Room, Entry/Foyer, Loft, Living Room, Other
Bathroom
- Features: Bathtub, Dual Sinks, Soaking Tub, Separate Shower, Tub Shower, Walk-In Shower
Kitchen
- Features: Kitchen Island, Kitchen/Family Room Combo, Tile Counters
Other
- Features: Walk-In Closet(s)
Heating
- Central
Cooling
- Central Air
Appliances
- Included: Dishwasher, Gas Range, Range Hood
- Laundry: Washer Hookup, Laundry Room
Features
- Built-in Features, Breakfast Area, Ceiling Fan(s), Crown Molding, High Ceilings, Open Floorplan, Recessed Lighting, Tile Counters, Loft, Walk-In Closet(s)
- Flooring: Carpet, Laminate, Tile, Wood
- Doors: Mirrored Closet Door(s), Panel Doors, Sliding Doors
- Windows: Blinds
- Has fireplace: Yes
- Fireplace features: Family Room, Gas
- Common walls with other units/homes: No Common Walls
Interior area
- Total interior livable area: 2,828 sqft
Property
Parking
- Total spaces: 2
- Parking features: Concrete, Direct Access, Door-Single, Driveway, Garage Faces Front, Garage, Side By Side
- Attached garage spaces: 2
Features
- Levels: Two
- Stories: 2
- Entry location: Front door
- Patio & porch: Rear Porch, Concrete, Front Porch, Open, Patio, Wrap Around
- Pool features: None
- Spa features: None
- Fencing: Block,Wood
- Has view: Yes
- View description: None
Lot
- Size: 5,772 Square Feet
- Features: Back Yard, Front Yard, Street Level
Details
- Parcel number: 2107011095
- Special conditions: Standard
Construction
Type & style
- Home type: SingleFamily
- Property subtype: Single Family Residence
Materials
- Frame, Stucco
- Roof: Tile
Condition
- Repairs Cosmetic
- New construction: No
- Year built: 2000
Utilities & green energy
- Sewer: Public Sewer
- Water: Public
Community & HOA
Community
- Features: Curbs, Street Lights, Sidewalks
Location
- Region: Winnetka
Financial & listing details
- Price per square foot: $318/sqft
- Tax assessed value: $510,796
- Annual tax amount: $6,551
- Date on market: 5/28/2026
- Cumulative days on market: 26 days
- Listing terms: Cash,Cash to New Loan,Conventional
- Road surface type: Paved
Estimated market value
$907,100
$862,000 - $952,000
$5,773/mo
Price history
| Date | Event | Price |
|---|---|---|
| 6/14/2026 | Pending sale | $899,000$318/sqft |
Source:  CRMLS #SR26114221 Report a problem CRMLS #SR26114221 Report a problem | ||
| 5/28/2026 | Listed for sale | $899,000-21.8%$318/sqft |
Source: CRMLS #SR26114221 Report a problem | ||
| 3/31/2026 | Listing removed | -- |
Source: Owner Report a problem | ||
| 1/9/2026 | Listed for sale | $1,150,000+15%$407/sqft |
Source: Owner Report a problem | ||
| 6/23/2022 | Listing removed | -- |
Source: Owner Report a problem | ||
| 6/21/2022 | Listed for sale | $1,000,000+195%$354/sqft |
Source: Owner Report a problem | ||
| 5/3/2001 | Sold | $339,000+3.7%$120/sqft |
Source: Public Record Report a problem | ||
| 2/21/2001 | Sold | $327,000$116/sqft |
Source: Public Record Report a problem | ||
Public tax history
| Year | Property taxes | Tax assessment |
|---|---|---|
| 2025 | $6,551 +1.4% | $510,796 +2% |
| 2024 | $6,458 +1.9% | $500,781 +2% |
| 2023 | $6,336 +4% | $490,963 +2% |
| 2022 | $6,094 +2.3% | $481,337 +2% |
| 2021 | $5,956 +0.5% | $471,900 +1% |
| 2020 | $5,926 | $467,062 +2% |
| 2019 | $5,926 +5.9% | $457,905 +2% |
| 2018 | $5,597 | $448,927 +2% |
| 2017 | $5,597 +2.3% | $440,125 +2% |
| 2016 | $5,474 +2.8% | $431,496 +1.5% |
| 2015 | $5,322 +1.1% | $425,015 +2% |
| 2014 | $5,265 | $416,690 +2.5% |
| 2012 | -- | $406,675 +2% |
| 2011 | -- | $398,702 +0.8% |
| 2010 | -- | $395,723 -0.2% |
| 2009 | -- | $396,664 +2% |
| 2008 | -- | $388,888 +2% |
| 2007 | -- | $381,264 +2% |
| 2006 | -- | $373,790 |
| 2005 | -- | $373,790 +4% |
| 2004 | -- | $359,278 +1.9% |
| 2003 | -- | $352,694 +2% |
| 2002 | -- | $345,780 +286.3% |
| 2000 | -- | $89,500 |
Find assessor info on the county website
Monthly payment
Est. payment
Payment breakdown
Explore the cost of this home by adjusting the details. Changes won't be saved.Climate risks
Neighborhood: Winnetka
Nearby schools
GreatSchools rating
- 3/10Winnetka Avenue Elementary SchoolGrades: K-5Distance: 0.4 mi
- 5/10John A. Sutter Middle SchoolGrades: 6-8Distance: 0.7 mi
- 6/10Northridge Academy HighGrades: 9-12Distance: 3.6 mi
Schools provided by the listing agent
- Elementary: Winnetka
- Middle: Sutter
- High: Cleveland
Source: CRMLS. This data may not be complete. We recommend contacting the local school district to confirm school assignments for this home.
- $1,047,8005 bd3 ba3.1k sqft7871 Laramie Ave, Winnetka, CA 91306Off Market
- $993,3003 bd3 ba2.8k sqft7861 Laramie Ave, Winnetka, CA 91306Off Market

- $1,078,4004 bd3 ba3.1k sqft20220 Hemmingway St, Winnetka, CA 91306Off Market
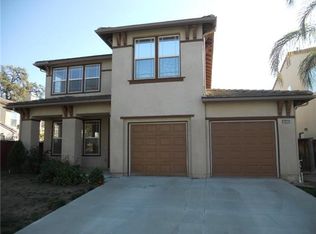
- $1,029,2004 bd3 ba3.1k sqft7857 Laramie Ave, Winnetka, CA 91306Off Market
- $1,018,7004 bd3 ba2.8k sqft20226 Hemmingway St, Winnetka, CA 91306Off Market
- $1,058,3004 bd3 ba3.1k sqft7874 Laramie Ave, Winnetka, CA 91306Off Market
- $1,064,8005 bd3 ba3.1k sqft20215 Arminta St, Winnetka, CA 91306Off Market
- $1,080,4003 bd3 ba2.8k sqft7862 Laramie Ave, Winnetka, CA 91306Off Market
A local agent can set up tours, give advice and negotiate with sellers.
Similar homes
- $889,0003 bd3 ba2.1k sqft19927 Cantara St, Winnetka, CA 91306For Sale
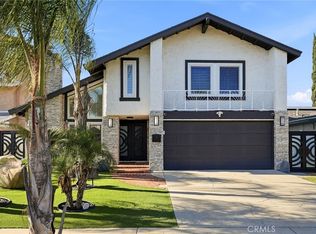 MLS ID #SR26135495, Oliver Darwich, Compass. CRMLS
 - $1,249,0005 bd3 ba2.7k sqft8519 Winnetka Ave, Winnetka, CA 91306For Sale
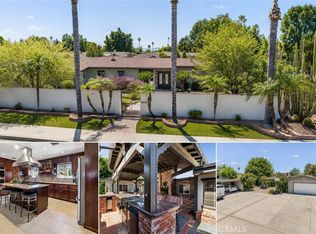 MLS ID #SR26143810, Ronald Henderson, Multi Real Estate Services. CRMLS
 - $1,097,0004 bd3 ba1.8k sqft20355 Mobile St, Winnetka, CA 91306For Sale
 MLS ID #SR26135018, Yair Harpaz, Harpaz Realty. CRMLS
 - $915,0004 bd2 ba1.8k sqft8542 Etiwanda Ave, Northridge, CA 91325For Sale
 MLS ID #SR26140681, Thao Ly, Real Brokerage Technologies, Inc.. CRMLS
 - $999,9994 bd3 ba2.3k sqft21310 San Jose St, Chatsworth, CA 91311For SaleMLS ID #SR26155874, Jesse Del Rio, Redfin Corporation. CRMLS
- $1,100,0004 bd3 ba2.3k sqft17779 Merridy St, Northridge, CA 91325For SaleMLS ID #SR26134597, Steven Smith, Steven Smith-Broker. CRMLS
- $795,0004 bd3 ba1.7k sqft21125 Ingomar Ct, Canoga Park, CA 91304For SaleMLS ID #SR26096795, Song Min Ko, Best Realty & Investment, Inc.. CRMLS
- $899,0004 bd3 ba2k sqft20025 Celleste Pl, Santa Clarita, CA 91350For SaleMLS ID #SR26159093, Poupee Komenkul, Rodeo Realty. CRMLS
- $874,9004 bd3 ba1.7k sqft12119 Via Santa Barbara, Sylmar, CA 91342For SaleMLS ID #SR26145856, Erika Zepeda, Pinnacle Estate Properties. CRMLS
- $850,0004 bd3 ba2.5k sqft28213 Foxlane Dr, Santa Clarita, CA 91351For SaleMLS ID #SR26159530, Kathryn Christiansen, Equity Union. CRMLS
- $820,0003 bd2 ba1.7k sqft8356 N Ducor Ave, Canoga Park, CA 91304For SaleMLS ID #OC26113183, Jessica Nieto, eXp Realty of California Inc. CRMLS
- $899,0005 bd4 ba2k sqft15112 Domino St, Van Nuys, CA 91411For SaleMLS ID #BB26018175, Bradley Gilboe, Exp Realty of California Inc.. CRMLS
- $799,0004 bd3 ba1.9k sqft24420 Victory Blvd, Woodland Hills, CA 91367For SaleMLS ID #SR26147002, Jorge Vega, Compass. CRMLS
- $1,199,0005 bd3 ba2.7k sqft9933 Nevada Ave, Chatsworth, CA 91311For SaleMLS ID #SR26146743, Nadine McNulty, Pinnacle Estate Properties, Inc.. CRMLS
- $925,0004 bd3 ba2.5k sqft25313 Via Brasa, Santa Clarita, CA 91355For SaleMLS ID #SR26133280, Raquel Marchant, Real Brokerage Technologies, Inc.. CRMLS
- $1,249,9995 bd3 ba2.4k sqft8371 Faust Ave, Canoga Park, CA 91304For SaleMLS ID #SR26133355, Robert Booth, Pinnacle Estate Properties. CRMLS
- $1,050,0004 bd3 ba2.9k sqft13487 Trego Pl, Sylmar, CA 91342For SaleMLS ID #SR26148659, Christopher Aros, eXp Realty of California Inc. CRMLS
- $919,0004 bd5 ba2.1k sqft14661 Oak Rd, Sylmar, CA 91342For SaleMLS ID #SR26090528, Yuvraj Sihra, Empire of Real Estate & Finance Inc.. CRMLS
- $882,0003 bd2 ba1.5k sqft17268 San Fernando Mission Blvd, Granada Hills, CA 91344For SaleMLS ID #SR26074483, Miryan Castillo, JohnHart Real Estate. CRMLS
- $850,0003 bd3 ba1.7k sqft25829 Blake Ct, Stevenson Ranch, CA 91381For SaleMLS ID #SR26079357, Rebecca Mendoza, Equity Union. CRMLS
Local buyer's agents are ready to help
