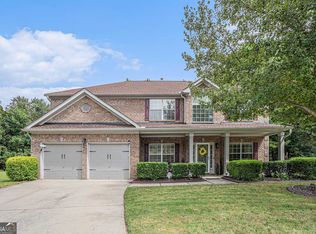
Huge 5 BEDROOM, 3 BATH HOME! Come & see this amazing home, located in South Atlanta's premier Legacy at Palmetto Farms Community!! Large executive style home with 5 bedrooms & 3 full baths! You're greeted by a Two-Story Foyer. Just over from the foyer is a beautiful living/dining room combo with gleaming hardwood flooring. To the right is a large sized 5th bedroom that can be used for guests or a parent. This beautiful layout leads you to a very nice eat in kitchen area equipped with Granite Countertops, Cherrywood Cabinets, Stainless Steel Appliances, and lots of Cabinet Space. Upstairs you are greeted with 4 spacious bedrooms. An oversized primary Suite gives you all the space and comfort you need, including a large sitting area, Huge Walk-in Closet, and a Large Bathroom with Dual Vanities, Jetted Soaking Tub, and Separate Shower. Excellent outdoor living space with the wooden privacy fence & a Large level Backyard and Patio area perfect for grilling. Enjoy the Neighborhood Amenities including a Pool, Tennis Courts and a Community Playground
Active
Price cut: $5.9K (8/19)
$383,200
7868 Wrotham Cir, Atlanta, GA 30349
5beds
3,132sqft
Single Family Residence
Built in 2007
9,496 Square Feet Lot
$382,100 Zestimate®
$122/sqft
$138/mo HOA
What's special
Large level backyardStainless steel appliancesTwo-story foyerLots of cabinet spaceSeparate showerGranite countertopsGleaming hardwood flooring
- 68 days
- 262
- 25
Zillow last checked:
Listing updated:
Listed by:
Arthur Chung 702-372-9397,
EveryState
Source: GAMLS,MLS#: 10806352
Facts & features
Interior
Bedrooms & bathrooms
- Bedrooms: 5
- Bathrooms: 3
- Full bathrooms: 3
- Main level bathrooms: 1
- Main level bedrooms: 1
Rooms
- Room types: Family Room, Laundry
Heating
- Central, Natural Gas
Cooling
- Central Air, Electric
Appliances
- Included: Dishwasher, Microwave, Oven/Range (Combo), Refrigerator
- Laundry: In Hall, Upper Level
Features
- Double Vanity, High Ceilings, Separate Shower, Soaking Tub, Tile Bath, Vaulted Ceiling(s), Walk-In Closet(s)
- Flooring: Carpet, Hardwood, Tile
- Basement: None
- Number of fireplaces: 1
Interior area
- Total structure area: 3,132
- Total interior livable area: 3,132 sqft
- Finished area above ground: 3,132
- Finished area below ground: 0
Property
Parking
- Parking features: Attached, Garage
- Has attached garage: Yes
Features
- Levels: Two
- Stories: 2
Lot
- Size: 9,496 Square Feet
- Features: Level, Private
Details
- Parcel number: 09C110000461728
Construction
Type & style
- Home type: SingleFamily
- Architectural style: Brick Front,Traditional
- Property subtype: Single Family Residence
Materials
- Concrete
- Roof: Composition
Condition
- Resale
- New construction: No
- Year built: 2007
Utilities & green energy
- Sewer: Public Sewer
- Water: Public
- Utilities for property: Electricity Available, Natural Gas Available, Sewer Available, Sewer Connected, Water Available
Community & HOA
Community
- Features: Playground, Pool
- Subdivision: Legacy at Palmetto Farms
HOA
- Has HOA: Yes
- Services included: Swimming, Tennis
- HOA fee: $1,656 annually
Location
- Region: Atlanta
Financial & listing details
- Price per square foot: $122/sqft
- Tax assessed value: $383,000
- Annual tax amount: $5,900
- Date on market: 7/13/2026
- Cumulative days on market: 68 days
- Listing agreement: Exclusive Right To Sell
- Listing terms: Cash,Conventional,FHA,VA Loan
- Electric utility on property: Yes
Estimated market value
$382,100
$363,000 - $401,000
$2,761/mo
Price history
| Date | Event | Price |
|---|---|---|
| 8/19/2026 | Price change | $383,200-1.5%$122/sqft |
Source:  GAMLS #10806352 Report a problem GAMLS #10806352 Report a problem | ||
| 7/31/2026 | Price change | $389,100-1.5%$124/sqft |
Source: GAMLS #10806352 Report a problem | ||
| 7/15/2026 | Listed for sale | $395,000+10.2%$126/sqft |
Source: GAMLS #10806352 Report a problem | ||
| 5/14/2025 | Listing removed | $2,605$1/sqft |
Source: Zillow Rentals Report a problem | ||
| 5/7/2025 | Price change | $2,605-0.6%$1/sqft |
Source: Zillow Rentals Report a problem | ||
| 4/24/2025 | Listed for rent | $2,622+12.2%$1/sqft |
Source: Zillow Rentals Report a problem | ||
| 10/2/2024 | Listing removed | $2,336$1/sqft |
Source: Zillow Rentals Report a problem | ||
| 10/1/2024 | Price change | $2,336-10%$1/sqft |
Source: Zillow Rentals Report a problem | ||
| 9/27/2024 | Listed for rent | $2,595+0.4%$1/sqft |
Source: Zillow Rentals Report a problem | ||
| 6/16/2023 | Listing removed | -- |
Source: Zillow Rentals Report a problem | ||
| 6/12/2023 | Listed for rent | $2,585$1/sqft |
Source: Zillow Rentals Report a problem | ||
| 2/10/2023 | Listing removed | -- |
Source: Zillow Rentals Report a problem | ||
| 1/27/2023 | Price change | $2,585+7.9%$1/sqft |
Source: Zillow Rentals Report a problem | ||
| 12/16/2022 | Listed for rent | $2,395$1/sqft |
Source: Zillow Rentals Report a problem | ||
| 12/23/2021 | Listing removed | -- |
Source: Zillow Rental Network Premium Report a problem | ||
| 12/17/2021 | Listed for rent | $2,395$1/sqft |
Source: Zillow Rental Network Premium Report a problem | ||
| 10/15/2021 | Sold | $358,465+5.4%$114/sqft |
Source: Public Record Report a problem | ||
| 9/16/2021 | Pending sale | $340,000+74.9%$109/sqft |
Source: GAMLS #9049503 Report a problem | ||
| 6/15/2009 | Sold | $194,400$62/sqft |
Source: Public Record Report a problem | ||
Public tax history
| Year | Property taxes | Tax assessment |
|---|---|---|
| 2025 | $5,901 0% | $153,200 |
| 2024 | $5,901 -1% | $153,200 -0.8% |
| 2023 | $5,961 +6.2% | $154,480 +7.9% |
| 2022 | $5,612 +41.6% | $143,120 +44.6% |
| 2021 | $3,963 +43.5% | $99,000 +1.2% |
| 2020 | $2,762 +18.5% | $97,840 +15.8% |
| 2019 | $2,330 | $84,520 +2.4% |
| 2018 | $2,330 | $82,560 +32.1% |
| 2017 | $2,330 +10.9% | $62,520 |
| 2016 | $2,101 -17.8% | $62,520 |
| 2015 | $2,556 -5.2% | $62,520 |
| 2014 | $2,696 +3.7% | $62,520 |
| 2013 | $2,601 +4.7% | $62,520 |
| 2012 | $2,483 | $62,520 -1.5% |
| 2011 | -- | $63,480 -9.7% |
| 2010 | $2,615 +14.2% | $70,320 +11.1% |
| 2009 | $2,290 | $63,280 +809.2% |
| 2008 | -- | $6,960 |
Find assessor info on the county website
Monthly payment
Est. payment
Payment breakdown
Explore the cost of this home by adjusting the details. Changes won't be saved.Climate risks
Neighborhood: 30349
Nearby schools
Schools provided by the listing agent
- Elementary: Cliftondale
- Middle: Renaissance
- High: Langston Hughes
Source: GAMLS. This data may not be complete. We recommend contacting the local school district to confirm school assignments for this home.


Similar homes
- $358,0004 bd3 ba2.7k sqft196 Allegrini Dr S, Atlanta, GA 30349Active
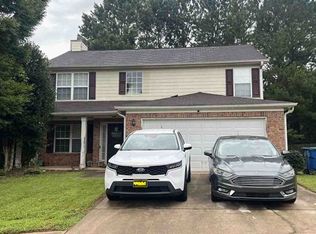
 MLS ID #10761532, Kimesshia Boller, Keller Williams Chattahoochee. GAMLS
 - $--4 bd3 ba1.9k sqft7505 Old Chapel, Atlanta, GA 30349Auction
 Xome
Xome - $349,2004 bd3 ba2.3k sqft7478 Absinth Dr, Atlanta, GA 30349Active
 MLS ID #10800882, Blake Keathley, EveryState. GAMLS
 - $369,9005 bd3 ba2.5k sqft217 Saintvry Path, Atlanta, GA 30349Active
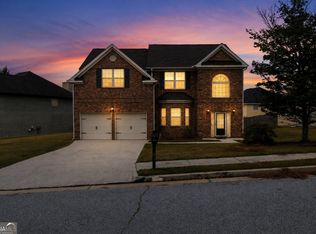 MLS ID #10842241, Robert E Jones, Offerpad Brokerage. GAMLS
 - $379,9004 bd3 ba3k sqft400 Fitzgerald Pl, Atlanta, GA 30349ActiveMLS ID #10817482, Maria Covaci-Druhora, eXp Realty. GAMLS
- $339,0003 bd3 ba3k sqft3096 Fonseca Pass, Atlanta, GA 30349ActiveMLS ID #10825962, Cinnamon Collingwood, Keller Williams Realty Cityside. GAMLS
- $350,0004 bd3 ba2.7k sqft3290 Stonewall Tell Rd, Atlanta, GA 30349ActiveMLS ID #10843559, Latoya Robinson, Compass. GAMLS
- $399,9994 bd3 ba2.7k sqft640 Fitzgerald Pl, Atlanta, GA 30349ActiveMLS ID #10625810, Dovie Hines, Coldwell Banker Realty. GAMLS
- $460,0005 bd5 ba3.3k sqft156 Evergreen Trl, Atlanta, GA 30349ActiveMLS ID #10821831, Tasheba Fulcher, Elite23 Property Consultants. GAMLS
- $450,0004 bd4 ba4.1k sqft248 Allegrini Dr, Atlanta, GA 30349ActiveMLS ID #10733908, Paula Taylor, BHHS Georgia Properties. GAMLS
- $345,0004 bd3 ba2.5k sqft3213 Camden Ct S, Atlanta, GA 30349ActiveMLS ID #10766263, Eric Baham, Sovereign Real Estate Group. GAMLS
- $375,0004 bd3 ba2.3k sqft4510 Greycliff Pointe, Douglasville, GA 30135ActiveMLS ID #10849028, Zena Adell, BHGRE Metro Brokers. GAMLS
- $299,0004 bd3 ba2.7k sqft7267 Thoreau Cir, Atlanta, GA 30349For Sale
 MLS ID #7836803, ESTHER AYUK, Bess Realty Professionals. FMLS GA
 - $460,0005 bd3 ba3.1k sqft795 Miller Run, Atlanta, GA 30349Active Under ContractMLS ID #10810204, Sy Wigginton, Keller Williams West Atlanta. GAMLS
- $385,0004 bd3 ba2.6k sqft2920 Chilhowee Dr, Atlanta, GA 30331ActiveMLS ID #10783459, Allen Bellinger, Crye-Leike, Realtors. GAMLS
- $460,0004 bd3 ba3.4k sqft3920 Margaux Dr, Atlanta, GA 30349ActiveMLS ID #10834140, Sharon Henry, eXp Realty. GAMLS
- $425,0005 bd3 ba3.6k sqft825 Belmar Pass #7, Fairburn, GA 30213ActiveMLS ID #10848663, Timothy Gleaton, Keller Williams Realty Atl. Partners. GAMLS
