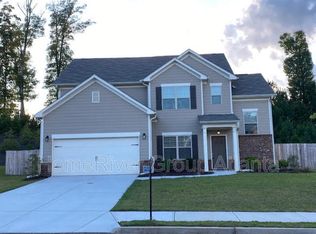
Located in the established Camden Place community of Atlanta's 30349 corridor, this well-maintained residence offers a functional layout designed for everyday comfort and convenience. The main level provides an inviting flow between the living, dining, and kitchen areas, creating a practical space for both daily living and entertaining. Neutral finishes and abundant natural light enhance the home's warm and welcoming feel throughout. Upstairs, the home features well-sized bedrooms and a comfortable primary suite with a private bath, offering a quiet retreat at the end of the day. Additional rooms provide flexibility for guest space, home office use, or additional family needs. The overall design emphasizes livability with thoughtful storage and efficient use of space. Conveniently located just minutes from I-285, I-85, and Hartsfield-Jackson Atlanta International Airport, this property offers exceptional accessibility for commuters. Residents also enjoy close proximity to Camp Creek Marketplace, Downtown Atlanta, and a variety of shopping, dining, and entertainment options. The Camden Place community features a residential setting with neighborhood streets, sidewalks, and streetlights, providing a balanced blend of convenience and suburban comfort.
Active
Price cut: $5K (9/5)
$345,000
3213 Camden Ct S, Atlanta, GA 30349
4beds
2,599sqft
Single Family Residence
Built in 2019
9,016 Square Feet Lot
$344,500 Zestimate®
$133/sqft
$75/mo HOA
What's special
Neutral finishesAbundant natural lightFunctional layoutThoughtful storageWell-sized bedrooms
- 112 days
- 256
- 18
Zillow last checked:
Listing updated:
Listed by:
Eric Baham 678-770-0289,
Sovereign Real Estate Group
Source: GAMLS,MLS#: 10766263
Facts & features
Interior
Bedrooms & bathrooms
- Bedrooms: 4
- Bathrooms: 3
- Full bathrooms: 2
- 1/2 bathrooms: 1
Rooms
- Room types: Family Room, Laundry
Heating
- Central, Electric, Forced Air
Cooling
- Central Air
Appliances
- Included: Dishwasher, Disposal, Dryer, Refrigerator, Washer
- Laundry: Upper Level
Features
- Double Vanity, High Ceilings, Walk-In Closet(s)
- Flooring: Laminate
- Basement: None
- Has fireplace: No
Interior area
- Total structure area: 2,599
- Total interior livable area: 2,599 sqft
- Finished area above ground: 2,599
- Finished area below ground: 0
Property
Parking
- Parking features: Attached, Garage, Garage Door Opener, Kitchen Level
- Has attached garage: Yes
Features
- Levels: Two
- Stories: 2
Lot
- Size: 9,016 Square Feet
- Features: Level, Private
Details
- Parcel number: 14F0153 LL0563
Construction
Type & style
- Home type: SingleFamily
- Architectural style: Traditional
- Property subtype: Single Family Residence
Materials
- Brick, Vinyl Siding
- Roof: Composition
Condition
- Resale
- New construction: No
- Year built: 2019
Utilities & green energy
- Sewer: Public Sewer
- Water: Public
- Utilities for property: Cable Available, Electricity Available, Sewer Available, Water Available
Community & HOA
Community
- Features: Sidewalks
- Subdivision: Camden Place
HOA
- Has HOA: Yes
- Services included: Maintenance Grounds
- HOA fee: $900 annually
Location
- Region: Atlanta
Financial & listing details
- Price per square foot: $133/sqft
- Annual tax amount: $4,175
- Date on market: 5/16/2026
- Cumulative days on market: 111 days
- Listing agreement: Exclusive Right To Sell
- Electric utility on property: Yes
Estimated market value
$344,500
$327,000 - $362,000
$2,827/mo
Price history
| Date | Event | Price |
|---|---|---|
| 9/5/2026 | Price change | $345,000-1.4%$133/sqft |
Source:  GAMLS #10766263 Report a problem GAMLS #10766263 Report a problem | ||
| 8/2/2026 | Price change | $350,000-2.8%$135/sqft |
Source: GAMLS #10766263 Report a problem | ||
| 7/9/2026 | Price change | $360,000-1.4%$139/sqft |
Source: GAMLS #10766263 Report a problem | ||
| 6/18/2026 | Price change | $365,000-2.7%$140/sqft |
Source:  FMLS GA #7775082 Report a problem FMLS GA #7775082 Report a problem | ||
| 5/16/2026 | Listed for sale | $375,000$144/sqft |
Source: GAMLS #10766263 Report a problem | ||
Public tax history
Tax history is unavailable.
Monthly payment
Est. payment
Payment breakdown
Explore the cost of this home by adjusting the details. Changes won't be saved.Climate risks
Neighborhood: 30349
Nearby schools
Schools provided by the listing agent
- Elementary: Brookview
- Middle: Woodland
- High: Banneker
Source: GAMLS. This data may not be complete. We recommend contacting the local school district to confirm school assignments for this home.


Similar homes
- $385,0004 bd3 ba2.6k sqft2920 Chilhowee Dr, Atlanta, GA 30331Active

 MLS ID #10783459, Allen Bellinger, Crye-Leike, Realtors. GAMLS
 - $349,9005 bd3 ba2.4k sqft626 Yazzie Pl, Atlanta, GA 30349Active
 MLS ID #10830009, Bobbie A Andrews, BHGRE Metro Brokers. GAMLS
 - $399,9004 bd3 ba2.5k sqft2728 Piper Dr S, Atlanta, GA 30331Active
 MLS ID #10813071, Trena Washington, BuyBox Realty. GAMLS
 - $345,0004 bd3 ba2.2k sqft1033 Eldon Ln, Fairburn, GA 30213Active
 MLS ID #10780545, Calvin Bolden, HomeSmart. GAMLS
 - $349,9004 bd3 ba2.2k sqft545 Tuscan Cv, Fairburn, GA 30213ActiveMLS ID #10693844, Eric R Sunstrom, Maximum One Realty Greater Atlanta. GAMLS
- $300,0005 bd4 ba2.9k sqft530 Shire Ln, Fairburn, GA 30213ActiveMLS ID #10835879, Blair Myers, Blair Myers Real Estate. GAMLS
- $310,0004 bd3 ba1.8k sqft3289 Wellington Walk SW, Atlanta, GA 30331ActiveMLS ID #10826797, Venis L Sims, Edgewood Realty Group Inc.. GAMLS
- $330,0004 bd3 ba2.4k sqft280 Bridgestone Ln, Douglasville, GA 30134For Sale
 MLS ID #7832127, Myra Jordan, EXP Realty, LLC.. FMLS GA
 - $275,0004 bd3 ba2.2k sqft2318 Bluff Creek Overlook, Douglasville, GA 30135ActiveMLS ID #10821509, Patrick M O'Malley, BHGRE Metro Brokers. GAMLS
- $399,9005 bd3 ba2.7k sqft4209 Caveat Ct, Fairburn, GA 30213ActiveMLS ID #10803987, Evelyn Cook, Virtual Properties Realty.com. GAMLS
- $349,0004 bd3 ba1.6k sqft183 Bethnal Way, Douglasville, GA 30134ActiveMLS ID #10837827, Steven T Koleno, Beycome Brokerage Realty LLC. GAMLS
- $380,0004 bd4 ba2.7k sqft5291 Caitlin Ln, Douglasville, GA 30135For SaleMLS ID #7773545, Laura Seagraves, MarketWise, LLC. FMLS GA
- $335,0004 bd3 ba1.7k sqft1942 Oakbluff Dr, Austell, GA 30106ActiveMLS ID #10803195, Eric Baham, Sovereign Real Estate Group. GAMLS
- $350,0004 bd3 ba2.7k sqft3875 Hadley Rd, Douglasville, GA 30135ActiveMLS ID #10715808, RETTRO GROUP, Century 21 Novus Realty. GAMLS
- $309,5005 bd2 ba2.5k sqft2362 Maxwell Dr SW, Atlanta, GA 30311ActiveMLS ID #10827801, Sharon Allen, Maximum One Realtor Partners. GAMLS
- $359,9004 bd3 ba2.4k sqft5714 Flowers Rdg, Powder Springs, GA 30127ActiveMLS ID #10804109, Jerry Kelly, Maximum One Grt. Atl. REALTORS. GAMLS
- $364,1006 bd3 ba2.3k sqft4920 Duncan Dr, Powder Springs, GA 30127ActiveMLS ID #10832855, Chris Hurd, Blue Mountain Realty GA LLC. GAMLS
- $335,9004 bd3 ba1.6k sqft2655 West Rd, Riverdale, GA 30296ActiveMLS ID #10804202, Sandra Y Gibson, Regal Realty Group LLC. GAMLS
- $350,1004 bd3 ba2.4k sqft592 Kyles Cir, Hiram, GA 30141ActiveMLS ID #10731136, Susan H Ayers, Clickit Realty Inc.. GAMLS
