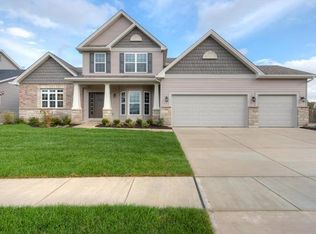
This is the one you’ve been waiting for! Set among more than 10 acres of beautifully maintained common ground and serene lakes, this exceptional property offers a rare combination of peace, privacy, and convenience. Tucked away in a picturesque setting yet close to everything, this impeccably maintained showstopper is truly a must-see. The moment you step inside, you’ll appreciate the thoughtful design, elevated finishes, and extensive list of upgrades that seamlessly blend style with everyday functionality. Rich hardwood floors flow throughout the main living spaces and two bedrooms, volume ceilings, walls of windows, and a striking stone fireplace create an inviting atmosphere. Storage spaces are designed with organization in mind, featuring custom organizers in the pantry, laundry room, and closet, while plantation shutters, upgraded lighting, and plumbing fixtures add an extra touch of refinement. Chef's kitchen with large center island, upgraded stainless appliances, and crisp, white cabinetry. The primary suite is a true retreat, complete with a spa-inspired bath and a spacious walk-in closet outfitted with a custom organizer. Beautifully finished walk-out lower level expands the living space by approx. 1100 sq. feet, with a generous recreation area, dry bar with beverage refrigerator, fourth bedroom, third full bath, and cozy electric fireplace. There’s also abundant unfinished storage. Outside, the composite deck overlooks the private, tree-lined backyard, creating the perfect setting to enjoy the peaceful surroundings.
Pending
Listed by: Fox & Riley Real Estate • Tracy L Peterson • 314-313-7355
$679,900
787 Wilbie Ct, O'Fallon, MO 63368
4beds
3,698sqft
Single Family Residence
Built in 2017
0.25 Acres Lot
$-- Zestimate®
$184/sqft
$51/mo HOA
What's special
Cozy electric fireplaceStriking stone fireplacePrivate tree-lined backyardAbundant unfinished storageElevated finishesSpa-inspired bathRich hardwood floors
- 19 days
- 496
- 23
Zillow last checked:
Listing updated:
Listed by:
Tracy L Peterson 314-313-7355,
Fox & Riley Real Estate
Source: MARIS,MLS#: 26052637 Originating MLS: St. Charles County Association of REALTORS
Originating MLS: St. Charles County Association of REALTORSFacts & features
Interior
Bedrooms & bathrooms
- Bedrooms: 4
- Bathrooms: 4
- Full bathrooms: 3
- 1/2 bathrooms: 1
- Main level bathrooms: 3
- Main level bedrooms: 3
Heating
- Forced Air, Natural Gas
Cooling
- Ceiling Fan(s), Central Air
Appliances
- Included: Stainless Steel Appliance(s), Gas Cooktop, Dishwasher, Disposal, Microwave, Oven, Gas Water Heater, Bar Fridge
- Laundry: Main Level
Features
- Breakfast Room, Ceiling Fan(s), Double Vanity, Dry Bar, Granite Counters, High Ceilings, Kitchen Island, Open Floorplan, Separate Dining, Walk-In Closet(s), Walk-In Pantry
- Doors: Panel Door(s)
- Basement: Partially Finished,Full,Sump Pump,Walk-Out Access
- Number of fireplaces: 1
- Fireplace features: Gas, Great Room
Interior area
- Total structure area: 3,698
- Total interior livable area: 3,698 sqft
- Finished area above ground: 2,598
- Finished area below ground: 1,100
Video & virtual tour
Property
Parking
- Total spaces: 3
- Parking features: Garage - Attached
- Attached garage spaces: 3
Features
- Levels: One
- Exterior features: Private Yard
Lot
- Size: 0.25 Acres
- Features: Adjoins Common Ground, Cul-De-Sac, Level, Many Trees, Private, Sprinklers In Front, Sprinklers In Rear
Details
- Parcel number: 2113AC34500007C.0000000
- Special conditions: Standard
Construction
Type & style
- Home type: SingleFamily
- Architectural style: Traditional
- Property subtype: Single Family Residence
Materials
- Brick Veneer, Vinyl Siding
Condition
- Year built: 2017
Utilities & green energy
- Electric: Ameren
- Sewer: Public Sewer
- Water: Public
- Utilities for property: Cable Available
Community & HOA
Community
- Subdivision: Vlgs At Montrachet #1
HOA
- Has HOA: Yes
- Amenities included: Common Ground, Lake
- Services included: Common Area Maintenance
- HOA fee: $608 annually
- HOA name: Montrachet
Location
- Region: Ofallon
Financial & listing details
- Price per square foot: $184/sqft
- Tax assessed value: $665,104
- Annual tax amount: $8,076
- Date on market: 8/21/2026
- Cumulative days on market: 19 days
- Listing terms: Cash,Conventional,VA Loan
Estimated market value
Not available
Estimated sales range
Not available
Not available
Price history
| Date | Event | Price |
|---|---|---|
| 8/22/2026 | Pending sale | $679,900$184/sqft |
Source:  MARIS #26052637 Report a problem MARIS #26052637 Report a problem | ||
| 8/21/2026 | Listed for sale | $679,900+41.9%$184/sqft |
Source: MARIS #26052637 Report a problem | ||
| 5/2/2018 | Sold | -- |
Source: MARIS #17053564 Report a problem | ||
| 4/10/2018 | Pending sale | $479,058$130/sqft |
Source: McKelvey Homes Realty, LLC #17053564 Report a problem | ||
| 4/10/2018 | Listed for sale | $479,058$130/sqft |
Source: McKelvey Homes Realty, LLC #17053564 Report a problem | ||
Public tax history
| Year | Property taxes | Tax assessment |
|---|---|---|
| 2025 | $8,076 +5.3% | $126,370 +8.4% |
| 2024 | $7,670 0% | $116,557 |
| 2023 | $7,673 +11.2% | $116,557 +19.5% |
| 2022 | $6,900 | $97,523 |
| 2021 | -- | $97,523 +5.7% |
| 2020 | -- | $92,264 |
| 2019 | $4,631 | $92,264 +507% |
| 2018 | $4,631 +300.6% | $15,200 |
| 2017 | $1,156 | $15,200 |
Find assessor info on the county website
Monthly payment
Est. payment
Payment breakdown
Explore the cost of this home by adjusting the details. Changes won't be saved.Climate risks
Neighborhood: 63368
Nearby schools
Schools provided by the listing agent
- Elementary: Twin Chimneys Elem.
- Middle: Ft. Zumwalt West Middle
- High: Ft. Zumwalt West High
Source: MARIS. This data may not be complete. We recommend contacting the local school district to confirm school assignments for this home.
Similar homes
- $674,9004 bd4 ba2.7k sqft303 Kingsbarn Ct, Dardenne Prairie, MO 63368New Construction

 MLS ID #26051624, Alexander Hencheck, FH Realty. MARIS
 - $674,9004 bd4 ba2.5k sqft220 Kerry Downs Dr, Dardenne Prairie, MO 63368New Construction
 MARIS
MARIS - $639,0003 bd2 ba1.8k sqft105 Royal Inverness Pkwy, Dardenne Prairie, MO 63368For Sale
 MLS ID #26055671, Niki Sontag, Coldwell Banker Realty - Gundaker West Regional. MARIS
 - $650,0004 bd4 ba3.9k sqft3116 Brook Hollow Dr, O'Fallon, MO 63366For Sale By Owner

- $598,0004 bd3 ba2.6k sqft727 Hawk Run Dr, O'Fallon, MO 63368For SaleMLS ID #26050866, Mark W Haynes, Haynes Real Estate, Inc.. MARIS
- $639,9005 bd5 ba4.3k sqft611 Knollshire Way, Dardenne Prairie, MO 63368For SaleMLS ID #26052537, Tami L Weiner, Coldwell Banker Realty - Gundaker West Regional. MARIS
- $600,0004 bd2 ba2.1k sqft221 Kerry Downs Dr, Dardenne Prairie, MO 63368For SaleMLS ID #26054319, Paige Gossett, Coldwell Banker Realty - Gundaker. MARIS
- $619,0004 bd5 ba3.8k sqft1519 Oakland Hills Dr, O'Fallon, MO 63366For SaleMLS ID #26043322, Cathy Herbert, Real Broker LLC. MARIS
- $795,0004 bd4 ba3.9k sqft106 Downview Dr, O'Fallon, MO 63368For SaleMLS ID #26050870, Kelly A Boehmer, Berkshire Hathaway HomeServices Select Properties. MARIS
- $599,9004 bd5 ba3.9k sqft31 Pinewood Ct, Dardenne Prairie, MO 63368For SaleMLS ID #26043324, Paige Hellmann, Keller Williams Chesterfield. MARIS
- $765,0005 bd4 ba3.5k sqft310 Claymoore Ct, Dardenne Prairie, MO 63368For SaleMLS ID #26030475, Cassie D Kramer, Century 21 CopperKey Realty. MARIS
- $650,0003 bd3 ba3k sqft210 Kerry Downs Dr, Dardenne Prairie, MO 63368New ConstructionMLS ID #26041549, Timothy P Burgess, Worth Clark Realty. MARIS
- $819,5004 bd4 ba3.7k sqft3 Warchol Ct, Dardenne Prairie, MO 63368New ConstructionMLS ID #26045599, Ryan D Grimm, Berkshire Hathaway HomeServices Select Properties. MARIS
- $475,0004 bd4 ba2.7k sqft1597 Indian Springs Dr, O Fallon, MO 63366For SaleMLS ID #26056174, Tony L Myers, DRG - Delhougne Realty Group. MARIS
- $386,9004 bd4 ba3k sqft7377 Little Oaks Dr, O'Fallon, MO 63368For SaleMLS ID #26037769, Michelle Syberg, Mid America Property Partners. MARIS
- $429,0004 bd4 ba2.9k sqft7313 Cinnamon Teal Dr, O'Fallon, MO 63368For SaleMLS ID #26031145, Shell Svoboda, Compass Realty Group. MARIS
- $525,0003 bd3 ba2.5k sqft542 Derby Terrace Cir, Dardenne Prairie, MO 63368For SaleMLS ID #26032352, Julie Sacco-Smith, Keller Williams Realty West. MARIS
- $708,7553 bd2 ba2.2k sqft14 Cedarstone Ct, Dardenne Prairie, MO 63368New ConstructionMARIS
- $894,9004 bd4 ba3k sqft2404 Stoney Brook Dr, Dardenne Prairie, MO 63368For SaleMLS ID #26037090, Wendy G Widder-Tyson, Wood Brothers Realty. MARIS
