MOTIVATED SELLERS! Looking for space, privacy & room to breathe? This immaculately maintained 3BR/2BA ranch sits on 8 surveyed acres, less than 10 mins from I-79 & under 50 mins to Charleston. Enjoy nearby Sutton, Burnsville & Summersville Lakes, Elk River access for fishing/kayaking & the Elk River Trail for walking/biking. A great full-time home or secondary mountain getaway! Hardwood floors plus recent updates include new metal roof, furnace, AC, water heater & whole-house generator. New weatherproof Trex decking overlooks the wooded property & field, with a well-kept pool ready for relaxing gatherings. Oversized detached garage/workshop has heat, electricity & also connected to generator, plus a large barn for tractors, equipment & storage. Plenty of room for gardens, animals or simply enjoying the outdoors. Package delivery to your door & trash pickup at the driveway. Country living without giving up convenience! Come walk the property, hear the quiet & envision the possibilities!
For sale
Price cut: $11.6K (9/8)
$379,900
7871 Ivydale Rd, Ivydale, WV 25113
3beds
1,776sqft
Single Family Residence
Built in 1992
8.04 Acres Lot
$361,600 Zestimate®
$214/sqft
$-- HOA
What's special
Whole-house generatorNew metal roofAc systemWater heaterHardwood floors
- 57 days
- 609
- 52
Zillow last checked:
Listing updated:
Listed by:
Christie Maney,
Old Colony 304-344-2581
Source: KVBR,MLS#: 284884 Originating MLS: Kanawha Valley Board of REALTORS
Originating MLS: Kanawha Valley Board of REALTORSFacts & features
Interior
Bedrooms & bathrooms
- Bedrooms: 3
- Bathrooms: 2
- Full bathrooms: 2
Primary bedroom
- Description: Primary Bedroom
- Level: Main
- Dimensions: 12.07X11.09
Bedroom 2
- Description: Bedroom 2
- Level: Main
- Dimensions: 12.02X10.05
Bedroom 3
- Description: Bedroom 3
- Level: Main
- Dimensions: 11.09X10.05
Dining room
- Description: Dining Room
- Level: Main
- Dimensions: 18.06X11.07
Kitchen
- Description: Kitchen
- Level: Main
- Dimensions: 26.04X11.05
Living room
- Description: Living Room
- Level: Main
- Dimensions: 15.07X19.02
Heating
- Forced Air, Gas
Cooling
- Central Air
Appliances
- Included: Dishwasher, Gas Range, Refrigerator
Features
- Separate/Formal Dining Room, Eat-in Kitchen, Wood Burning Stove
- Flooring: Hardwood, Tile, Vinyl
- Windows: Insulated Windows
- Basement: None
- Has fireplace: No
Interior area
- Total interior livable area: 1,776 sqft
Video & virtual tour
Property
Parking
- Total spaces: 2
- Parking features: Detached, Garage, Two Car Garage, Heated Garage
- Garage spaces: 2
Features
- Stories: 1
- Patio & porch: Deck, Porch
- Exterior features: Deck, Porch, Storage
- Pool features: Pool
Lot
- Size: 8.04 Acres
- Features: Wooded
Details
- Additional structures: Barn(s), Outbuilding, Storage
- Parcel number: 030015002000030000
Construction
Type & style
- Home type: SingleFamily
- Architectural style: One Story
- Property subtype: Single Family Residence
Materials
- Drywall, Frame
- Roof: Metal
Condition
- Year built: 1992
Utilities & green energy
- Sewer: Septic Tank
- Water: Public
Community & HOA
Community
- Security: Smoke Detector(s)
- Subdivision: None
HOA
- Has HOA: No
Location
- Region: Ivydale
Financial & listing details
- Price per square foot: $214/sqft
- Annual tax amount: $626
- Date on market: 8/7/2026
- Cumulative days on market: 57 days
Estimated market value
$361,600
$344,000 - $380,000
$1,276/mo
Price history
| Date | Event | Price |
|---|---|---|
| 9/8/2026 | Price change | $379,900-3%$214/sqft |
Source:  KVBR #284884 Report a problem KVBR #284884 Report a problem | ||
| 8/25/2026 | Price change | $391,500-0.8%$220/sqft |
Source: KVBR #284884 Report a problem | ||
| 8/7/2026 | Listed for sale | $394,500+39.9%$222/sqft |
Source: KVBR #284884 Report a problem | ||
| 7/29/2024 | Sold | $282,000-2.4%$159/sqft |
Source: KVBR #272556 Report a problem | ||
| 6/18/2024 | Pending sale | $289,000$163/sqft |
Source: KVBR #272556 Report a problem | ||
| 6/12/2024 | Listed for sale | $289,000$163/sqft |
Source: KVBR #272556 Report a problem | ||
Public tax history
Tax history is unavailable.
Monthly payment
Est. payment
Payment breakdown
Explore the cost of this home by adjusting the details. Changes won't be saved.Climate risks
Neighborhood: 25113
Nearby schools
Schools provided by the listing agent
- Elementary: Big Otter
- Middle: Clay
- High: Clay
Source: KVBR. This data may not be complete. We recommend contacting the local school district to confirm school assignments for this home.
Similar homes
- $369,0003 bd2 ba1.3k sqft14963 Clay Hwy, Lizemores, WV 25125For Sale
 MLS ID #285474, Mark Elswick. KVBR
 - $498,0004 bd2 ba2.3k sqft324 & 368 Henry Hollow Rd, Duck, WV 25063For Sale
 MLS ID #284702, Valerie George Ellis. KVBR
 - $255,0003 bd2 ba2.1k sqft190 Bomont Rd, Bomont, WV 25030For Sale
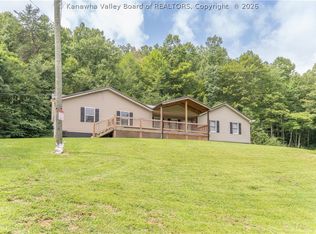 MLS ID #284940, Janet Amores. KVBR
 - $398,0001 bd1 ba2k sqft339 Paradise Mountain Ln, Frametown, WV 26623For Sale
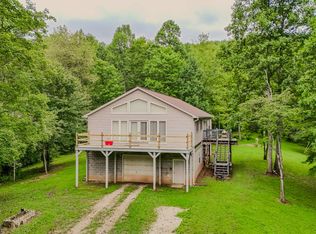 MLS ID #11945724, Monica Harper, Central WV Real Estate, LLC. My State MLS
