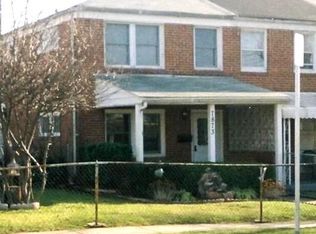
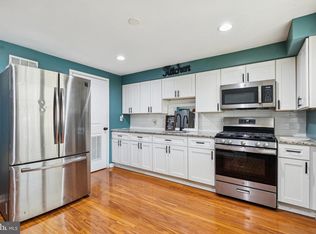
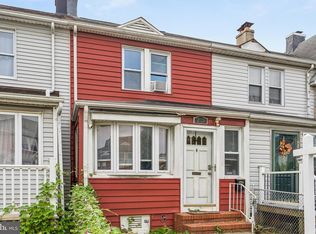
Welcome to this move-in-ready townhouse in the desirable North Point Village neighborhood of Dundalk! Featuring 3 bedrooms and 1.5 bathrooms, this home offers a comfortable and functional layout with plenty of potential to make it your own. Whether you're a homebuyer or searching for an investment opportunity, this property is a great option. Conveniently located near shopping, dining, major commuter routes, and everyday amenities. Priced to sell and ready for its next owner! Don't miss this opportunity to make it yours!
For sale
$155,000
7871 Saint Bridget Ln, Baltimore, MD 21222
3beds
1,024sqft
Townhouse
Built in 1956
1,632 Square Feet Lot
$146,000 Zestimate®
$151/sqft
$-- HOA
What's special
Comfortable and functional layout
- 19 hours
- 47
- 6
Zillow last checked:
Listing updated:
Listed by:
Ryan Bonheyo 240-344-8440,
ExecuHome Realty 443-632-3000
Source: Bright MLS,MLS#: MDBC2180652
Facts & features
Interior
Bedrooms & bathrooms
- Bedrooms: 3
- Bathrooms: 1
- Full bathrooms: 1
Basement
- Area: 0
Heating
- Forced Air, Natural Gas
Cooling
- Central Air, Electric
Appliances
- Included: Gas Water Heater
Features
- Has basement: No
- Has fireplace: No
Interior area
- Total structure area: 1,024
- Total interior livable area: 1,024 sqft
- Finished area above ground: 1,024
- Finished area below ground: 0
Property
Parking
- Parking features: Off Street, Parking Lot
Accessibility
- Accessibility features: None
Features
- Levels: Two
- Stories: 2
- Pool features: None
Lot
- Size: 1,632 Square Feet
Details
- Additional structures: Above Grade, Below Grade
- Parcel number: 04151510950006
- Zoning: RESIDENTIAL
- Special conditions: Standard
Construction
Type & style
- Home type: Townhouse
- Architectural style: Other
- Property subtype: Townhouse
Materials
- Brick
- Foundation: Block
Condition
- New construction: No
- Year built: 1956
Utilities & green energy
- Sewer: Public Sewer
- Water: Public
Community & HOA
Community
- Subdivision: North Point Village
HOA
- Has HOA: No
Location
- Region: Baltimore
Financial & listing details
- Price per square foot: $151/sqft
- Tax assessed value: $109,700
- Annual tax amount: $1,330
- Date on market: 11/11/2026
- Listing agreement: Exclusive Right To Sell
- Listing terms: Cash,Conventional,FHA,Negotiable
- Ownership: Ground Rent
Estimated market value
$146,000
$139,000 - $153,000
$2,008/mo
Price history
| Date | Event | Price |
|---|---|---|
| 11/11/2026 | Listed for sale | $155,000+8.8%$151/sqft |
Source:  Bright MLS #MDBC2180652 Report a problem | ||
| 10/5/2026 | Sold | $142,500-4.7%$139/sqft |
Source: Bright MLS #MDBC2175204 Report a problem | ||
| 9/26/2026 | Pending sale | $149,500$146/sqft |
Source: Bright MLS #MDBC2175204 Report a problem | ||
| 9/22/2026 | Price change | $149,500-3.5%$146/sqft |
Source: Bright MLS #MDBC2175204 Report a problem | ||
| 9/5/2026 | Listed for sale | $155,000$151/sqft |
Source: Bright MLS #MDBC2175204 Report a problem | ||
Public tax history
| Year | Property taxes | Tax assessment |
|---|---|---|
| 2026 | $2,433 +9.7% | $109,700 +6.3% |
| 2025 | $2,218 +89.1% | $103,233 +6.7% |
| 2024 | $1,173 +7.2% | $96,767 +7.2% |
| 2023 | $1,094 | $90,300 |
| 2022 | $1,094 | $90,300 |
| 2021 | $1,094 -1.3% | $90,300 -1.3% |
| 2020 | $1,109 +1.7% | $91,500 |
| 2019 | $1,090 +1.8% | $91,500 +3.5% |
| 2018 | $1,071 +1.8% | $88,367 +1.8% |
| 2017 | $1,052 -56.5% | $86,800 |
| 2016 | $2,418 | $86,800 |
| 2015 | $2,418 | $86,800 -5.4% |
| 2014 | $2,418 | $91,800 |
| 2013 | -- | $91,800 |
| 2012 | -- | $91,800 -21.7% |
| 2011 | -- | $117,300 +9.9% |
| 2010 | -- | $106,720 +11.1% |
| 2009 | -- | $96,100 +12.4% |
| 2008 | -- | $85,480 +11.3% |
| 2007 | -- | $76,786 +12.8% |
| 2006 | -- | $68,093 +14.6% |
| 2005 | -- | $59,400 +3.1% |
| 2004 | -- | $57,630 +3.2% |
| 2003 | -- | $55,860 +3.3% |
| 2002 | -- | $54,090 +0.3% |
| 2001 | -- | $53,926 |
Find assessor info on the county website
Monthly payment
Est. payment
Payment breakdown
Explore the cost of this home by adjusting the details. Changes won't be saved.Climate risks
Neighborhood: 21222
Nearby schools
Schools provided by the listing agent
- District: Baltimore County Public Schools
Source: Bright MLS. This data may not be complete. We recommend contacting the local school district to confirm school assignments for this home.


Similar homes
- $145,0002 bd1 ba812 sqft317 Pine St, Baltimore, MD 21222For Sale

 MLS ID #MDBC2176336, CINTIA VALLADARES HERNANDEZ, EXP Realty, LLC. Bright MLS
- $145,0002 bd1 ba1k sqft414 Avondale Rd, Dundalk, MD 21222For Sale
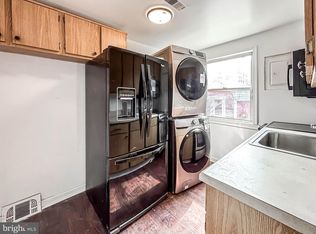 MLS ID #MDBC2148258, Leo Cao, Liyu Cao. Bright MLS
- $219,5003 bd2 ba1.2k sqft8067 Wallace Rd, Dundalk, MD 21222For Sale
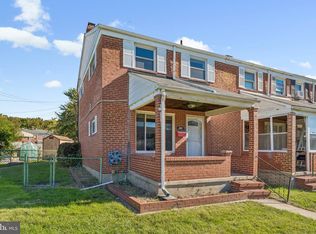 MLS ID #MDBC2179434, Debbie Stoner, RE/MAX Advantage Realty. Bright MLS
- $174,5002 bd2 ba913 sqft215 Saint Helena Ave, Baltimore, MD 21222For Sale
 MLS ID #MDBC2177646, Debbie Stoner, RE/MAX Advantage Realty. Bright MLS
- $154,9002 bd1 ba1.1k sqft6302 Brown Ave, Baltimore, MD 21224For SaleMLS ID #MDBA2230098, Jim Bim, Winning Edge. Bright MLS
- $154,9002 bd1 ba1k sqft6321 Brown Ave, Baltimore, MD 21224For SaleMLS ID #MDBA2230114, Jim Bim, Winning Edge. Bright MLS
- $219,9003 bd2 ba1.2k sqft1926 Searles Rd, Baltimore, MD 21222For SaleMLS ID #MDBC2176358, Nick Waldner, Keller Williams Realty Centre. Bright MLS
- $232,0003 bd2 ba1.5k sqft1905 Nevill Rd, Baltimore, MD 21222For SaleMLS ID #MDBC2174974, Lee Tessier, EXP Realty, LLC. Bright MLS
- $149,9003 bd1 ba1k sqft4319 Eldone Rd, Baltimore, MD 21229For SaleMLS ID #MDBA2236450, Latasha Hemsley, Century 21 Harris Hawkins & Co.. Bright MLS
- $215,0002 bd2 ba1.2k sqft2905 Yorkway, Dundalk, MD 21222For SaleMLS ID #MDBC2180036, John Kantorski, Cummings & Co. Realtors. Bright MLS
- $130,0003 bd1 ba1.2k sqft625 Arsan Ave, Baltimore, MD 21225For SaleMLS ID #MDBA2236886, Marsha Wise, Berkshire Hathaway HomeServices PenFed Realty. Bright MLS
- $179,9002 bd2 ba1.1k sqft1518 Elrino St, Baltimore, MD 21224For SaleMLS ID #MDBA2236188, Ashley Armstead, Douglas Realty, LLC. Bright MLS
- $139,0002 bd1 ba896 sqft1532 Chilworth Ave, Middle River, MD 21220For SaleMLS ID #MDBC2176204, Liz Keyser, LPT Realty, LLC. Bright MLS
- $159,9002 bd1 ba960 sqft807 Woodward St, Baltimore, MD 21230For SaleMLS ID #MDBA2236506, Chris Cooke, Berkshire Hathaway HomeServices Homesale Realty. Bright MLS
- $150,0003 bd2 ba1.1k sqft2427 Keyworth Ave, Baltimore, MD 21215For SaleMLS ID #MDBA2234750, Bob Chew, Samson Properties. Bright MLS
- $229,9003 bd2 ba1.1k sqft2620 Liberty Pkwy, Baltimore, MD 21222For SaleMLS ID #MDBC2178798, Dennis Bentley, Hyatt & Company Real Estate, LLC. Bright MLS
- $199,0003 bd2 ba1k sqft33 Bladen Rd, Baltimore, MD 21221For SaleMLS ID #MDBC2177260, Vicky Hupfeld, RE/MAX Advantage Realty. Bright MLS
- $174,9953 bd2 ba1.3k sqft3818 W Bay Ave, Baltimore, MD 21225For SaleMLS ID #MDBA2234410, Mary Louise Tablada, RE/MAX Aspire. Bright MLS
- $175,0003 bd2 ba1.1k sqft5967 Benton Heights Ave, Baltimore, MD 21206For SaleMLS ID #MDBA2231906, Robert Kaetzel, Real Estate Professionals, Inc.. Bright MLS
- $225,0003 bd2 ba1.4k sqft6736 Duluth Ave, Baltimore, MD 21222For SaleMLS ID #MDBA2229374, Alexandra Daddura, Cummings & Co. Realtors. Bright MLS
