Charming, cute and a nice big private backyard! This single story rancher with 4 bedrooms, 2 full bathrooms is tucked away on a court in one of Pleasant Hill's most desirable locations. Set on an expansive 0.29-acre lot, this property offers exceptional outdoor space, charming curb appeal, and endless opportunities to enjoy California living. Fresh interior and exterior paint, new luxury vinyl flooring in the kitchen, new carpeting in the family room, updated light fixtures, and hardwood floors throughout the main living areas and bedrooms, and updated bathrooms provide a wonderful foundation to move right in or personalize over time. Two solar tubes fill the home with natural light, creating a bright and welcoming atmosphere. Cute front porch welcomes guests and a large formal living room leading to the eat in kitchen. The functional floor plan includes a spacious primary suite with sliding glass closet doors, updated bathroom and overlooking the backyard with direct access to a private deck and peaceful garden retreat. The secondary bathroom features a jetted tub! The comfortable living spaces offer flexibility for everyday living and entertaining inside and outdoors! Step outside to an expansive backyard featuring a large patio ideal for outdoor dining and gatherings, and walkways around the generous side yard with room for play, gardening, or pets, and plenty of space to create your own outdoor oasis. Two car attached garage and extra space in the large driveway for guests or multiple cars. Conveniently located near Dinosaur Hill Park, schools, shopping, dining, and commuter routes, this home offers the perfect combination of location and lifestyle.
Pending
$964,000
789 Charlton Dr, Pleasant Hill, CA 94523
4beds
1,283sqft
:
Get pre-qualified$6,427/mo
Single Family Residence
Built in 1962
0.29 Acres Lot
$1,019,000 Zestimate®
$751/sqft
$-- HOA
What's special
- 23 days |
- 1,554 |
- 136 |
Zillow last checked:
Listing updated:
Listed by:
Mary Ellen Mancino Dudum DRE #01279164 925-708-2800,
The Agency
Source: CCAR,MLS#: 41141976
Facts & features
Interior
Bedrooms & bathrooms
- Bedrooms: 4
- Bathrooms: 2
- Full bathrooms: 2
Rooms
- Room types: 4 Bedrooms, 2 Baths, Main Entry, Family Room
Kitchen
- Features: Laminate Counters, Counter - Solid Surface, Eat-in Kitchen, Other
Heating
- Forced Air
Cooling
- Central Air
Appliances
- Included: Gas Water Heater
- Laundry: In Garage
Features
- Counter - Solid Surface
- Flooring: Hardwood, Tile, Carpet, Other
- Number of fireplaces: 1
- Fireplace features: Family Room
Interior area
- Total structure area: 1,283
- Total interior livable area: 1,283 sqft
Property
Parking
- Total spaces: 2
- Parking features: Attached, Parking Spaces
- Attached garage spaces: 2
Features
- Levels: One
- Stories: 1
- Exterior features: Garden/Play
- Pool features: None
- Fencing: Fenced
Lot
- Size: 0.29 Acres
- Features: Court, Premium Lot, Back Yard, Front Yard, Side Yard
Details
- Parcel number: 1662820123
- Special conditions: Standard
Construction
Type & style
- Home type: SingleFamily
- Architectural style: Ranch
- Property subtype: Single Family Residence
Materials
- Brick, Wood Siding
- Roof: Composition
Condition
- Existing
- New construction: No
- Year built: 1962
Utilities & green energy
- Electric: No Solar
- Sewer: Public Sewer
- Water: Public
Community & HOA
Community
- Subdivision: Other
HOA
- Has HOA: No
Location
- Region: Pleasant Hill
Financial & listing details
- Price per square foot: $751/sqft
- Tax assessed value: $180,920
- Annual tax amount: $2,870
- Date on market: 7/16/2026
Estimated market value
$1,019,000
$968,000 - $1.07M
$4,225/mo
Price history
| Date | Event | Price |
|---|---|---|
| 7/23/2026 | Pending sale | $964,000$751/sqft |
Source:  CCAR #41141976 Report a problem CCAR #41141976 Report a problem | ||
| 7/17/2026 | Listed for sale | $964,000$751/sqft |
Source: CCAR #41141976 Report a problem | ||
Public tax history
| Year | Property taxes | Tax assessment |
|---|---|---|
| 2025 | $2,870 +2.6% | $180,920 +2% |
| 2024 | $2,798 +2.1% | $177,374 +2% |
| 2023 | $2,740 +0.9% | $173,897 +2% |
| 2022 | $2,716 +2.6% | $170,488 +2% |
| 2021 | $2,648 +2.7% | $167,146 +1% |
| 2020 | $2,579 +0.8% | $165,433 +2% |
| 2019 | $2,558 +3.8% | $162,190 +2% |
| 2018 | $2,464 +3.6% | $159,011 +2% |
| 2017 | $2,378 +3.2% | $155,894 +2% |
| 2016 | $2,304 +3.8% | $152,839 +1.5% |
| 2015 | $2,219 | $150,544 +2% |
| 2014 | $2,219 | $147,596 +0.5% |
| 2013 | -- | $146,930 +2% |
| 2012 | -- | $144,050 +2% |
| 2011 | -- | $141,226 +0.8% |
| 2010 | -- | $140,172 -0.2% |
| 2009 | -- | $140,506 +2% |
| 2008 | -- | $137,752 +2% |
| 2007 | -- | $135,052 +2% |
| 2006 | -- | $132,405 +2% |
| 2005 | -- | $129,810 +2% |
| 2004 | -- | $127,265 +1.9% |
| 2003 | -- | $124,934 +2% |
| 2002 | -- | $122,485 +2% |
| 2001 | -- | $120,084 |
Find assessor info on the county website
Monthly payment
Est. payment
Payment breakdown
Explore the cost of this home by adjusting the details. Changes won't be saved.Climate risks
Neighborhood: Hillsdale
Nearby schools
GreatSchools rating
- 6/10Pleasant Hill Elementary SchoolGrades: K-5Distance: 0.5 mi
- 9/10Pleasant Hill Middle SchoolGrades: 6-8Distance: 1.1 mi
- 8/10College Park High SchoolGrades: 9-12Distance: 1.9 mi
- $1,257,6003 bd2 ba1.8k sqft783 Charlton Dr, Pleasant Hill, CA 94523Off Market
- $1,328,7003 bd2 ba1.8k sqft790 Charlton Dr, Pleasant Hill, CA 94523Off Market
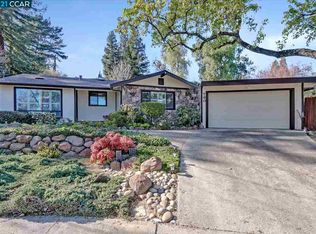
- $1,241,9003 bd2 ba1.4k sqft11 Plato Ct, Pleasant Hill, CA 94523Off Market

- $1,818,1004 bd4 ba2.6k sqft7 Plato Ct, Pleasant Hill, CA 94523Off Market
- $1,577,9004 bd3 ba2.1k sqft777 Charlton Dr, Pleasant Hill, CA 94523Off Market
- $1,097,0003 bd2 ba1.4k sqft17 Plato Ct, Pleasant Hill, CA 94523Off Market
- $1,332,7003 bd2 ba1.6k sqft776 Charlton Dr, Pleasant Hill, CA 94523Off Market
- $1,055,2003 bd2 ba1.3k sqft784 Charlton Dr, Pleasant Hill, CA 94523Off Market
A local agent can set up tours, give advice and negotiate with sellers.
Similar homes
- $964,0003 bd2 ba1.4k sqft1948 Rose Ln, Pleasant Hill, CA 94523For Sale
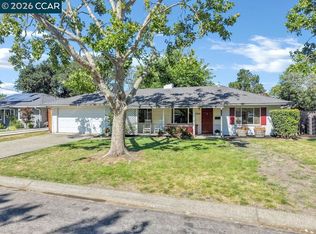 MLS ID #41135963, Lupe Kemper. CCAR
 - $950,0003 bd2 ba1.7k sqft4495 Sweet Shrub Ct, Concord, CA 94521For Sale
 MLS ID #41144297, Brian Louie. CCAR
 - $895,0003 bd2 ba1.5k sqft1327 Kansas Cir, Concord, CA 94521For Sale
 MLS ID #41143209, Shelly Gwynn. CCAR
 - $849,9995 bd2 ba1.6k sqft1139 Lovell Ct, Concord, CA 94520For Sale
 MLS ID #41141188, Leslie Shafton. CCAR
 - $799,0003 bd2 ba1.4k sqft2072 Chalomar Rd, Concord, CA 94518For SaleMLS ID #41144150, Stacy Hale. CCAR
- $1,070,0004 bd3 ba1.8k sqft1154 Breckenridge Ct, Martinez, CA 94553For SaleMLS ID #41142711, Brittany Marino. CCAR
- $1,075,0003 bd3 ba1.8k sqft5633 Mount Hood Ct, Martinez, CA 94553For SaleMLS ID #41142649, Cameron Chatterton. CCAR
- $749,0004 bd2 ba1.4k sqft4395 Cabrilho Dr, Martinez, CA 94553For SaleMLS ID #41141409, Teri DeCarlo. CCAR
- $849,0004 bd2 ba1.5k sqft1249 Heavenly Dr, Martinez, CA 94553For SaleMLS ID #41137258, Westin Means. bridgeMLS/CCAR/Bay East AOR
- $1,095,0003 bd2 ba1.7k sqft1164 Morello Ave, Martinez, CA 94553For SaleMLS ID #41141657, Debi Mackey. CCAR
- $799,0004 bd3 ba1.7k sqft280 Scottsdale Rd, Pleasant Hill, CA 94523For SaleMLS ID #41137526, Mike Rittenhouse. CCAR
- $850,0002 bd2 ba1.5k sqft104 Candelero Pl, Walnut Creek, CA 94598For SaleMLS ID #41143735, Carissa Brikken Brown. CCAR
- $895,0004 bd3 ba1.8k sqft3975 Turnley Ave, Oakland, CA 94605For SaleMLS ID #41144081, Cheryl Berger. bridgeMLS/CCAR/Bay East AOR
- $749,0003 bd2 ba1.1k sqft3485 Hillsborough Dr, Concord, CA 94520For SaleMLS ID #41140537, Nicole DaVico. CCAR
- $759,0003 bd2 ba1.1k sqft4352 Cheltenham Ct, Concord, CA 94521For SaleMLS ID #41142112, Julie McCoy. CCAR
- $779,0003 bd2 ba1.1k sqft263 Morello Ave, Martinez, CA 94553For SaleMLS ID #41138720, Amber Baesa. bridgeMLS/CCAR/Bay East AOR
- $749,9003 bd2 ba1.5k sqft1394 Morning View Ct, Concord, CA 94521For SaleMLS ID #41133007, Zack Torrey. CCAR
- $689,0003 bd2 ba1.2k sqft3818 Beechwood Dr, Concord, CA 94519For SaleMLS ID #41143564, Richard McNell. CCAR
- $499,0003 bd2 ba1.2k sqft2210 Orange St, Martinez, CA 94553For SaleMLS ID #41143485, Brian Rochford. CCAR
- $1,349,0003 bd2 ba1.4k sqft3375 S Lucille Ln, Lafayette, CA 94549For SaleMLS ID #ML82055662, Hamza Mabrouk. MLSListings Inc
Local buyer's agents are ready to help
