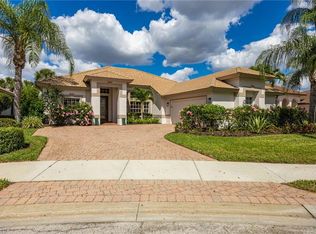
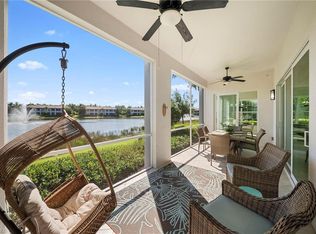
Completely reimagined and beautifully renovated, this exceptional San Sebastian floor plan in Cordoba at Lely Resort offers the perfect blend of sophisticated design, effortless indoor-outdoor living, and the privacy today's buyers are searching for. From the moment you step inside, soaring tray ceilings, expansive transom windows, and an open-concept layout create a bright, inviting atmosphere. The stunning custom kitchen serves as the centerpiece of the home, featuring full-height shaker cabinetry, quartz countertops, designer tile backsplash, stainless steel appliances, oversized island with seating, upgraded fixtures, and statement woven pendant lighting. The great room and dining area flow seamlessly to the screened lanai where lush tropical preserve views create an incredibly private backdrop for morning coffee or evening entertaining. The spacious owner's suite offers direct lanai access and has been thoughtfully updated with dual quartz vanities, designer cabinetry, modern lighting, an oversized walk-in shower, generous walk-in closet, and refined finishes throughout. Additional highlights include updated baths, luxury lighting fixtures, updated cabinetry throughout, quartz counters in every bathroom, plantation shutters, neutral designer finishes, spacious laundry room, oversized two-car garage, and an ideal split-bedroom floor plan. Located within the prestigious gated community of Cordoba at Lely Resort, residents enjoy beautifully maintained grounds, low-maintenance living, and close proximity to the Flamingo and Mustang public golf courses, with optional private membership at The Classics and IMMEDIATE ACCESS to the PLAYERS CLUB AND SPA. This is not simply another resale—it is a thoughtfully updated home where every major living space has been elevated for today's luxury buyer.
Pending
$785,000
7890 Allende LN, NAPLES, FL 34113
3beds
1,562sqft
Single Family Residence
Built in 2014
5,662 Square Feet Lot
$-- Zestimate®
$503/sqft
$1,208/mo HOA
What's special
Modern lightingScreened lanaiOversized island with seatingNeutral designer finishesRefined finishes throughoutExpansive transom windowsSpacious laundry room
- 83 days
- 112
- 0
Zillow last checked:
Listing updated:
Listed by:
Bill Earls, PA 239-777-6622,
John R Wood Properties,
Aaron Earls 239-250-7272,
John R Wood Properties
Source: SWFLMLS,MLS#: 226025962 Originating MLS: Naples
Originating MLS: NaplesFacts & features
Interior
Bedrooms & bathrooms
- Bedrooms: 3
- Bathrooms: 3
- Full bathrooms: 2
- 1/2 bathrooms: 1
Rooms
- Room types: Great Room, Guest Bath, Guest Room, Open Porch/Lanai, Screened Lanai/Porch, 3 Bed
Bedroom
- Features: Split Bedrooms
Dining room
- Features: Breakfast Bar, Dining - Living
Kitchen
- Features: Pantry
Heating
- Central
Cooling
- Ceiling Fan(s), Central Air
Appliances
- Included: Dishwasher, Disposal, Dryer, Microwave, Refrigerator, Refrigerator/Icemaker, Self Cleaning Oven, Washer
- Laundry: Inside
Features
- Pantry, Tray Ceiling(s), Volume Ceiling, Walk-In Closet(s), Great Room, Guest Bath, Guest Room, Laundry in Residence, Open Porch/Lanai, Screened Lanai/Porch
- Flooring: Carpet, Tile
- Doors: Impact Resistant Doors
- Windows: Impact Resistant Windows
- Has fireplace: No
Interior area
- Total structure area: 1,904
- Total interior livable area: 1,562 sqft
Video & virtual tour
Property
Parking
- Total spaces: 2
- Parking features: Attached
- Attached garage spaces: 2
Features
- Stories: 1
- Patio & porch: Patio, Open Porch/Lanai, Screened Lanai/Porch
- Has private pool: Yes
- Pool features: Community, In Ground, Concrete, Electric Heat
- Spa features: Community
- Fencing: Fenced
- Has view: Yes
- View description: Landscaped Area, Preserve
- Waterfront features: None
Lot
- Size: 5,662 Square Feet
- Features: Regular
Details
- Additional structures: Cabana, Tennis Court(s)
- Parcel number: 27783001862
Construction
Type & style
- Home type: SingleFamily
- Architectural style: Ranch
- Property subtype: Single Family Residence
Materials
- Block, Stucco
- Foundation: Concrete Block
- Roof: Tile
Condition
- New construction: No
- Year built: 2014
Utilities & green energy
- Water: Central
Community & HOA
Community
- Features: Clubhouse, Pool, Dog Park, Fitness Center, Golf, Restaurant, Sidewalks, Tennis Court(s), Gated
- Security: Gated Community
- Subdivision: CORDOBA
HOA
- Has HOA: Yes
- Amenities included: Basketball Court, Bike And Jog Path, Billiard Room, Bocce Court, Business Center, Cabana, Clubhouse, Pool, Community Room, Dog Park, Fitness Center, Full Service Spa, Golf Course, Pickleball, Private Membership, Restaurant, Sauna, See Remarks, Sidewalk, Tennis Court(s), Underground Utility
- HOA fee: $14,495 annually
Location
- Region: Naples
Financial & listing details
- Price per square foot: $503/sqft
- Tax assessed value: $750,494
- Annual tax amount: $7,138
- Date on market: 7/13/2026
- Lease term: Buyer Finance/Cash
- Contingency: See Remarks
Estimated market value
Not available
Estimated sales range
Not available
Not available
Price history
| Date | Event | Price |
|---|---|---|
| 9/4/2026 | Listing removed | $10,500$7/sqft |
Source: NABOR FL #226026665 Report a problem | ||
| 8/27/2026 | Pending sale | $785,000$503/sqft |
Source:  SWFLMLS #226025962 Report a problem SWFLMLS #226025962 Report a problem | ||
| 7/22/2026 | Listed for rent | $10,500+90.9%$7/sqft |
Source: NABOR FL #226026665 Report a problem | ||
| 7/13/2026 | Listed for sale | $785,000+24.6%$503/sqft |
Source: SWFLMLS #226025962 Report a problem | ||
| 4/29/2026 | Sold | $630,000-3.1%$403/sqft |
Source: SWFLMLS #225085230 Report a problem | ||
| 3/16/2026 | Pending sale | $650,000$416/sqft |
Source: SWFLMLS #225085230 Report a problem | ||
| 3/11/2026 | Price change | $650,000-5.1%$416/sqft |
Source: SWFLMLS #225085230 Report a problem | ||
| 2/9/2026 | Price change | $685,000-5.5%$439/sqft |
Source: SWFLMLS #225085230 Report a problem | ||
| 1/5/2026 | Listed for sale | $725,000+69%$464/sqft |
Source: SWFLMLS #225085230 Report a problem | ||
| 1/27/2024 | Listing removed | -- |
Source: SWFLMLS #220082499 Report a problem | ||
| 8/16/2022 | Listing removed | $429,000$275/sqft |
Source: SWFLMLS #220082499 Report a problem | ||
| 1/29/2021 | Sold | $429,000$275/sqft |
Source: Public Record Report a problem | ||
| 1/12/2021 | Listing removed | -- |
Source:  NABOR FL Report a problem NABOR FL Report a problem | ||
| 1/5/2021 | Pending sale | $429,000$275/sqft |
Source: Premier Sotheby's International Realty #220082499 Report a problem | ||
| 1/4/2021 | Listed for sale | $429,000-0.2%$275/sqft |
Source: Premier Sotheby's International Realty #220082499 Report a problem | ||
| 11/25/2020 | Listed for rent | $5,500$4/sqft |
Source: Premier Sotheby's Int'l Realty #219062098 Report a problem | ||
| 3/11/2020 | Listing removed | $5,500$4/sqft |
Source: Premier Sotheby's International Realty #219062098 Report a problem | ||
| 10/11/2019 | Price change | $5,500+120%$4/sqft |
Source: Premier Sotheby's International Realty #219062098 Report a problem | ||
| 9/30/2019 | Listed for rent | $2,500$2/sqft |
Source: Premier Sotheby's International Realty #219062098 Report a problem | ||
| 6/1/2019 | Listing removed | $429,900$275/sqft |
Source: William Raveis Real Estate #218042513 Report a problem | ||
| 4/6/2019 | Price change | $429,900-2.3%$275/sqft |
Source: William Raveis Real Estate #218042513 Report a problem | ||
| 3/12/2019 | Price change | $439,900-2.2%$282/sqft |
Source: William Raveis Real Estate #218042513 Report a problem | ||
| 1/17/2019 | Price change | $449,900-5.3%$288/sqft |
Source: William Raveis Real Estate #218042513 Report a problem | ||
| 12/6/2018 | Price change | $475,000-1%$304/sqft |
Source: William Raveis Real Estate #218042513 Report a problem | ||
| 10/22/2018 | Price change | $480,000-2%$307/sqft |
Source: William Raveis Real Estate #218042513 Report a problem | ||
| 9/1/2018 | Price change | $490,000-3%$314/sqft |
Source: William Raveis Real Estate #218042513 Report a problem | ||
| 6/27/2018 | Listed for sale | $505,000+5.5%$323/sqft |
Source: William Raveis Real Estate #218042513 Report a problem | ||
| 9/11/2014 | Sold | $478,841$307/sqft |
Source: Public Record Report a problem | ||
Public tax history
| Year | Property taxes | Tax assessment |
|---|---|---|
| 2025 | $7,139 +13.1% | $589,425 +10% |
| 2024 | $6,311 +5.7% | $535,841 +10% |
| 2023 | $5,972 +23% | $487,128 +10% |
| 2022 | $4,855 +1.6% | $442,844 +5.8% |
| 2021 | $4,780 +4.2% | $418,603 +3.2% |
| 2020 | $4,589 -0.8% | $405,789 +1% |
| 2019 | $4,627 +11.4% | $401,764 +10% |
| 2018 | $4,153 -4.9% | $365,240 -8.2% |
| 2017 | $4,366 -8.4% | $397,657 +1.2% |
| 2016 | $4,765 +1.2% | $392,925 -1.8% |
| 2015 | $4,710 -3% | $400,076 +575.9% |
| 2014 | $4,858 +276.1% | $59,195 +10% |
| 2013 | $1,292 +2.9% | $53,814 +10% |
| 2012 | $1,255 +3.1% | $48,922 +10% |
| 2011 | $1,217 | $44,475 +10% |
| 2010 | -- | $40,432 |
Find assessor info on the county website
Monthly payment
Est. payment
Payment breakdown
Explore the cost of this home by adjusting the details. Changes won't be saved.Climate risks
Neighborhood: Lely Resort
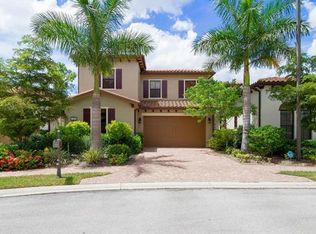
Similar homes
- $769,0003 bd3 ba2k sqft7589 Garibaldi CT, NAPLES, FL 34114For Sale
 MLS ID #226020711, Vic Cuccia, Veronawalk Realty, Inc.. SWFLMLS
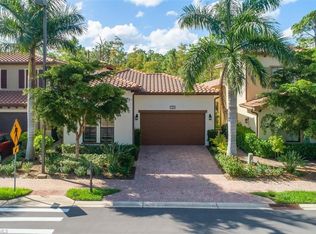
 - $915,0003 bd2 ba2k sqft9049 Bronco CT, NAPLES, FL 34113For Sale
 MLS ID #226033408, Kerry Turgeon, John R Wood Properties. SWFLMLS
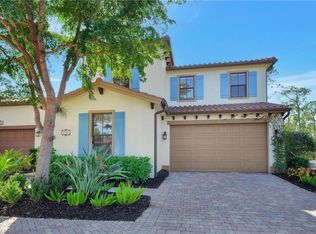
 - $799,0003 bd3 ba2.1k sqft7558 Garibaldi CT, NAPLES, FL 34114For Sale
 MLS ID #226018238, Bob Kapish, John R Wood Properties. SWFLMLS
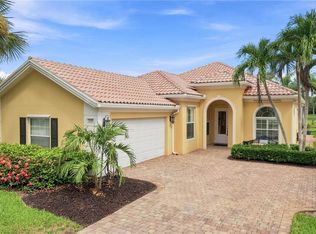
 - $849,0002 bd3 ba2k sqft8030 Signature Club CIR #102, NAPLES, FL 34113For Sale
 MLS ID #226013893, Sandra Hansel, ENGEL & VOELKERS NAPLES. SWFLMLS
 - $799,9004 bd2 ba2k sqft14666 Catamaran PL, NAPLES, FL 34114For SaleMLS ID #226032698, David Johnson, Edina Realty, Inc. SWFLMLS
- $899,0003 bd2 ba1.8k sqft6939 Cay CT, NAPLES, FL 34113For SaleMLS ID #226012216, Kristine Kiltz, William Raveis Real Estate. SWFLMLS
- $799,9994 bd3 ba2.1k sqft14796 Windward LN, NAPLES, FL 34114For SaleMLS ID #226027100, Tricia Kowaleski, Coldwell Banker Realty. SWFLMLS
- $970,0003 bd2 ba2k sqft8968 MORGAN CT, NAPLES, FL 34113For SaleMLS ID #225083523, Kimberly Alvord, John R Wood Properties. SWFLMLS
- $655,0002 bd2 ba1.2k sqft7350 Saona CT, NAPLES, FL 34113For SaleMLS ID #226035520, Andi Giordano, Premier Sotheby's Int'l Realty. SWFLMLS
- $795,0003 bd3 ba2.2k sqft6553 Dominica DR #101, NAPLES, FL 34113For SaleMLS ID #225082495, Jane Wood, John R Wood Properties. SWFLMLS
- $879,5003 bd4 ba2.1k sqft8131 Lucello TER S, NAPLES, FL 34114For SaleMLS ID #226031630, Rollin Gosney, Premiere Plus Realty Company. SWFLMLS
- $899,9993 bd3 ba2.2k sqft8143 Lucello TER S, NAPLES, FL 34114For SaleMLS ID #226033478, Emma Schinker, John R Wood Properties. SWFLMLS
- $939,0002 bd2 ba1.5k sqft5665 Highbourne DR, NAPLES, FL 34113For SaleMLS ID #226007268, Dawn Stuttig, William Raveis Real Estate. SWFLMLS
- $1,099,0003 bd2 ba2k sqft6040 Dogleg DR, NAPLES, FL 34113For SaleMLS ID #226019438, MaryBeth Baron, Achieve Realty LLC. SWFLMLS
- $409,9003 bd2 ba1.5k sqft430 Saint Andrews BLVD #6, NAPLES, FL 34113For SaleMLS ID #226033441, Diana Villarreal, Xclusive Homes LLC. SWFLMLS
- $699,0003 bd2 ba1.9k sqft1896 Piccadilly Circus, NAPLES, FL 34112For SaleMLS ID #226031195, Brittany Skotak, PA, Douglas Elliman Florida,LLC. SWFLMLS
- $925,0003 bd2 ba1.9k sqft1124 Augusta Falls WAY, NAPLES, FL 34119For SaleMLS ID #226031200, Kyle Johnson, Coldwell Banker Realty. SWFLMLS
- $650,0002 bd2 ba1.5k sqft8209 Lucello TER W, NAPLES, FL 34114For SaleMLS ID #226028043, Lauren Libby Taranto, Coldwell Banker Realty. SWFLMLS
- $725,0003 bd2 ba2.1k sqft11918 Heather Woods CT, NAPLES, FL 34120For SaleMLS ID #226034782, Matt Klinowski, PA, Downing Frye Realty Inc.. SWFLMLS
- $685,0003 bd2 ba1.8k sqft3123 Santorini CT, NAPLES, FL 34119For SaleMLS ID #226026165, Matt Harrington, William Raveis Real Estate. SWFLMLS
