CANADIAN LAKES, LAKE AND GOLF COMMUNITY. Experience one of the most unique settings in Canadian Lakes. Perfectly positioned on a private peninsula along the Main Lake, this beautifully renovated 4-bedroom, 3-bath home offers panoramic water views in nearly every direction, a rare opportunity! Inside, the home is filled with natural light, with expansive windows that showcase the lake from multiple vantage points. The updated kitchen features ample cabinetry, generous counter space, and a layout designed for both everyday living and entertaining, all with stunning views just beyond. The inviting living room offers a cozy fireplace and a comfortable space to gather, while the well-designed floor plan provides flexibility for family and guests. The primary suite serves as a peaceful retreat with its own ensuite bath. Step outside and take in the setting with ever-changing views and unmatched privacy. Enjoy morning coffee on the deck, long summer days on the lake, and relax evenings by the water. There is still time to make this your place for the entire summer season. The Canadian Lakes community offers a lifestyle all its own, with access to 5+ golf courses, pools, beaches, walking trails, dining, and year-round recreation, making this an exceptional opportunity for both a full-time residence or a seasonal retreat.
Pending
Price cut: $25K (6/16)
$825,000
7896 Bay Mdw, Canadian Lakes, MI 49346
4beds
2,415sqft
:
Get pre-qualified$5,390/mo
Single Family Residence
Built in 1975
7,405 Square Feet Lot
$-- Zestimate®
$342/sqft
$75/mo HOA
What's special
Cozy fireplaceStunning views just beyondGenerous counter spaceUpdated kitchenFilled with natural lightAmple cabinetry
- 135 days |
- 642 |
- 16 |
Zillow last checked:
Listing updated:
Listed by:
Kathryn A Scheffler 616-822-8835,
Keller Williams GR North 616-447-9100
Source: MichRIC,MLS#: 26009581
Facts & features
Interior
Bedrooms & bathrooms
- Bedrooms: 4
- Bathrooms: 3
- Full bathrooms: 2
- 1/2 bathrooms: 1
Heating
- Forced Air
Cooling
- Central Air
Appliances
- Included: Dishwasher, Disposal, Dryer, Microwave, Range, Refrigerator, Washer, Water Softener Owned
- Laundry: Gas Dryer Hookup, In Hall, Laundry Closet, Main Level
Features
- Ceiling Fan(s), Center Island, Eat-in Kitchen
- Flooring: Ceramic Tile, Stone, Tile
- Windows: Insulated Windows, Window Treatments
- Basement: Full,Walk-Out Access
- Number of fireplaces: 2
- Fireplace features: Gas Log, Living Room, Recreation Room
Interior area
- Total structure area: 2,148
- Total interior livable area: 2,415 sqft
Property
Parking
- Total spaces: 2
- Parking features: Garage Faces Front, Garage Door Opener, Carport, Attached
- Garage spaces: 2
- Has carport: Yes
Features
- Stories: 2
- Pool features: Association Indoor Pool, Association
- Spa features: Association
- On waterfront: Yes
- Waterfront features: Lake
- Body of water: Main Lake
Lot
- Size: 7,405 Square Feet
- Dimensions: 80 x 95
- Features: Level, Recreational, Golf Community, Shrubs/Hedges
Details
- Parcel number: 5411139155000
- Zoning description: R-1
Construction
Type & style
- Home type: SingleFamily
- Architectural style: Traditional
- Property subtype: Single Family Residence
Materials
- Vinyl Siding
- Roof: Shingle
Condition
- New construction: No
- Year built: 1975
Utilities & green energy
- Sewer: Septic Tank
- Water: Well
- Utilities for property: Natural Gas Available, Electricity Available, Cable Available
Community & HOA
Community
- Features: Golf
- Security: Security System
HOA
- Has HOA: Yes
- Amenities included: Airport/Runway, Beach Area, Campground, Clubhouse, Fitness Center, Golf Membership, Indoor Pool, Library, Meeting Room, Playground, Pool, Restaurant/Bar, Sauna, Security, Spa/Hot Tub, Storage, Tennis Court(s), Trail(s), Boat Launch
- Services included: None
- HOA fee: $899 annually
- HOA phone: 231-972-7651
Location
- Region: Canadian Lakes
Financial & listing details
- Price per square foot: $342/sqft
- Tax assessed value: $354,500
- Annual tax amount: $9,256
- Date on market: 3/13/2026
- Listing terms: Cash,FHA,VA Loan,Conventional
- Electric utility on property: Yes
- Road surface type: Paved
Estimated market value
Not available
Estimated sales range
Not available
Not available
Price history
| Date | Event | Price |
|---|---|---|
| 7/9/2026 | Pending sale | $825,000$342/sqft |
Source:  MichRIC #26009581 Report a problem MichRIC #26009581 Report a problem | ||
| 6/16/2026 | Price change | $825,000-2.9%$342/sqft |
Source: MichRIC #26009581 Report a problem | ||
| 5/14/2026 | Price change | $850,000-2.9%$352/sqft |
Source: MichRIC #26009581 Report a problem | ||
| 3/13/2026 | Listed for sale | $875,000+10.8%$362/sqft |
Source: MichRIC #26009581 Report a problem | ||
| 7/18/2024 | Sold | $790,000-1.2%$327/sqft |
Source: MichRIC #24014346 Report a problem | ||
| 6/22/2024 | Pending sale | $799,900$331/sqft |
Source: MichRIC #24014346 Report a problem | ||
| 4/22/2024 | Listed for sale | $799,900$331/sqft |
Source: MichRIC #24014346 Report a problem | ||
| 4/17/2024 | Contingent | $799,900$331/sqft |
Source: MichRIC #24014346 Report a problem | ||
| 3/28/2024 | Listed for sale | $799,9000%$331/sqft |
Source: MichRIC #24014346 Report a problem | ||
| 1/1/2024 | Listing removed | -- |
Source: MichRIC #23022486 Report a problem | ||
| 8/24/2023 | Price change | $799,999-5.9%$331/sqft |
Source: MichRIC #23022486 Report a problem | ||
| 6/27/2023 | Listed for sale | $850,000+371.8%$352/sqft |
Source: MichRIC #23022486 Report a problem | ||
| 12/31/2014 | Sold | $180,156+7.2%$75/sqft |
Source: Public Record Report a problem | ||
| 8/1/2014 | Pending sale | $168,000$70/sqft |
Source: CENTURY 21 White House Realty #14038127 Report a problem | ||
| 7/17/2014 | Listed for sale | $168,000$70/sqft |
Source: Waterfront Realty Inc dba Century 21 White House Realty #14038127 Report a problem | ||
Public tax history
| Year | Property taxes | Tax assessment |
|---|---|---|
| 2025 | $4,441 +11058.5% | $354,500 +28.6% |
| 2024 | $40 | $275,700 +28.8% |
| 2023 | -- | $214,000 +15.6% |
| 2022 | -- | $185,200 +6.5% |
| 2021 | -- | $173,900 -3.8% |
| 2020 | -- | $180,700 +13.9% |
| 2019 | -- | $158,600 +5% |
| 2018 | -- | $151,000 -7% |
| 2017 | -- | $162,300 +11.9% |
| 2016 | -- | $145,100 +8.4% |
| 2014 | -- | $133,900 +7.3% |
| 2013 | -- | $124,800 -11.8% |
| 2012 | -- | $141,500 -2.3% |
| 2011 | -- | $144,800 +6% |
| 2010 | -- | $136,600 -20.9% |
| 2009 | -- | $172,700 -14.5% |
| 2008 | -- | $202,100 +21.4% |
| 2007 | -- | $166,500 |
| 2006 | -- | $166,500 +23.9% |
| 2005 | -- | $134,400 -7.4% |
| 2004 | -- | $145,100 +6.3% |
| 2003 | -- | $136,500 |
Find assessor info on the county website
Monthly payment
Est. payment
Payment breakdown
Explore the cost of this home by adjusting the details. Changes won't be saved.Climate risks
Neighborhood: 49346
Nearby schools
GreatSchools rating
- 7/10Mecosta Elementary SchoolGrades: PK-4Distance: 4.3 mi
- 6/10Chippewa Hills High SchoolGrades: 7-12Distance: 9.2 mi
- 5/10Chippewa Hills Intermediate SchoolGrades: 5-8Distance: 9.3 mi
- $331,4003 bd2 ba1.2k sqft7876 Bay Mdw LOWR LAKES, Canadian Lakes, MI 49346Off Market
- $430,2003 bd2 ba1.2k sqft7876 Bay Mdw, Stanwood, MI 49346Off Market
- $487,9004 bd2 ba-- sqft7906 Bay Mdw, Stanwood, MI 49346Off Market
- $514,5002 bd3 ba1.4k sqft7886 Bay Mdw, Stanwood, MI 49346Off Market
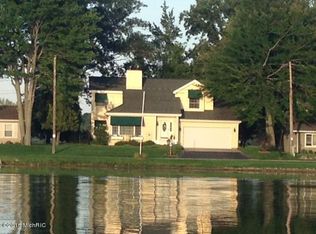
- $672,700-- bd-- ba-- sqft7918 Bay Mdw, Stanwood, MI 49346Off Market
- $403,7003 bd2 ba-- sqft7848 Bay Mdw LOWR LAKES, Canadian Lakes, MI 49346Off Market
- $278,0002 bd1 ba1.3k sqft7848 Bay Mdw, Canadian Lakes, MI 49346Off Market
- $306,0002 bd1 ba1.3k sqft7848 Bay Mdws, Stanwood, MI 49346Off Market
A local agent can set up tours, give advice and negotiate with sellers.
Similar homes
- $674,0003 bd2 ba1.4k sqft7848 Bay Mdw, Stanwood, MI 49346For Sale

 MLS ID #26031749, Brooke Iltis, Coldwell Banker Lakes Realty. MichRIC
 - $724,0004 bd3 ba3.2k sqft9654 Aberdeen Ct, Stanwood, MI 49346For Sale
 MLS ID #26023576, Matthew Lauckner, Century 21 White House Realty. MichRIC
 - $750,0003 bd2 ba1.9k sqft7201 Holiday Dr, Stanwood, MI 49346For Sale
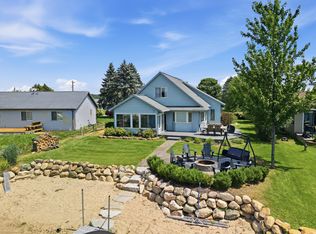 MLS ID #26014701, Chip Issette, Century 21 White House Realty. MichRIC
 - $529,0004 bd3 ba1.7k sqft7788 W Royal Rd, Stanwood, MI 49346For Sale
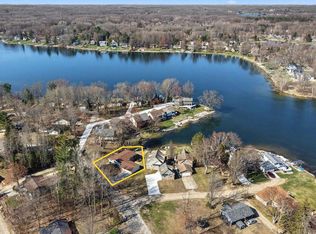 MLS ID #26014252, Denise Webb, Big Rapids Realty. MichRIC
 - $689,9003 bd2 ba2.3k sqft6511 Dublin Dr, Stanwood, MI 49346For SaleMLS ID #26016896, Chip Issette, Century 21 White House Realty. MichRIC
- $679,0005 bd5 ba3.1k sqft9482 Stonebridge Dr, Stanwood, MI 49346For SaleMLS ID #26030838, Sue Kempton, Coldwell Banker Lakes Realty. MichRIC
- $465,0004 bd3 ba2.8k sqft7737 Carriage Ln, Stanwood, MI 49346For SaleMLS ID #26034340, Liberty K Gray, Keller Williams GR North. MichRIC
- $699,9004 bd3 ba2.8k sqft9689 Saint Ives Dr, Stanwood, MI 49346New ConstructionMLS ID #26035944, Seth C Lerg, Greenridge Realty (Caledonia). MichRIC
- $615,0004 bd3 ba1.7k sqft11415 Killarney Dr, Stanwood, MI 49346For SaleMLS ID #26015109, Joann Brown, Carlson Premier Realty. MichRIC
- $539,0005 bd3 ba2k sqft8980 Canyon Springs Ct, Stanwood, MI 49346For SaleMLS ID #26030665, Sue Kempton, Coldwell Banker Lakes Realty. MichRIC
- $525,0003 bd2 ba2.5k sqft11520 N Lookout Rdg, Stanwood, MI 49346For SaleMLS ID #26033626, Matthew Carpenter, Century 21 White House Realty. MichRIC
- $549,9004 bd2 ba1.6k sqft11320 Alpine Rd, Stanwood, MI 49346For SaleMLS ID #26023664, John H Schlundt-Bodien, Greenridge Realty (Summit). MichRIC
- $569,9003 bd3 ba2k sqft8711 N Island Dr, Stanwood, MI 49346For SaleMLS ID #26034290, Chip Issette, Century 21 White House Realty. MichRIC
- $779,9003 bd3 ba2.9k sqft6634 Newcosta Ave, Stanwood, MI 49346For SaleMLS ID #24027851, Tyler Haynes, RE/MAX TOGETHER. MichRIC
- $674,9004 bd3 ba2k sqft9471 Peninsula Dr, Mecosta, MI 49332For SaleMLS ID #26014167, Matt G Robertson, CENTURY 21 AFFILIATED. MichRIC
- $525,0005 bd4 ba3.3k sqft9613 Fawn Ridge Rd, Stanwood, MI 49346For SaleMLS ID #26015405, Liberty K Gray, Keller Williams GR North. MichRIC
- $699,9002 bd2 ba2k sqft8670 N Island Dr Lot 32, Stanwood, MI 49346For SaleMLS ID #26016907, Tom Garner, Century 21 White House Realty. MichRIC
- $559,9003 bd3 ba2.1k sqft11290 Killarney Dr, Stanwood, MI 49346New ConstructionMichRIC
- $625,0004 bd3 ba2.8k sqft7834 Sandy Ln, Stanwood, MI 49346For SaleMLS ID #26019909, Taressa L Sprick, HomeRealty Holland. MichRIC
- $429,0003 bd2 ba1.4k sqft6805 Mayfair Dr, Stanwood, MI 49346New ConstructionMLS ID #26033610, Chip Issette, Century 21 White House Realty. MichRIC
