Centrally located in a park-like setting with quick access to the Campbell Creek Trail system, airport, shopping, schools and restaurants. The open floor plan is ideal for everyday living and entertaining, with a welcoming living area featuring a gas fireplace, soaring ceilings and large SOUTH-facing windows that fill the home with natural light. The cherry kitchen offers 42'' upper cabinets, granite counters and stainless appliances, open to the large dining area. An open loft provides flexibility for a second living space, office or easy conversion to a 3rd bedroom. Incredible storage throughout the home, plus a large 2-car garage with 2-story ceilings and extensive shelving. Recent updates include a new roof (summer 2025), new heating system with boiler and on-demand water heater (June 2026), and new driveway (August 2026). HOA dues cover water/sewer, roof replacement, exterior maintenance, lawn care, and snow removal. Homeowner's insurance is not included. Fenced and gated RV/toy storage is available through the HOA for an additional monthly fee.
Pending
$399,000
7898 Highlander Dr, Anchorage, AK 99518
2beds
2,058sqft
Single Family Residence
Built in 1976
3,049 Square Feet Lot
$401,600 Zestimate®
$194/sqft
$375/mo HOA
What's special
Gas fireplaceLarge dining areaCherry kitchenStainless appliancesSoaring ceilingsGranite countersPark-like setting
- 37 days
- 109
- 7
Likely to sell faster than
Zillow last checked:
Listing updated:
Listed by:
Teresa Bell,
RE/MAX Dynamic Properties,
Morgan B Michelsohn,
RE/MAX Dynamic Properties
Source: AKMLS,MLS#: 26-12491
Facts & features
Interior
Bedrooms & bathrooms
- Bedrooms: 2
- Bathrooms: 2
- Full bathrooms: 1
- 3/4 bathrooms: 1
Heating
- Baseboard, Natural Gas
Features
- Granite Counters, Vaulted Ceiling(s)
- Windows: Window Coverings
- Has basement: No
- Has fireplace: Yes
- Fireplace features: Gas
Interior area
- Total structure area: 2,058
- Total interior livable area: 2,058 sqft
Property
Parking
- Total spaces: 2
- Parking features: Garage Door Opener, Paved, Attached, Heated Garage, Tuck Under, No Carport
- Attached garage spaces: 2
- Has uncovered spaces: Yes
Features
- Levels: Multi/Split
- Exterior features: Private Yard
- Waterfront features: None, No Access
Lot
- Size: 3,049 Square Feet
- Features: Covenant/Restriction, Fire Service Area, City Lot, Landscaped, Road Service Area
- Topography: Level
Details
- Parcel number: 0130634400001
- Zoning: R2M
- Zoning description: Multi Family Residential
Construction
Type & style
- Home type: SingleFamily
- Property subtype: Single Family Residence
- Attached to another structure: Yes
Materials
- Frame, Wood Siding
- Foundation: Concrete Perimeter
Condition
- New construction: No
- Year built: 1976
Utilities & green energy
- Sewer: Public Sewer
- Water: Public
- Utilities for property: Cable Connected, Cable Available
Community & HOA
HOA
- Has HOA: Yes
- HOA fee: $375 monthly
Location
- Region: Anchorage
Financial & listing details
- Price per square foot: $194/sqft
- Tax assessed value: $384,100
- Annual tax amount: $5,980
- Date on market: 9/28/2026
- Road surface type: Paved
Estimated market value
$401,600
$382,000 - $422,000
$2,814/mo
Price history
| Date | Event | Price |
|---|---|---|
| 10/3/2026 | Pending sale | $399,000$194/sqft |
Source:  AKMLS #26-12491 Report a problem | ||
| 9/28/2026 | Listed for sale | $399,000+36.2%$194/sqft |
Source: AKMLS #26-12491 Report a problem | ||
| 12/19/2011 | Sold | -- |
Source: Agent Provided Report a problem | ||
| 5/20/2009 | Sold | -- |
Source: AKMLS #09-4644 Report a problem | ||
| 4/21/2009 | Listed for sale | $293,000$142/sqft |
Source: Prudential Real Estate #09-4644 Report a problem | ||
| 10/1/1998 | Sold | -- |
Source: AKMLS #98-77349 Report a problem | ||
| 12/12/1994 | Sold | -- |
Source: AKMLS #94-78654 Report a problem | ||
Public tax history
| Year | Property taxes | Tax assessment |
|---|---|---|
| 2026 | $5,980 -0.3% | $384,100 +1.1% |
| 2025 | $5,997 +7.3% | $379,800 +9.7% |
| 2024 | $5,591 +0.7% | $346,300 +6.3% |
| 2023 | $5,550 +8.7% | $325,900 +7.5% |
| 2022 | $5,104 | $303,100 +6.5% |
| 2021 | -- | $284,600 -3.9% |
| 2020 | -- | $296,300 +6.4% |
| 2019 | -- | $278,600 |
| 2018 | -- | $278,600 +0.4% |
| 2017 | $4,064 | $277,600 +2% |
| 2016 | $4,064 | $272,100 +4% |
| 2015 | $4,064 | $261,600 +4.7% |
| 2014 | $4,064 | $249,800 -4.3% |
| 2013 | -- | $261,000 |
| 2012 | -- | $261,000 +7.9% |
| 2011 | -- | $241,900 +3% |
| 2010 | -- | $234,900 |
| 2009 | -- | -- |
| 2008 | -- | -- |
| 2007 | -- | -- |
| 2006 | -- | -- |
| 2005 | -- | -- |
| 2004 | -- | -- |
| 2003 | -- | -- |
| 2002 | -- | -- |
| 2001 | -- | -- |
Find assessor info on the county website
Monthly payment
Est. payment
Payment breakdown
Explore the cost of this home by adjusting the details. Changes won't be saved.Climate risks
Neighborhood: Taku-Campbell
Nearby schools
Schools provided by the listing agent
- Elementary: Gladys Wood
- Middle: Mears
- High: Dimond
Source: AKMLS. This data may not be complete. We recommend contacting the local school district to confirm school assignments for this home.


Similar homes
- $429,9004 bd2 ba1.5k sqft8120 Queen Victoria Dr, Anchorage, AK 99518For Sale

 MLS ID #26-9610, Matt E Dimmick, Keller Williams Realty Alaska Group. AKMLS
- $409,0003 bd3 ba1.8k sqft7800 Raymar Cir, Anchorage, AK 99518For Sale
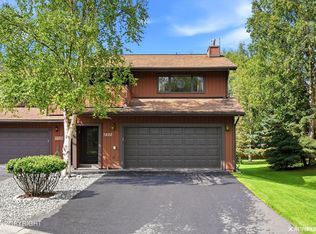 MLS ID #26-9528, Amanda Bacher, Firebird Realty, LLC. AKMLS
- $365,0003 bd2 ba1.3k sqft1130 W 71st Ct, Anchorage, AK 99518For Sale
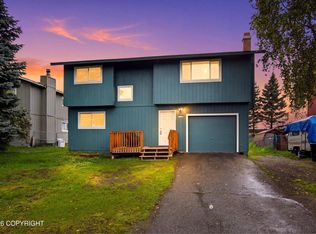 MLS ID #26-11654, Michelle Nelson, RE/MAX Dynamic Properties. AKMLS
- $469,0003 bd2 ba1.6k sqft7070 Cheryl St, Anchorage, AK 99518For Sale
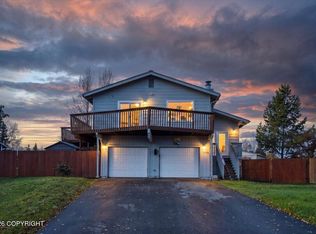 MLS ID #26-13226, Stephanie Wright, Elite Real Estate Group. AKMLS
- $340,0004 bd3 ba2.2k sqft537 W 74th Ave, Anchorage, AK 99518For SaleMLS ID #26-9849, Roger E Briley, Alaska Real Estate Associates, LLC. AKMLS
- $449,0004 bd2 ba1.8k sqft12865 Old Seward Hwy, Anchorage, AK 99515For SaleMLS ID #26-13716, Amanda Bacher, Firebird Realty, LLC. AKMLS
- $399,0003 bd2 ba1.4k sqft10406 Ridge Park Dr, Anchorage, AK 99507For SaleMLS ID #26-13691, Lorrie Seward, Real Broker Alaska. AKMLS
- $335,0002 bd2 ba1.2k sqft907 W 80th Ave, Anchorage, AK 99518For SaleMLS ID #26-12934, Joy Vedros, Elite Real Estate Anchorage Branch. AKMLS
- $399,9003 bd2 ba1.3k sqft1000 W 75th Ave #1, Anchorage, AK 99518For SaleMLS ID #26-9790, Isabella Estrella, Herrington and Company, LLC. AKMLS
- $407,0003 bd3 ba1.6k sqft6630 Lakeway Dr, Anchorage, AK 99502For SaleMLS ID #26-13683, Erin Eker, Ski To Sea Properties LLC. AKMLS
- $435,0003 bd2 ba1.5k sqft2001 Bluegrass Cir, Anchorage, AK 99502For SaleMLS ID #26-12774, Jaxon Briggs, RMG Real Estate. AKMLS
- $370,0003 bd3 ba1.6k sqft620 E 76th Ave Unit 2, Anchorage, AK 99518For SaleMLS ID #26-12406, Jennifer L Ford, EXP Realty, LLC Anchorage. AKMLS
- $399,0003 bd2 ba1.5k sqft1917 E 58th Ave, Anchorage, AK 99507For SaleMLS ID #26-11982, Julia Skelley, Keller Williams Realty Alaska Group of Eagle River. AKMLS
- $418,7003 bd3 ba1.7k sqft11931 Portage Dr, Anchorage, AK 99515For SaleMLS ID #26-11944, Billy Worthy, Jack White Real Estate. AKMLS
- $419,0004 bd2 ba1.9k sqft521 E 46th Pl, Anchorage, AK 99503For SaleMLS ID #26-11404, Adam Holzer, AdamHolzer.com. AKMLS
- $330,0003 bd2 ba1.5k sqft7706 Linda Ln, Anchorage, AK 99518For SaleMLS ID #26-10445, Taylor Holfeld, Keller Williams Realty Alaska Group. AKMLS
- $375,0004 bd2 ba1.7k sqft8520 Craiger Ct, Anchorage, AK 99507For SaleMLS ID #26-11767, Mark Masley, Realty ONE Group Aurora. AKMLS
- $419,0004 bd3 ba1.8k sqft508 Jordt Cir, Anchorage, AK 99504For SaleMLS ID #26-13685, Heidi Stephan, Alaska Statewide Realty Co. AKMLS
- $425,0005 bd2 ba1.9k sqft890 Lancaster Dr, Anchorage, AK 99503For SaleMLS ID #26-9961, Sarah Nunes, RE/MAX Dynamic Properties. AKMLS
- $439,0004 bd2 ba1.7k sqft7010 Burlwood Dr, Anchorage, AK 99507For SaleMLS ID #26-12840, Janis Tolbert, Herrington and Company, LLC. AKMLS
