Back on the market due to the buyer's home sale contingency not being fulfilled - here's your second chance at this stunning pond-side two-story!
Designed with both style and function in mind, this home features a dramatic floor-to-ceiling fireplace, expansive windows, and a designer kitchen with a quartz waterfall island, floating shelves, and custom pantry. The open-concept layout includes a versatile flex space and an upper-level loft overlooking the great room below.
Upstairs you'll find three bedrooms, including a luxurious primary suite with a tile shower, soaking tub, dual sinks, and walk-in closet, plus convenient upper-level laundry and second full bath. The unfinished basement is already sheetrocked with electrical and plumbing in place making future expansion easy, just select your finishes!
The heated, fully finished 3-stall garage offers high ceilings, floor drain, hot/cold water, and future rear garage door potential. Outside, enjoy a large patio overlooking the pond and extensive landscaping with curbing and sprinklers. Located near walking paths and Meadowlark Park, this home delivers the perfect blend of luxury, comfort, and everyday living.
Pending
Price cut: $5K (6/19)
$624,900
7898 Northern Lights Ave, Horace, ND 58047
3beds
1,182sqft
:
Get pre-qualified$4,103/mo
Single Family
Built in 2021
0.26 Acres Lot
$-- Zestimate®
$529/sqft
$25/mo HOA
What's special
Breathtaking floor-to-ceiling fireplaceCustom pantryExpansive windowsClean elevated aestheticFloating shelvesConvenient half bathVersatile flex space
- 89 days |
- 255 |
- 0 |
Zillow last checked:
Listing updated:
Listed by:
Jenna Aanden 218-289-1940,
Town & Country Realty 701-293-3333
Source: NorthstarMLS as distributed by MLS GRID,MLS#: 7061620
Facts & features
Interior
Bedrooms & bathrooms
- Bedrooms: 3
- Bathrooms: 3
- Full bathrooms: 2
- 1/2 bathrooms: 1
Bedroom
- Level: Second
Bedroom 2
- Level: Second
Bedroom 3
- Level: Second
Bathroom
- Level: Main
Bathroom
- Level: Second
Bathroom
- Level: Second
Dining room
- Level: Main
Foyer
- Level: Main
Kitchen
- Level: Main
Laundry
- Level: Second
Living room
- Level: Main
Loft
- Level: Second
Mud room
- Level: Main
Office
- Level: Main
Other
- Level: Basement
Other
- Level: Basement
Other
- Level: Basement
Other
- Level: Main
Utility room
- Level: Basement
Walk in closet
- Level: Second
Heating
- Forced Air
Cooling
- Central Air
Appliances
- Included: Dishwasher, Disposal, Dryer, Exhaust Fan, Gas Water Heater, Microwave, Refrigerator, Stainless Steel Appliance(s), Washer
- Laundry: Upper Level
Features
- Basement: Partially Finished,Sump Pump
- Number of fireplaces: 1
- Fireplace features: Gas
Interior area
- Total structure area: 3,503
- Total interior livable area: 1,182 sqft
- Finished area above ground: 1,182
- Finished area below ground: 0
Video & virtual tour
Property
Parking
- Total spaces: 3
- Parking features: Attached
- Attached garage spaces: 3
Accessibility
- Accessibility features: None
Features
- Levels: Two
- Stories: 2
- Patio & porch: Front Porch, Patio
- Waterfront features: Pond
Lot
- Size: 0.26 Acres
- Dimensions: 82.12 x 140
Details
- Foundation area: 1056
- Parcel number: 15282000190000
- Zoning description: Residential-Single Family
Construction
Type & style
- Home type: SingleFamily
- Property subtype: Single Family
Materials
- Roof: Architectural Shingle
Condition
- New construction: No
- Year built: 2021
Utilities & green energy
- Gas: Natural Gas
- Sewer: City Sewer/Connected
- Water: Rural/Municipality
Community & HOA
Community
- Subdivision: Lost River 5th Add
HOA
- Has HOA: Yes
- Services included: Other
- HOA fee: $300 annually
- HOA name: Lost River HOA
- HOA phone: 701-235-2040
Location
- Region: Horace
Financial & listing details
- Price per square foot: $529/sqft
- Tax assessed value: $533,400
- Annual tax amount: $7,301
- Date on market: 5/1/2026
- Cumulative days on market: 90 days
Estimated market value
Not available
Estimated sales range
Not available
Not available
Price history
| Date | Event | Price |
|---|---|---|
| 7/7/2026 | Pending sale | $624,900$529/sqft |
Source:  NorthstarMLS as distributed by MLS GRID #7061620 Report a problem NorthstarMLS as distributed by MLS GRID #7061620 Report a problem | ||
| 6/19/2026 | Price change | $624,900-0.8%$529/sqft |
Source: NorthstarMLS as distributed by MLS GRID #7061620 Report a problem | ||
| 5/1/2026 | Listed for sale | $629,900$533/sqft |
Source: NorthstarMLS as distributed by MLS GRID #7061620 Report a problem | ||
| 8/12/2021 | Sold | -- |
Source: NorthstarMLS as distributed by MLS GRID #7415534 Report a problem | ||
Public tax history
| Year | Property taxes | Tax assessment |
|---|---|---|
| 2025 | $8,980 -7% | $533,400 +2.5% |
| 2024 | $9,651 +16.4% | $520,200 +44.7% |
| 2023 | $8,292 +1% | $359,600 +8.9% |
| 2022 | $8,211 +70.3% | $330,300 +618% |
| 2021 | $4,821 +1652% | $46,000 +15233.3% |
| 2020 | $275 | $300 |
Find assessor info on the county website
Monthly payment
Est. payment
Payment breakdown
Explore the cost of this home by adjusting the details. Changes won't be saved.Climate risks
Neighborhood: 58047
Nearby schools
GreatSchools rating
- 8/10Horace Elementary SchoolGrades: K-5Distance: 0.9 mi
- 6/10Heritage Middle SchoolGrades: 6-8Distance: 1.6 mi
- 9/10Horace High SchoolGrades: 9-12Distance: 1.4 mi
- $--3 bd3 ba3.5k sqft7894 Northern Lights Ave, Horace, ND 58047Sold
- $352,0004 bd2 ba2.1k sqft8065 Goldfinch Dr, Horace, ND 58047Off Market
- $--4 bd4 ba2.6k sqft8820 Northern Lights Ave, Horace, ND 58047Sold
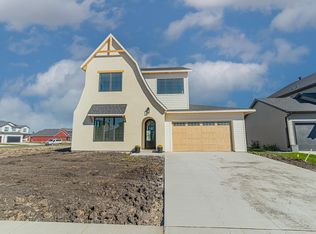
- $794,300-- bd-- ba-- sqft8813 Meadowlark Pkwy, Horace, ND 58047Off Market
- $---- bd-- ba-- sqft8816 Northern Lights Ave, Horace, ND 58047Sold
- $450,500-- bd-- ba-- sqft8817 Meadowlark Pkwy, Horace, ND 58047Off Market
- $500,4004 bd3 ba-- sqft8824 Northern Lights Ave, Horace, ND 58047Off Market
- $--3 bd2 ba1.7k sqft7903 Northern Lights Ave, Horace, ND 58047Sold
A local agent can set up tours, give advice and negotiate with sellers.
A local lender can help you make sure your offer is ready when you are.
Similar homes
- $659,9003 bd3 ba1.4k sqft8471 61st St S, Horace, ND 58047New Construction

 MLS ID #7104185, Mike Gillund, Beyond Realty. NorthstarMLS as distributed by MLS GRID
 - $390,0003 bd2 ba1.6k sqft7816 Wild Rose Way, Horace, ND 58047For Sale
 MLS ID #7092808, Tara L Beck, Dakota Plains Realty. NorthstarMLS as distributed by MLS GRID
 - $439,0003 bd2 ba1.4k sqft551 Wall Ave, Horace, ND 58047For Sale
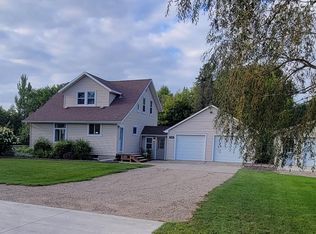 MLS ID #7042463, Ryan Schmoll, James Patrick Real Estate. NorthstarMLS as distributed by MLS GRID
 - $386,0003 bd2 ba1.7k sqft7903 Buckthorn Ave, Horace, ND 58047New Construction
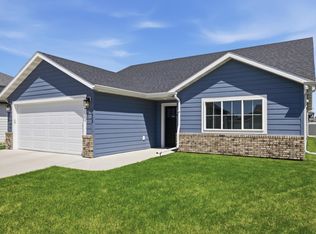 MLS ID #7081190, Suzanne Maring, Park Co., REALTORS®. NorthstarMLS as distributed by MLS GRID
 - $599,9003 bd2 ba1.3k sqft6859 Sun Valley Blvd, Horace, ND 58047For SaleMLS ID #6795688, Kayla Bates, Berkshire Hathaway HomeServices Premier Properties. NorthstarMLS as distributed by MLS GRID
- $340,0003 bd3 ba1.7k sqft6373 Saint Ann Ave, Horace, ND 58047For SaleMLS ID #7103528, Eric D. Christians, eXp Realty (219 WF). NorthstarMLS as distributed by MLS GRID
- $649,9003 bd2 ba1.6k sqft6855 Sun Valley Blvd, Horace, ND 58047For SaleMLS ID #6796767, Lindsey Little, Berkshire Hathaway HomeServices Premier Properties. NorthstarMLS as distributed by MLS GRID
- $599,9002 bd2 ba1.4k sqft6525 Sun Valley Blvd, Horace, ND 58047For SaleMLS ID #6819829, Stella Braham, Berkshire Hathaway HomeServices Premier Properties. NorthstarMLS as distributed by MLS GRID
- $348,0003 bd3 ba1.7k sqft6292 85th Ave S, Horace, ND 58047New ConstructionMLS ID #7064000, Daniel Landman, REAL (2534 FGO). NorthstarMLS as distributed by MLS GRID
- $460,8343 bd2 ba1.6k sqft10234 Concord Dr, Horace, ND 58047For SaleMLS ID #7047805, Nate Anderson, Thomsen Homes. NorthstarMLS as distributed by MLS GRID
- $424,9002 bd2 ba1.5k sqft728 1st Ave, Horace, ND 58047For SaleMLS ID #7064836, Jason Ennen, Trilogy Real Estate. NorthstarMLS as distributed by MLS GRID
- $329,0003 bd3 ba1.7k sqft6299 87th Ave S, Horace, ND 58047New ConstructionMLS ID #6821633, Daniel Landman, REAL (2534 FGO). NorthstarMLS as distributed by MLS GRID
- $383,2303 bd3 ba1.6k sqft6761 Samuel Dr, Horace, ND 58047For SaleMLS ID #7014811, Mehgan Oye, REALTY XPERTS. NorthstarMLS as distributed by MLS GRID
- $315,0003 bd3 ba1.6k sqft7052 Benji Ln, Horace, ND 58047For SaleMLS ID #7058235, Keely Sirek, REAL (405 FGO). NorthstarMLS as distributed by MLS GRID
- $--2 bd2 ba1.5k sqft3712 27th St S, Moorhead, MN 56560AuctionAuction.com 2
- $549,0002 bd2 ba1.3k sqft360 32nd Ave W #607, West Fargo, ND 58078For SaleMLS ID #7085823, Emily Johnson, Dakota Plains Realty. NorthstarMLS as distributed by MLS GRID
- $329,9993 bd2 ba1.6k sqft854 1st Ave S, Horace, ND 58047New ConstructionMLS ID #7104393, Nate Anderson, Thomsen Homes. NorthstarMLS as distributed by MLS GRID
- $349,3553 bd2 ba1.5k sqft6747 68th Ave S, Horace, ND 58047For SaleMLS ID #7016686, Mehgan Oye, REALTY XPERTS. NorthstarMLS as distributed by MLS GRID
- $369,5003 bd3 ba1.6k sqft6874 Joseph St, Horace, ND 58047New ConstructionNorthstarMLS as distributed by MLS GRID
- $659,9003 bd2 ba1.7k sqft4769 32nd St S, Fargo, ND 58104New ConstructionMLS ID #6766174, Kristen Killoran, RE/MAX Legacy Realty. NorthstarMLS as distributed by MLS GRID
