The Calista is a beautifully crafted single-level ranch plan featuring an effcient and inviting layout ideal for modern living. At the heart of the home, the open kitchen, dining, and family room flow seamlessly together-creating an ideal space for entertaining, gathering, or relaxing. The kitchen offers generous counter space, a walk-in pantry, and optional gourmet upgrades to elevate daily living. The primary suite is thoughtfully positioned toward the back of the home, offering privacy and comfort. A secondary bedroom and full bath on the main level provide flexibility for guests, a home office, or multi-generational living. The basement offers an additional bedroom and bathroom, a rec room, storage, or bonus space-making the Calista adaptable to both current needs and future growth. The primary suite features a well-appointed bath and a generous walk-in closet, creating a peaceful retreat at the end of the day.
New construction
Price cut: $15K (10/19)
$634,900
7899 Grey Bark Way, Colorado Springs, CO 80908
4beds
2,836sqft
Single Family Residence
Built in 2026
4,726 Square Feet Lot
$-- Zestimate®
$224/sqft
$28/mo HOA
What's special
Walk-in pantryGenerous counter space
- 37 days
- 35
- 3
Zillow last checked:
Listing updated:
Listed by:
Thomas Ullrich 303-910-8436,
RE/MAX Professionals
Source: elevateMLS,MLS#: 6515673
Facts & features
Interior
Bedrooms & bathrooms
- Bedrooms: 4
- Bathrooms: 3
- Full bathrooms: 2
- 3/4 bathrooms: 1
Other
- Level: Main
Heating
- Forced Air, Natural Gas
Cooling
- Ceiling Fan(s), Central Air
Appliances
- Included: Dishwasher, Disposal, Exhaust Fan, Microwave, Oven, Trash Compactor
- Laundry: Electric Hook-up, Main Level
Features
- 9Ft + Ceilings, High Speed Internet, Pantry, Wet Bar
- Flooring: Carpet, Luxury Vinyl
- Basement: Full,Partially Finished
- Has fireplace: Yes
Interior area
- Total structure area: 2,836
- Total interior livable area: 2,836 sqft
- Finished area above ground: 1,517
- Finished area below ground: 1,319
Property
Parking
- Total spaces: 2
- Parking features: Attached, Garage Door Opener, Oversized, Concrete Driveway
- Attached garage spaces: 2
Features
- Exterior features: Auto Sprinkler System
- Fencing: Full
Lot
- Size: 4,726 Square Feet
- Features: Backs to Open Space, HOA Required $, Landscaped
Details
- Other equipment: Sump Pump
Construction
Type & style
- Home type: SingleFamily
- Architectural style: Ranch
- Property subtype: Single Family Residence
Materials
- Fiber Cement, Frame
- Foundation: Walk Out
- Roof: Composite Shingle
Condition
- New Construction
- New construction: Yes
- Year built: 2026
Details
- Builder model: Calista
- Builder name: Aspen View Homes
- Warranty included: Yes
Utilities & green energy
- Water: Municipal
- Utilities for property: Cable Available, Electricity Available, Electricity Connected, Natural Gas Available, Natural Gas Connected, Phone Available
Community & HOA
Community
- Features: Playground, Green Areas
HOA
- Has HOA: Yes
- Services included: Trash Removal
- HOA fee: $28 monthly
Location
- Region: Colorado Springs
Financial & listing details
- Price per square foot: $224/sqft
- Annual tax amount: $4,484
- Date on market: 9/28/2026
- Listing terms: Cash,Conventional,FHA,VA Loan
- Electric utility on property: Yes
Estimated market value
Not available
Estimated sales range
Not available
Not available
Price history
| Date | Event | Price |
|---|---|---|
| 10/19/2026 | Price change | $634,900-2.3%$224/sqft |
Source:  elevateMLS #6515673 Report a problem | ||
| 9/28/2026 | Listed for sale | $649,900$229/sqft |
Source: elevateMLS #6515673 Report a problem | ||
Public tax history
Tax history is unavailable.
Monthly payment
Est. payment
Payment breakdown
Explore the cost of this home by adjusting the details. Changes won't be saved.Climate risks
Neighborhood: Falcon
Nearby schools
Schools provided by the listing agent
- District: District 49
Source: elevateMLS. This data may not be complete. We recommend contacting the local school district to confirm school assignments for this home.
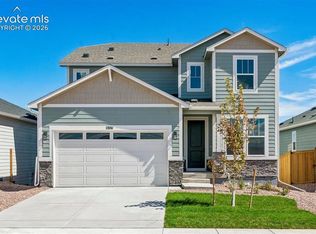
- $674,9004 bd4 ba3.4k sqft7891 Grey Bark Way, Colorado Springs, CO 80908New Construction
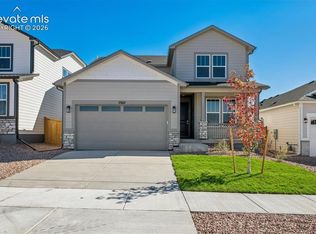
- $629,9004 bd4 ba3.1k sqft7907 Grey Bark Way, Colorado Springs, CO 80908New Construction
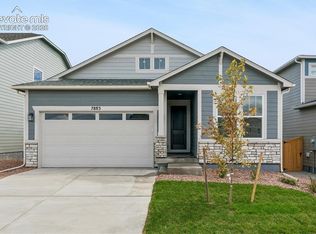
- $614,9004 bd3 ba2.9k sqft7883 Grey Bark Way, Colorado Springs, CO 80908New Construction
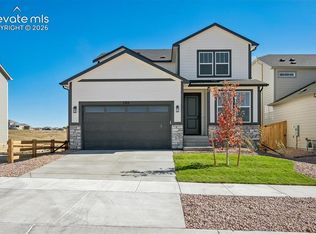
- $649,9005 bd4 ba3.4k sqft7915 Grey Bark Way, Colorado Springs, CO 80908New Construction
Similar homes
- $629,9004 bd4 ba3.1k sqft7907 Grey Bark Way, Colorado Springs, CO 80908New Construction
 elevateMLS
- $624,9004 bd3 ba3.4k sqft7931 Grey Bark Way, Colorado Springs, CO 80908New Construction
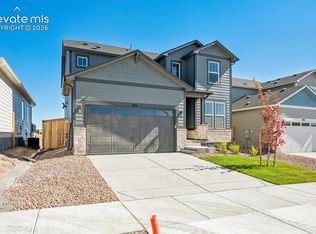 MLS ID #4312981, Thomas Ullrich, RE/MAX Professionals. elevateMLS
- $595,0004 bd4 ba3.2k sqft8408 Hardwood Cir, Colorado Springs, CO 80908For Sale
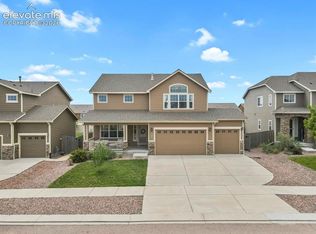 MLS ID #9564895, Darlene Haines AHWD C2EX GRI MRP RENE SFR SRS , 1List Realty. elevateMLS
- $579,9004 bd4 ba3.2k sqft7801 Dry Willow Way, Colorado Springs, CO 80908For Sale
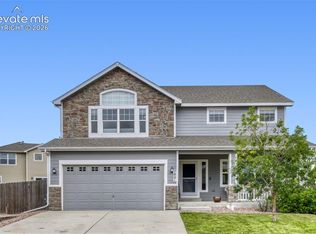 MLS ID #8808284, Sarah McGarry C2EX GRI MRP RENE SFR , Real Broker, LLC DBA Real. elevateMLS
- $614,9004 bd3 ba2.9k sqft7883 Grey Bark Way, Colorado Springs, CO 80908New ConstructionelevateMLS
- $674,9004 bd4 ba3.4k sqft7891 Grey Bark Way, Colorado Springs, CO 80908New ConstructionelevateMLS
- $510,0004 bd3 ba2.9k sqft7886 Wagonwood Pl, Colorado Springs, CO 80908For SaleMLS ID #8632393, Sally Ann Vargas CDPE , Keller Williams Partners. elevateMLS
- $549,9005 bd3 ba3.4k sqft7773 Dry Willow Way, Colorado Springs, CO 80908For SaleMLS ID #8834349, Jessica Laude, The Colorado Springs Group Inc. elevateMLS
- $525,0005 bd4 ba2.8k sqft7815 Dry Willow Way, Colorado Springs, CO 80908For SaleMLS ID #5758790, Amy Kunce-Martinez, The Cutting Edge. elevateMLS
- $669,0004 bd3 ba3.1k sqft7991 Pennydale Dr, Colorado Springs, CO 80908For SaleMLS ID #8544137, Charles Beaton ABR MRP RENE SRS , Real Broker, LLC DBA Real. elevateMLS
- $649,9005 bd4 ba3.4k sqft7915 Grey Bark Way, Colorado Springs, CO 80908New ConstructionelevateMLS
- $468,7004 bd4 ba2.6k sqft7671 Ochre Vw, Colorado Springs, CO 80908For SaleMLS ID #2197247, Carolann Moynihan, Assist-2-Sell Buyers & Sellers Choice. elevateMLS
- $574,9004 bd4 ba3k sqft7786 Tuscan Sun Ct, Colorado Springs, CO 80908New ConstructionelevateMLS
- $625,0004 bd4 ba3.5k sqft7929 Polson Dr, Colorado Springs, CO 80908For SaleMLS ID #8683751, Michelle Fisher ABR MRP , Exp Realty LLC. elevateMLS
- $575,0003 bd2 ba3k sqft7815 Maverick Rd, Colorado Springs, CO 80908For SaleMLS ID #9687045, Trinity Lemons MRP , Trinity Lemons. elevateMLS
- $495,0004 bd4 ba3.2k sqft7701 Frigid Air Point, Colorado Springs, CO 80908For SaleMLS ID #6654534, Anneliese Henley, CORE Real Estate Group, LLC. elevateMLS
- $589,9505 bd3 ba2.6k sqft7815 School House Dr, Colorado Springs, CO 80908New ConstructionelevateMLS
