This spacious home features 4 bedrooms and 2.5 bathroom along with an unfinished basement for endless opportunity. As you enter, you’ll be met with a home office, great for remote work or a quiet study. Continuing past the mud room and powder bath into the main living area, you’ll find an open concept kitchen and dining space with a large pantry. Upstairs you’ll find four bedrooms that include an impressive primary suite and three secondary bedrooms with a shared bathroom. In the middle of it all is a conveniently located jack-and-jill style laundry room for your busy family. The unfinished garden level basement is a great space for storage or future projects with large windows providing great natural light.
New construction
Price cut: $25K (10/19)
$624,900
7931 Grey Bark Way, Colorado Springs, CO 80908
4beds
3,461sqft
Single Family Residence
Built in 2026
4,726 Square Feet Lot
$-- Zestimate®
$181/sqft
$28/mo HOA
What's special
Jack-and-jill style laundry roomImpressive primary suiteLarge pantry
- 19 days
- 90
- 1
Likely to sell faster than
Zillow last checked:
Listing updated:
Listed by:
Thomas Ullrich 303-910-8436,
RE/MAX Professionals
Source: elevateMLS,MLS#: 4312981
Facts & features
Interior
Bedrooms & bathrooms
- Bedrooms: 4
- Bathrooms: 3
- Full bathrooms: 1
- 3/4 bathrooms: 1
- 1/2 bathrooms: 1
Other
- Level: Upper
Heating
- Forced Air, Natural Gas
Cooling
- Ceiling Fan(s), Central Air
Appliances
- Included: Dishwasher, Disposal, Exhaust Fan, Microwave, Oven, Trash Compactor
- Laundry: Electric Hook-up
Features
- 9Ft + Ceilings, High Speed Internet, Pantry
- Flooring: Carpet, Luxury Vinyl
- Basement: Full,Unfinished
- Has fireplace: No
- Fireplace features: None
Interior area
- Total structure area: 3,461
- Total interior livable area: 3,461 sqft
- Finished area above ground: 2,451
- Finished area below ground: 1,010
Property
Parking
- Total spaces: 2
- Parking features: Attached, Garage Door Opener, Oversized, Concrete Driveway
- Attached garage spaces: 2
Features
- Levels: Two
- Stories: 2
- Exterior features: Auto Sprinkler System
- Fencing: Full
Lot
- Size: 4,726 Square Feet
- Features: Backs to Open Space, HOA Required $, Landscaped
Details
- Other equipment: Sump Pump
Construction
Type & style
- Home type: SingleFamily
- Property subtype: Single Family Residence
Materials
- Fiber Cement, Frame
- Foundation: Garden Level
- Roof: Composite Shingle
Condition
- New Construction
- New construction: Yes
- Year built: 2026
Details
- Builder model: Boxelder
- Builder name: Aspen View Homes
- Warranty included: Yes
Utilities & green energy
- Water: Municipal
- Utilities for property: Cable Available, Cable Connected, Natural Gas Available, Natural Gas Connected, Phone Available
Community & HOA
Community
- Features: Playground, Green Areas
HOA
- Has HOA: Yes
- Services included: Trash Removal
- HOA fee: $28 monthly
Location
- Region: Colorado Springs
Financial & listing details
- Price per square foot: $181/sqft
- Annual tax amount: $4,484
- Date on market: 10/15/2026
- Listing terms: Cash,Conventional,FHA,VA Loan
Estimated market value
Not available
Estimated sales range
Not available
Not available
Price history
| Date | Event | Price |
|---|---|---|
| 10/19/2026 | Price change | $624,900-3.8%$181/sqft |
Source:  elevateMLS #4312981 Report a problem | ||
| 10/15/2026 | Listed for sale | $649,900$188/sqft |
Source: elevateMLS #4312981 Report a problem | ||
Public tax history
Tax history is unavailable.
Monthly payment
Est. payment
Payment breakdown
Explore the cost of this home by adjusting the details. Changes won't be saved.Climate risks
Neighborhood: Falcon
Nearby schools
Schools provided by the listing agent
- Elementary: Remington
- Middle: Horizon
- High: Sand Creek
- District: District 49
Source: elevateMLS. This data may not be complete. We recommend contacting the local school district to confirm school assignments for this home.
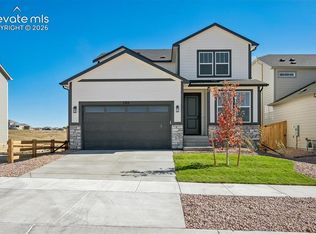
- $649,9005 bd4 ba3.4k sqft7915 Grey Bark Way, Colorado Springs, CO 80908New Construction
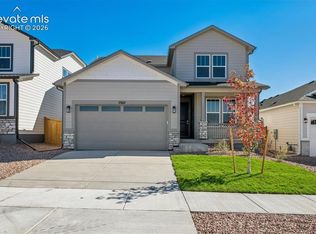
- $629,9004 bd4 ba3.1k sqft7907 Grey Bark Way, Colorado Springs, CO 80908New Construction
- $18,225-- bd-- ba-- sqft7963 Grey Bark Way, Colorado Springs, CO 80908Off Market
- $18,225-- bd-- ba-- sqft7784 Slate River Way, Colorado Springs, CO 80908Off Market
Similar homes
- $629,9004 bd4 ba3.1k sqft7907 Grey Bark Way, Colorado Springs, CO 80908New Construction
 MLS ID #9604367, Thomas Ullrich, RE/MAX Professionals. elevateMLS
- $595,0004 bd4 ba3.2k sqft8408 Hardwood Cir, Colorado Springs, CO 80908For Sale
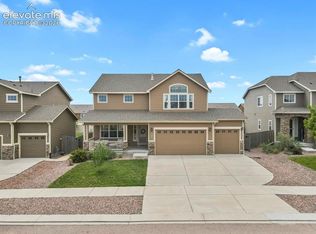 MLS ID #9564895, Darlene Haines AHWD C2EX GRI MRP RENE SFR SRS , 1List Realty. elevateMLS
- $579,9004 bd4 ba3.2k sqft7801 Dry Willow Way, Colorado Springs, CO 80908For Sale
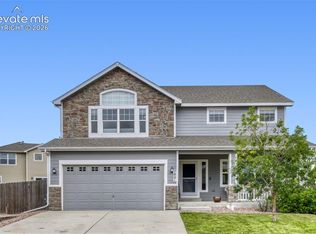 MLS ID #8808284, Sarah McGarry C2EX GRI MRP RENE SFR , Real Broker, LLC DBA Real. elevateMLS
- $634,9004 bd3 ba2.8k sqft7899 Grey Bark Way, Colorado Springs, CO 80908New Construction
 MLS ID #6515673, Thomas Ullrich, RE/MAX Professionals. elevateMLS
- $510,0004 bd3 ba2.9k sqft7886 Wagonwood Pl, Colorado Springs, CO 80908For SaleMLS ID #8632393, Sally Ann Vargas CDPE , Keller Williams Partners. elevateMLS
- $614,9004 bd3 ba2.9k sqft7883 Grey Bark Way, Colorado Springs, CO 80908New ConstructionMLS ID #2671893, Thomas Ullrich, RE/MAX Professionals. elevateMLS
- $674,9004 bd4 ba3.4k sqft7891 Grey Bark Way, Colorado Springs, CO 80908New ConstructionMLS ID #6905150, Thomas Ullrich, RE/MAX Professionals. elevateMLS
- $549,9005 bd3 ba3.4k sqft7773 Dry Willow Way, Colorado Springs, CO 80908For SaleMLS ID #8834349, Jessica Laude, The Colorado Springs Group Inc. elevateMLS
- $625,0004 bd4 ba3.5k sqft7929 Polson Dr, Colorado Springs, CO 80908For SaleMLS ID #8683751, Michelle Fisher ABR MRP , Exp Realty LLC. elevateMLS
- $574,9004 bd4 ba3k sqft7786 Tuscan Sun Ct, Colorado Springs, CO 80908New ConstructionelevateMLS
- $649,9005 bd4 ba3.4k sqft7915 Grey Bark Way, Colorado Springs, CO 80908New ConstructionMLS ID #7111312, Thomas Ullrich, RE/MAX Professionals. elevateMLS
- $525,0005 bd4 ba2.8k sqft7815 Dry Willow Way, Colorado Springs, CO 80908For SaleMLS ID #5758790, Amy Kunce-Martinez, The Cutting Edge. elevateMLS
- $575,0003 bd2 ba3k sqft7815 Maverick Rd, Colorado Springs, CO 80908For SaleMLS ID #9687045, Trinity Lemons MRP , Trinity Lemons. elevateMLS
- $669,0004 bd3 ba3.1k sqft7991 Pennydale Dr, Colorado Springs, CO 80908For SaleMLS ID #8544137, Charles Beaton ABR MRP RENE SRS , Real Broker, LLC DBA Real. elevateMLS
- $495,0004 bd4 ba3.2k sqft7701 Frigid Air Point, Colorado Springs, CO 80908For SaleMLS ID #6654534, Anneliese Henley, CORE Real Estate Group, LLC. elevateMLS
- $468,7004 bd4 ba2.6k sqft7671 Ochre Vw, Colorado Springs, CO 80908For SaleMLS ID #2197247, Carolann Moynihan, Assist-2-Sell Buyers & Sellers Choice. elevateMLS
- $535,0005 bd4 ba3.4k sqft7645 Kiana Dr, Colorado Springs, CO 80908For SaleMLS ID #5602866, Jeffrey Johnson, Keller Williams Premier Realty. elevateMLS
