Sunny and inviting, this Ipswich condo pairs original pine floors with a light, open layout. The remodeled kitchen features white beadboard cabinetry, stainless steel appliances and stackable washer/dryer for ultimate convenience. Generous bedroom offers a lovely designer closet system with custom storage components and decorative moulding. Living and dining areas boast loads of storage with additional closets and charming custom built-ins. Need outdoor space? Unit includes spacious private deck and large shared yard. All of this with a low condo fee and off street parking . Ultra convenient location is a quick walk to downtown and the commuter rail or a short ride to Cranes Beach. Don't miss the opportunity to call this charming property 'home'.
Pending
$349,000
79 Central St APT 2, Ipswich, MA 01938
1beds
730sqft
Condominium
Built in 1910
-- sqft lot
$346,100 Zestimate®
$478/sqft
$192/mo HOA
What's special
Remodeled kitchenCharming custom built-insLight open layoutSunny and invitingGenerous bedroomSpacious private deckStainless steel appliances
- 33 days
- 56
- 0
Likely to sell faster than
Zillow last checked:
Listing updated:
Listed by:
Domenica Giordano 781-608-3004,
Century 21 North East 978-774-2770
Source: MLS PIN,MLS#: 73582130
Facts & features
Interior
Bedrooms & bathrooms
- Bedrooms: 1
- Bathrooms: 1
- Full bathrooms: 1
- Main level bedrooms: 1
Primary bedroom
- Features: Closet/Cabinets - Custom Built, Flooring - Wood, Decorative Molding
- Level: Main,Second
- Area: 183.52
- Dimensions: 12.4 x 14.8
Primary bathroom
- Features: Yes
Bathroom 1
- Features: Bathroom - Full, Bathroom - Tiled With Tub & Shower, Flooring - Stone/Ceramic Tile
- Level: Second
- Area: 26.52
- Dimensions: 5.2 x 5.1
Dining room
- Features: Closet, Flooring - Wood, Chair Rail
- Level: Main,Second
- Area: 125.36
- Dimensions: 12.4 x 10.11
Kitchen
- Features: Flooring - Hardwood, Chair Rail, Dryer Hookup - Electric, Exterior Access, Stainless Steel Appliances, Washer Hookup
- Level: Main,Second
- Area: 172.5
- Dimensions: 11.5 x 15
Living room
- Features: Closet/Cabinets - Custom Built, Flooring - Wood, Cable Hookup, Chair Rail
- Level: Main,Second
- Area: 167.58
- Dimensions: 12.6 x 13.3
Heating
- Baseboard, Natural Gas
Cooling
- None
Appliances
- Included: Range, Dishwasher, Refrigerator, Washer/Dryer
- Laundry: In Unit, Gas Dryer Hookup, Washer Hookup
Features
- Flooring: Wood, Tile
- Windows: Insulated Windows
- Has basement: Yes
- Has fireplace: No
Interior area
- Total structure area: 730
- Total interior livable area: 730 sqft
- Finished area above ground: 730
Property
Parking
- Total spaces: 1
- Parking features: Off Street, Deeded, Paved
- Uncovered spaces: 1
Accessibility
- Accessibility features: No
Features
- Entry location: Unit Placement(Upper)
- Patio & porch: Deck - Wood
- Exterior features: Deck - Wood, Rain Gutters
Details
- Parcel number: M:0041B B:0257 L:0002,3995495
- Zoning: IR
Construction
Type & style
- Home type: Condo
- Property subtype: Condominium
Materials
- Frame
- Roof: Slate
Condition
- Year built: 1910
- Major remodel year: 1995
Utilities & green energy
- Electric: Circuit Breakers
- Sewer: Public Sewer
- Water: Public
- Utilities for property: for Electric Range, for Gas Dryer, Washer Hookup
Green energy
- Energy efficient items: Thermostat
Community & HOA
Community
- Features: Public Transportation, Shopping, Walk/Jog Trails, Laundromat, Conservation Area, Highway Access, Public School, T-Station
HOA
- Services included: Water, Sewer, Insurance, Maintenance Structure, Snow Removal
- HOA fee: $192 monthly
Location
- Region: Ipswich
Financial & listing details
- Price per square foot: $478/sqft
- Tax assessed value: $331,800
- Annual tax amount: $3,577
- Date on market: 9/29/2026
Estimated market value
$346,100
$329,000 - $363,000
$2,231/mo
Price history
| Date | Event | Price |
|---|---|---|
| 10/16/2026 | Pending sale | $349,000$478/sqft |
Source: MLS PIN #73582130 Report a problem | ||
| 10/3/2026 | Contingent | $349,000$478/sqft |
Source: MLS PIN #73582130 Report a problem | ||
| 9/24/2026 | Listed for sale | $349,000+10.8%$478/sqft |
Source: MLS PIN #73582130 Report a problem | ||
| 12/15/2022 | Sold | $315,000$432/sqft |
Source: MLS PIN #73048956 Report a problem | ||
| 10/25/2022 | Contingent | $315,000$432/sqft |
Source: MLS PIN #73048956 Report a problem | ||
| 10/17/2022 | Listed for sale | $315,000+31.8%$432/sqft |
Source: MLS PIN #73048956 Report a problem | ||
| 1/31/2019 | Sold | $239,000-1.2%$327/sqft |
Source: Public Record Report a problem | ||
| 12/22/2018 | Pending sale | $242,000$332/sqft |
Source: Keller Williams Realty #72411271 Report a problem | ||
| 11/18/2018 | Price change | $242,000-3.2%$332/sqft |
Source: Keller Williams Realty #72411271 Report a problem | ||
| 10/16/2018 | Listed for sale | $249,900+25.6%$342/sqft |
Source: Keller Williams Realty #72411271 Report a problem | ||
| 10/29/2015 | Sold | $199,000-0.5%$273/sqft |
Source: Public Record Report a problem | ||
| 10/12/2015 | Pending sale | $199,900$274/sqft |
Source: Windhill Realty, LLC #71916320 Report a problem | ||
| 10/8/2015 | Listed for sale | $199,900+14.2%$274/sqft |
Source: Windhill Realty, LLC #71916320 Report a problem | ||
| 4/1/2005 | Sold | $175,000$240/sqft |
Source: Public Record Report a problem | ||
Public tax history
| Year | Property taxes | Tax assessment |
|---|---|---|
| 2025 | $3,496 +8.3% | $313,500 +10.5% |
| 2024 | $3,227 -2.8% | $283,600 +4.5% |
| 2023 | $3,320 | $271,500 |
| 2022 | $3,320 +8.4% | $271,500 +17.1% |
| 2021 | $3,064 -4.6% | $231,800 +1.2% |
| 2020 | $3,211 +6.7% | $229,000 +7.2% |
| 2019 | $3,010 +9.7% | $213,600 +10.9% |
| 2018 | $2,743 +2.9% | $192,600 +2.6% |
| 2017 | $2,665 +20.7% | $187,800 +26.3% |
| 2016 | $2,208 +16.1% | $148,700 +5.6% |
| 2015 | $1,902 +2.2% | $140,800 +1.6% |
| 2014 | $1,861 -0.2% | $138,600 -1.1% |
| 2013 | $1,865 -0.8% | $140,200 -4.8% |
| 2012 | $1,880 +2.6% | $147,200 -3.6% |
| 2011 | $1,832 +1.4% | $152,700 -2.4% |
| 2010 | $1,806 +11.2% | $156,500 -0.4% |
| 2009 | $1,624 +7.8% | $157,100 -3.8% |
| 2008 | $1,507 +7% | $163,300 -3.6% |
| 2007 | $1,409 | $169,400 |
Find assessor info on the county website
Monthly payment
Est. payment
Payment breakdown
Explore the cost of this home by adjusting the details. Changes won't be saved.Climate risks
Neighborhood: 01938
Nearby schools
Schools provided by the listing agent
- Middle: Ipswich Middle
- High: Ipswich High School
Source: MLS PIN. This data may not be complete. We recommend contacting the local school district to confirm school assignments for this home.
Similar homes
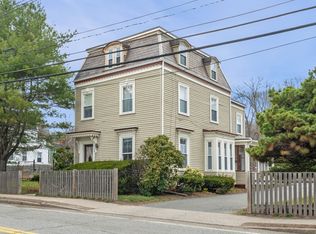
- $349,0001 bd1 ba542 sqftRiver Station Condo, Ipswich, MA 01938For Sale
 MLS ID #73585542, Tzortzis Lane Group, Coldwell Banker Realty - Ipswich. MLS PIN
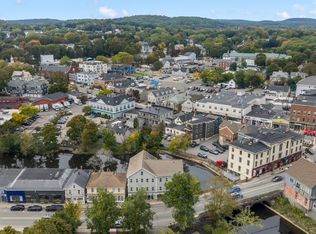
- $325,0002 bd1 ba733 sqftHarbor House Condominium, Ipswich, MA 01938For Sale
 MLS ID #73583771, Linda C. Szydlo, Churchill Properties. MLS PIN
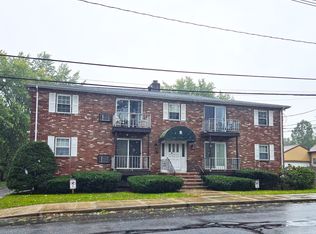
- $348,8001 bd1 ba710 sqftRiver Ridge Of Ipswich, Ipswich, MA 01938For Sale
 MLS ID #73590659, Fintan Madden, RE/MAX Beacon. MLS PIN
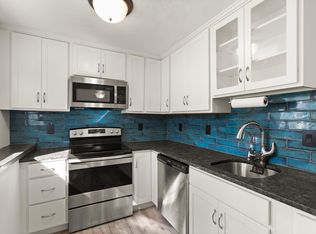
- $299,9002 bd1 ba801 sqftTimberlane Condominium, Ipswich, MA 01938For Sale
 MLS ID #73592834, Julie Nelson, Noble Realty Partners LLC. MLS PIN
