
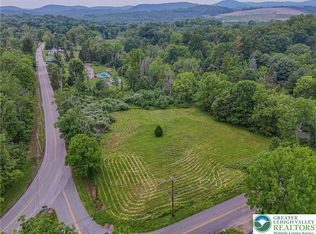
Set on 58.03 acres in White Township bordering Jenny Jump State Park, this property offers a rare chance to create a private retreat or expand into a beautiful home. With a large parcel and key infrastructure already in place, it is ideal for building, renovating, or investing.
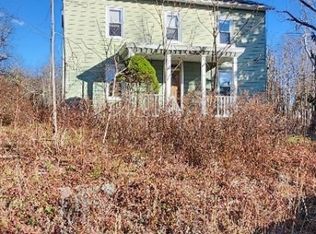
The 1932 home features hardwood floors, walk-in closets, built-in hutches, and a walk-up attic already plumbed for a second bath, offering potential for added living space. Enjoy the sun porch or relax on the patio surrounded by nature.
A major highlight is the existing well, septic system, and natural spring, providing a strong foundation for future improvements. The property is also enrolled in farm/forestry assessment, offering significant tax savings while maintaining expansive acreage with minimal upkeep.
An 1840s dairy barn with electricity adds versatility for a workshop, studio, or agricultural use. Additional features include a newer steam boiler, dual oil tanks, water filtration, and a walk-out basement.
Potential subdivision options may exist, buyers should verify with local zoning. Conveniently located near Route 80 and Mountain Lake, this property combines privacy, value, and opportunity.
For sale
$925,000
79 Mountain Lake Rd, Belvidere, NJ 07823
4beds
1,389sqft
Single Family Residence
Built in 1900
58.03 Acres Lot
$-- Zestimate®
$666/sqft
$-- HOA
What's special
Sun porchHardwood floorsWalk-out basementExpansive acreagePatio surrounded by natureWalk-in closetsBuilt-in hutches
- 439 days
- 498
- 15
Zillow last checked:
Listing updated:
Listed by:
Kristina Fattorusso 610-730-5178,
RE/MAX Real Estate
Source: GLVR,MLS#: 761536 Originating MLS: Lehigh Valley MLS
Originating MLS: Lehigh Valley MLSFacts & features
Interior
Bedrooms & bathrooms
- Bedrooms: 4
- Bathrooms: 2
- Full bathrooms: 2
Primary bedroom
- Level: First
- Dimensions: 12.00 x 11.00
Bedroom
- Level: First
- Dimensions: 11.00 x 11.00
Bedroom
- Level: First
- Dimensions: 11.00 x 11.00
Bedroom
- Level: First
- Dimensions: 11.00 x 11.00
Other
- Level: First
- Dimensions: 8.00 x 6.00
Other
- Level: Second
- Dimensions: 11.00 x 15.00
Kitchen
- Description: Linoleum, an electric stove with hood vent, refrigerator, sink, built in hutch with formica countertops
- Level: First
- Dimensions: 18.00 x 12.00
Laundry
- Level: First
- Dimensions: 6.00 x 6.00
Living room
- Level: First
- Dimensions: 24.00 x 15.00
Other
- Description: Screened porch
- Level: First
- Dimensions: 14.00 x 7.00
Other
- Description: Storage
- Level: Basement
- Dimensions: 15.00 x 9.00
Other
- Description: Attic - plumbed for another bathroom - the toilet, shower etc are there but not hooked up -needs to all be redone.
- Level: Second
- Dimensions: 29.00 x 20.00
Heating
- Steam
Cooling
- None
Appliances
- Included: Electric Dryer, Electric Oven, Electric Range, Oil Water Heater, Refrigerator
- Laundry: Electric Dryer Hookup
Features
- Eat-in Kitchen, Walk-In Closet(s)
- Flooring: Hardwood, Vinyl
- Basement: Exterior Entry,Full
Interior area
- Total interior livable area: 1,389 sqft
- Finished area above ground: 1,389
- Finished area below ground: 0
Property
Parking
- Total spaces: 3
- Parking features: Driveway, Off Street
- Garage spaces: 3
- Has uncovered spaces: Yes
Features
- Stories: 1
- Patio & porch: Patio
- Exterior features: Patio
Lot
- Size: 58.03 Acres
- Features: Wooded
Details
- Additional structures: Barn(s)
- Parcel number: 2123_68_35
- Zoning: R-1
- Special conditions: Estate
Construction
Type & style
- Home type: SingleFamily
- Architectural style: Ranch,Raised Ranch
- Property subtype: Single Family Residence
Materials
- Stucco
- Roof: Asphalt,Fiberglass
Condition
- Unknown
- Year built: 1900
Utilities & green energy
- Sewer: Septic Tank
- Water: Well
Community & HOA
Community
- Subdivision: Not in Development
Location
- Region: Belvidere
Financial & listing details
- Price per square foot: $666/sqft
- Tax assessed value: $198,400
- Annual tax amount: $5,198
- Date on market: 7/22/2025
- Listing terms: Cash,Conventional
- Ownership type: Fee Simple
Estimated market value
Not available
Estimated sales range
Not available
$2,627/mo
Price history
| Date | Event | Price |
|---|---|---|
| 7/22/2025 | Listed for sale | $925,000$666/sqft |
Source:  GSMLS #3976669 Report a problem GSMLS #3976669 Report a problem | ||
Public tax history
| Year | Property taxes | Tax assessment |
|---|---|---|
| 2026 | $4,999 +4.8% | $190,800 |
| 2025 | $4,770 | $190,800 |
| 2024 | $4,770 +4.1% | $190,800 |
| 2023 | $4,581 +5% | $190,800 |
| 2022 | $4,364 +4.8% | $190,800 |
| 2021 | $4,163 +1.7% | $190,800 |
| 2020 | $4,095 +4.1% | $190,800 |
| 2019 | $3,932 -3.6% | $190,800 |
| 2018 | $4,081 -1.9% | $190,800 |
| 2017 | $4,161 +4.2% | $190,800 |
| 2016 | $3,995 +0.8% | $190,800 |
| 2015 | $3,963 | $190,800 |
Find assessor info on the county website
Monthly payment
Est. payment
Payment breakdown
Explore the cost of this home by adjusting the details. Changes won't be saved.Climate risks
Neighborhood: 07823
Similar homes
- $529,9005 bd3 ba1.2k sqft102 Stadelman Ave, Belvidere, NJ 07823For Sale

 MLS ID #2705360R, DARRYL BARNES. All Jersey MLS
 - $525,0003 bd2 ba2k sqft24 Stafford Ln, White Twp., NJ 07823For Sale
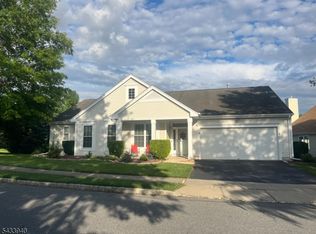 MLS ID #4048421, Tracey Lutsky, Re/Max Supreme. GSMLS
 - $799,9003 bd2 ba1.4k sqft148 W Douglasville Rd, Nazareth, PA 18064For Sale
 MLS ID #783644, Matthew J. Sorrentino, Howard Hanna TheFrederickGroup. GLVR
 - $875,9003 bd3 ba1.4k sqft417 Mountain Rd, Readington Twp., NJ 08833For Sale
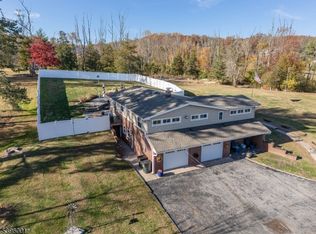 MLS ID #4030765, Nicole Yard, Coldwell Banker Realty. GSMLS
 - $499,9003 bd2 ba899 sqft4192 River Rd, Mount Bethel, PA 18343For Sale
 MLS ID #PANH2010198, Yarrow Wilkins, RE/MAX Crossroads. Bright MLS
 - $749,0004 bd3 ba1.8k sqft113 Oakdale Rd, Chester, NJ 07930For SaleMLS ID #2703576R, JULIO MAYEN. All Jersey MLS
- $650,0003 bd2 ba1.8k sqft732 State Route 57, Stewartsville, NJ 08886For SaleMLS ID #2703485R, ROBERT DEKANSKI. All Jersey MLS
- $625,0004 bd3 ba2k sqft38 Winding Hill Dr, Hackettstown, NJ 07840For SaleMLS ID #2704349R, ROBERT DEKANSKI. All Jersey MLS
