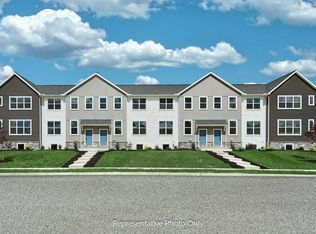
This comfortable 2-story townhome includes a 1-car, rear load garage and 9’ ceilings on the first floor. Stylish vinyl plank flooring flows throughout the first floor. The sunny family room opens to the eat-in kitchen. The kitchen is well-appointed with stainless steel appliances and quartz countertops. On the second floor, the owner’s suite features a private bathroom and expansive closet. Adjacent to the suite there are two additional bedrooms, a full bathroom, laundry closet, and loft. Meridian Heights offers stylish townhome living with a low-maintenance lifestyle in a welcoming neighborhood setting. Located in Elizabethtown, PA, residents enjoy easy access to local shops and dining, downtown Elizabethtown, Elizabethtown College, community parks and trails, and nearby attractions in Hershey, Lancaster, and Harrisburg.
Pending
$321,900
79 N Conifer Dr, Elizabethtown, PA 17022
3beds
1,553sqft
:
Get pre-qualified$2,179/mo
Townhouse
Built in 2025
-- sqft lot
$322,000 Zestimate®
$207/sqft
$89/mo HOA
What's special
Quartz countertopsStylish vinyl plank flooringSunny family roomEat-in kitchenLaundry closetExpansive closetTwo additional bedrooms
- 10 days |
- 243 |
- 16 |
Zillow last checked:
Listing updated:
Listed by:
Paul Zimmerman 717-733-5467,
Today's Realty (717) 733-5467
Source: Bright MLS,MLS#: PALA2091470
Facts & features
Interior
Bedrooms & bathrooms
- Bedrooms: 3
- Bathrooms: 3
- Full bathrooms: 2
- 1/2 bathrooms: 1
- Main level bathrooms: 1
Rooms
- Room types: Primary Bedroom, Bedroom 2, Bedroom 3, Kitchen, Basement, Foyer, Great Room, Laundry, Loft, Bathroom 2, Primary Bathroom, Half Bath
Primary bedroom
- Features: Flooring - Carpet, Attached Bathroom, Lighting - Ceiling
- Level: Upper
- Area: 156 Square Feet
- Dimensions: 12 X 13
Bedroom 2
- Features: Flooring - Carpet, Lighting - Ceiling
- Level: Upper
- Area: 110 Square Feet
- Dimensions: 11 X 10
Bedroom 3
- Features: Flooring - Carpet, Lighting - Ceiling
- Level: Upper
- Area: 110 Square Feet
- Dimensions: 10 X 11
Primary bathroom
- Features: Flooring - Luxury Vinyl Plank, Bathroom - Stall Shower, Walk-In Closet(s)
- Level: Upper
- Area: 55 Square Feet
- Dimensions: 11 X 5
Bathroom 2
- Features: Flooring - Luxury Vinyl Plank, Bathroom - Tub Shower
- Level: Upper
- Area: 50 Square Feet
- Dimensions: 5 X 10
Basement
- Features: Basement - Unfinished, Flooring - Concrete
- Level: Lower
- Area: 528 Square Feet
- Dimensions: 24 X 22
Foyer
- Features: Flooring - Luxury Vinyl Plank, Recessed Lighting
- Level: Main
- Area: 100 Square Feet
- Dimensions: 10 X 10
Great room
- Features: Flooring - Luxury Vinyl Plank, Recessed Lighting
- Level: Main
- Area: 169 Square Feet
- Dimensions: 13 X 13
Half bath
- Features: Flooring - Luxury Vinyl Plank
- Level: Main
- Area: 21 Square Feet
- Dimensions: 3 X 7
Kitchen
- Features: Flooring - Luxury Vinyl Plank, Kitchen - Electric Cooking, Recessed Lighting, Kitchen Island, Pantry, Countertop(s) - Quartz
- Level: Main
- Area: 99 Square Feet
- Dimensions: 11 X 9
Laundry
- Features: Flooring - Luxury Vinyl Plank
- Level: Upper
- Area: 18 Square Feet
- Dimensions: 3 X 6
Loft
- Features: Flooring - Carpet, Lighting - Ceiling
- Level: Upper
- Area: 130 Square Feet
- Dimensions: 10 X 13
Heating
- Forced Air, Natural Gas
Cooling
- Central Air, Electric
Appliances
- Included: Dishwasher, Energy Efficient Appliances, Microwave, Oven/Range - Electric, Stainless Steel Appliance(s), Electric Water Heater
- Laundry: Laundry Room
Features
- Combination Kitchen/Living, Open Floorplan, Kitchen Island, Recessed Lighting, Walk-In Closet(s), Upgraded Countertops, 9'+ Ceilings, Dry Wall
- Flooring: Luxury Vinyl, Carpet
- Basement: Partial,Unfinished
- Has fireplace: No
Interior area
- Total structure area: 2,129
- Total interior livable area: 1,553 sqft
- Finished area above ground: 1,553
Property
Parking
- Total spaces: 1
- Parking features: Garage Faces Rear, Attached
- Attached garage spaces: 1
Accessibility
- Accessibility features: None
Features
- Levels: Two
- Stories: 2
- Pool features: None
Details
- Additional structures: Above Grade
- Parcel number: 46071718106C5
- Zoning: RESIDENTIAL
- Special conditions: Standard
Construction
Type & style
- Home type: Townhouse
- Architectural style: Transitional
- Property subtype: Townhouse
Materials
- Vinyl Siding, Stone
- Foundation: Crawl Space, Concrete Perimeter
Condition
- Excellent
- New construction: Yes
- Year built: 2025
Details
- Builder model: Percy
- Builder name: Landmark Homes
Utilities & green energy
- Sewer: Public Sewer
- Water: Public
Community & HOA
Community
- Subdivision: Meridian Heights
HOA
- Has HOA: Yes
- HOA fee: $89 monthly
Location
- Region: Elizabethtown
- Municipality: MT JOY TWP
Financial & listing details
- Price per square foot: $207/sqft
- Annual tax amount: $4,686
- Date on market: 7/13/2026
- Listing agreement: Exclusive Right To Sell
- Listing terms: FHA,VA Loan,Conventional,Cash
- Ownership: Fee Simple
Estimated market value
$322,000
$306,000 - $338,000
$2,331/mo
Price history
| Date | Event | Price |
|---|---|---|
| 7/23/2026 | Pending sale | $321,900$207/sqft |
Source:  Bright MLS #PALA2091470 Report a problem Bright MLS #PALA2091470 Report a problem | ||
| 7/13/2026 | Listed for sale | $321,900-5.5%$207/sqft |
Source: Bright MLS #PALA2091470 Report a problem | ||
| 8/14/2025 | Listing removed | $340,800$219/sqft |
Source:  Landmark Homes Report a problem Landmark Homes Report a problem | ||
| 3/26/2025 | Listed for sale | $340,800$219/sqft |
Source: Bright MLS #PALA2066190 Report a problem | ||
Public tax history
Tax history is unavailable.
Monthly payment
Est. payment
Payment breakdown
Explore the cost of this home by adjusting the details. Changes won't be saved.Climate risks
Neighborhood: 17022
Nearby schools
GreatSchools rating
- 7/10Bear Creek SchoolGrades: 3-5Distance: 0.7 mi
- 7/10Elizabethtown Area Middle SchoolGrades: 6-8Distance: 1 mi
- 6/10Elizabethtown Area Senior High SchoolGrades: 9-12Distance: 1 mi
Schools provided by the listing agent
- District: Elizabethtown Area
Source: Bright MLS. This data may not be complete. We recommend contacting the local school district to confirm school assignments for this home.
- $335,8003 bd3 ba1.5k sqft63 N Conifer Dr, Elizabethtown, PA 17022Sold
- $270,3002 bd1 ba1k sqft1856 Sheaffer Rd, Elizabethtown, PA 17022Off Market
- $334,0003 bd3 ba1.5k sqft67 N Conifer Dr, Elizabethtown, PA 17022Sold
- $354,2003 bd3 ba2.1k sqft64 N Conifer Dr, Elizabethtown, PA 17022Sold

- $348,3003 bd3 ba1.5k sqft57 N Conifer Dr, Elizabethtown, PA 17022Sold
- $319,7003 bd3 ba1.5k sqft49 N Conifer Dr, Elizabethtown, PA 17022Pending
- $368,1004 bd3 ba1.9k sqft32 N Conifer Dr, Elizabethtown, PA 17022Pending
- $369,3004 bd3 ba1.9k sqft22 N Conifer Dr, Elizabethtown, PA 17022Pending
A local agent can set up tours, give advice and negotiate with sellers.
A local lender can help you make sure your offer is ready when you are.
Similar homes
- $329,8003 bd3 ba1.5k sqft6 N Conifer Dr, Elizabethtown, PA 17022New Construction
 Bright MLS
 - $319,8003 bd3 ba1.5k sqft47 N Conifer Dr, Elizabethtown, PA 17022New ConstructionBright MLS
- $319,9003 bd3 ba1.5k sqft45 N Conifer Dr, Elizabethtown, PA 17022New ConstructionBright MLS
- $329,9003 bd3 ba1.5k sqft16 N Conifer Dr, Elizabethtown, PA 17022New ConstructionBright MLS
- $329,7003 bd3 ba1.5k sqft14 N Conifer Dr, Elizabethtown, PA 17022New ConstructionBright MLS
- $329,9003 bd3 ba1.5k sqft4 N Conifer Dr, Elizabethtown, PA 17022New ConstructionBright MLS
- $349,9003 bd3 ba1.6k sqft36 N Conifer Dr, Elizabethtown, PA 17022New ConstructionBright MLS
- $334,5003 bd3 ba1.5k sqft24 N Conifer Dr, Elizabethtown, PA 17022New ConstructionBright MLS
- $299,9003 bd3 ba1.7k sqft662 Walnut St, Columbia, PA 17512For SaleMLS ID #PALA2091742, John Zunner, RE/MAX Evolved. Bright MLS
- $335,0003 bd3 ba1.9k sqft186 Braeburn Way, Palmyra, PA 17078For SaleMLS ID #PALN2026600, Holly Schlitzer, Coldwell Banker Realty. Bright MLS
- $304,9003 bd3 ba1.4k sqft8101 Carl Williams J Blvd, Harrisburg, PA 17112For SaleMLS ID #PADA2061016, Dale Nelson, Bering Real Estate Co.. Bright MLS
- $295,0004 bd3 ba1.8k sqft118 N 8th St, Columbia, PA 17512For SaleMLS ID #PALA2089690, James Fisher, Keller Williams Elite. Bright MLS
- $308,0003 bd3 ba1.8k sqft8189 Haley Ct, Harrisburg, PA 17112For SaleMLS ID #PADA2059330, JOY DANIELS, Joy Daniels Real Estate Group, Ltd. Bright MLS
- $449,0003 bd3 ba1.7k sqft307 Ridgefield Dr, Elizabethtown, PA 17022New ConstructionMLS ID #PALA2080428, Gregory Shank, Berkshire Hathaway HomeServices Homesale Realty. Bright MLS
- $317,6503 bd3 ba1.9k sqft436 Bradford Dr, Red Lion, PA 17356New ConstructionBright MLS
- $280,0003 bd3 ba1.4k sqft380 Locust Run Dr, York, PA 17404For SaleMLS ID #PAYK2104354, Brady Shaffer, Keller Williams Keystone Realty. Bright MLS
- $307,9003 bd3 ba1.7k sqft7863 Briarwood Dr, Harrisburg, PA 17112New ConstructionBright MLS
- $307,9003 bd3 ba1.7k sqft7859 Briarwood Dr, Harrisburg, PA 17112New ConstructionBright MLS
- $399,9003 bd3 ba1.9k sqft113 High Pointe Dr #50, Hummelstown, PA 17036For SaleMLS ID #PADA2059714, Kara Pierce, EXP Realty, LLC. Bright MLS
- $329,9003 bd3 ba1.7k sqft161 Marissa Ct, Newmanstown, PA 17073New ConstructionBright MLS
