Welcome to The Nest, a thoughtfully designed community where comfort, connection, and modern living come together in the heart of West Chezzetcook. Ideally located just minutes from Porters Lake Plaza, beautiful beaches, lakes, hiking trails, and only 15 minutes from Dartmouth, The Nest offers the perfect balance of convenience, nature, and community. These beautifully appointed 2-bedroom, 2.5-bath homes feature 1,439 square feet of bright, open-concept living space with premium finishes throughout, including a chef-inspired kitchen with custom cabinetry, quartz countertops, a matching quartz backsplash, and a spacious layout designed for everyday living and entertaining. High ceilings, abundant natural light, and an energy-efficient ducted heat pump provide year-round comfort, while both bedrooms offer walk-in closets and private ensuites. Designed for low-maintenance living, each slab-on-grade home includes a heated 320 sq. ft. attached garage pre-wired for an EV charger, a 240 sq. ft. patio overlooking a beautifully landscaped 900 sq. ft. backyard, a paved driveway with parking for two vehicles, and is situated on a 4,000 sq. ft. lot. As part of an exciting five-phase master-planned community, future amenities will include a 1,500 sq. ft. community centre and a fenced dog park, creating even more opportunities to connect with neighbours. Whether you’re a first-time homebuyer, downsizing, or simply seeking a modern lifestyle surrounded by nature and convenience, The Nest is more than a place to live—it’s a place to belong.
New construction
C$459,900
79 Radmer Dr #3, West Chezzetcook, NS B0J 2L0
2beds
1,439sqft
Condominium
Built in ----
-- sqft lot
$-- Zestimate®
C$320/sqft
C$256/mo HOA
What's special
Bright open-concept living spacePremium finishes throughoutChef-inspired kitchenCustom cabinetryQuartz countertopsMatching quartz backsplashHigh ceilings
- 46 days |
- 34 |
- 1 |
Zillow last checked:
Listing updated:
Listed by:
Amit Patel,
RE/MAX Nova (Halifax) Brokerage,
Jonathan Lander,
RE/MAX Nova (Halifax)
Source: NSAR,MLS®#: 202613910 Originating MLS®#: Nova Scotia Association of REALTORS®
Originating MLS®#: Nova Scotia Association of REALTORS®Facts & features
Interior
Bedrooms & bathrooms
- Bedrooms: 2
- Bathrooms: 3
- Full bathrooms: 2
- 1/2 bathrooms: 1
- Main level bathrooms: 2
- Main level bedrooms: 2
Bedroom
- Level: Main
- Area: 170.5
- Dimensions: 16.5 x 10.33
Bathroom
- Level: Main
- Area: 46.6
- Dimensions: 5.08 x 9.17
Bathroom 1
- Level: Main
- Area: 47.44
- Dimensions: 5.08 x 9.33
Dining room
- Level: Main
- Area: 159.31
- Dimensions: 10.33 x 15.42
Kitchen
- Level: Main
- Area: 171.36
- Dimensions: 16.58 x 10.33
Living room
- Level: Main
- Area: 130.89
- Dimensions: 10.33 x 12.67
Heating
- Baseboard, Heat Pump -Ductless
Cooling
- Ductless
Appliances
- Included: Stove, Dishwasher, Dryer, Washer, Range Hood, Refrigerator
- Laundry: In Suite, Laundry Room
Features
- Ensuite Bath, Storage, High Speed Internet, Master Downstairs
- Flooring: Ceramic Tile, Tile
- Basement: None
Interior area
- Total structure area: 1,439
- Total interior livable area: 1,439 sqft
- Finished area above ground: 1,439
Video & virtual tour
Property
Parking
- Total spaces: 2
- Parking features: Attached, Single, Heated Garage, Wired, Paved, Driveway
- Attached garage spaces: 1
- Has uncovered spaces: Yes
- Details: Parking Details(Single, Paved.), Garage Details(Single, Attached.)
Features
- Levels: One
- Stories: 1
- Patio & porch: Deck, Patio
Lot
- Features: Landscaped, Partial Landscaped, Near Public Transit
Details
- Parcel number: 41550724
- Zoning: RE
- Other equipment: HRV (Heat Rcvry Ventln), No Rental Equipment
Construction
Type & style
- Home type: Condo
- Property subtype: Condominium
Materials
- Vinyl Siding
- Roof: Asphalt
Condition
- New Construction
- New construction: Yes
Utilities & green energy
- Sewer: Public Sewer, Septic Tank
- Water: Public, Drilled Well
- Utilities for property: Cable Connected, Electricity Connected, Phone Connected, Electric
Community & HOA
Community
- Features: Park, Playground, Recreation Center, School Bus Service, Shopping
HOA
- Has HOA: Yes
- Services included: Condo Fees Cover Well And Septic Maintenance, Snow Removal, Landscaping, Property Management, Common Area Repairs And Maintenance, And Insurance.
- HOA fee: C$256 monthly
Location
- Region: West Chezzetcook
Financial & listing details
- Price per square foot: C$320/sqft
- Price range: C$459.9K - C$459.9K
- Date on market: 6/10/2026
- Inclusions: Appliances.
- Ownership: Freehold
- Electric utility on property: Yes
Amit Patel
Amit Patel
(902) 818-7555
By pressing Contact Agent, you agree that the real estate professional identified above may call/text you about your search, which may involve use of automated means and pre-recorded/artificial voices. You don't need to consent as a condition of buying any property, goods, or services. Message/data rates may apply. You also agree to our Terms of Use. Zillow does not endorse any real estate professionals. We may share information about your recent and future site activity with your agent to help them understand what you're looking for in a home.
Price history
| Date | Event | Price |
|---|---|---|
| 6/10/2026 | Listed for sale | C$459,900C$320/sqft |
Source:  NSAR #202613910 Report a problem NSAR #202613910 Report a problem | ||
Public tax history
Tax history is unavailable.
Climate risks
Neighborhood: B0J
Nearby schools
GreatSchools rating
No schools nearby
We couldn't find any schools near this home.
Schools provided by the listing agent
- Elementary: Porters Lake Elementary School
- Middle: Eastern Shore Consolidated School
- High: Eastern Shore Consolidated School
Source: NSAR. This data may not be complete. We recommend contacting the local school district to confirm school assignments for this home.
- C$---- bd-- ba-- sqft7495 Highway 207, West Chezzetcook, NS B0J1N0Off Market
- C$455,400-- bd2 ba3k sqft51 Sandy Point Rd, Porters Lake, NS B3E1M9Off Market
- C$345,2004 bd2 ba1.9k sqft49 Sandy Point Rd, Porters Lake, NS B0J1N0Off Market
- C$299,9003 bd2 ba1.5k sqft59 Sandy Point Rd, Porters Lake, NS B3E1M9Off Market
- C$306,7003 bd3 ba2.7k sqft31 Sandy Point Rd, Porters Lake, NS B3E1M9Off Market
- C$365,6004 bd3 ba2.5k sqft9 Joan Elizabeth Way, Porters Lake, NS B3E1N9Off Market
- C$490,3003 bd3 ba2.2k sqft45 Sandy Point Rd, Porters Lake, NS B3E1M9Off Market
- C$641,7004 bd4 ba3.4k sqft23 Serenity Ln, Porters Lake, NS B3E1N9Off Market
Similar homes
- C$455,0004 bd2 ba1.9k sqft199 Conrod Beach Rd, Halifax, NS B0J 2L0For Sale
 MLS ID #202616737, Chelsea Lawlor, EXP Realty of Canada Inc. Brokerage. NSAR
 - C$549,0004 bd2 ba1.4k sqft7777 Highway 207, West Chezzetcook, NS B0J 1N0For Sale
 MLS ID #202617334, Rick Clarke, Century 21 Trident Realty Ltd. Brokerage. NSAR
 - C$539,0003 bd2 ba1.5k sqft281 Heselton Dr, Halifax, NS B0J 2L0For Sale
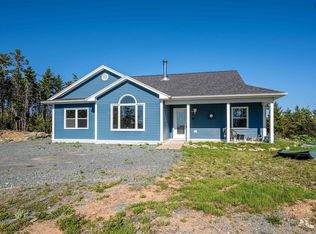 MLS ID #202612903, Jules Chamberlain, Red Door Realty Brokerage. NSAR
 - C$485,9003 bd1 ba1.7k sqft341 Myra Rd, Halifax, NS B3E 1G2For Sale
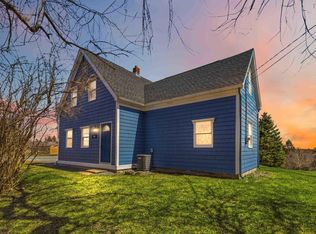 MLS ID #202608536, Kip Walker, Royal LePage Atlantic (Dartmouth) Brokerage. NSAR
 - C$499,0002 bd2 ba1.1k sqftMines Rd W #1156, East Chezzetcook, NS B0J 1N0For SaleMLS ID #202612595, Olesia Zozulia, Royal LePage Atlantic Brokerage. NSAR
- C$544,9004 bd2 ba2k sqft1307 Ea St, Petpeswick Road, NS B0J 2L0For SaleMLS ID #202613338, Cathy Hughes, Nova Coast Realty Inc. Brokerage. NSAR
- C$469,9004 bd1 ba1.1k sqft86 Theresa Ct, Halifax, NS B3E 1B1For SaleMLS ID #202607144, Mary-Lou Tallon, RE/MAX Nova Brokerage. NSAR
- C$599,9003 bd3 ba1.7k sqft23 Verbena Ct, Porters Lake, NS B3E 0B7New ConstructionMLS ID #202604807, Joshua Svec, Air Realty Limited Brokerage. NSAR
- C$559,9004 bd3 ba1.9k sqft327 Ea St, Petpeswick Road, NS B0J 2L0For SaleMLS ID #202608264, Rick Clarke, Century 21 Trident Realty Ltd. Brokerage. NSAR
- C$499,0002 bd1 ba750 sqft388 Upper Lakeville Rd, Halifax, NS B0J 2L0For SaleMLS ID #202607640, Kathy Bethune, RE/MAX Nova (Halifax) Brokerage. NSAR
- C$459,9003 bd2 ba1.7k sqft1199 Antrim Rd, Halifax, NS B0N 1Y0For SaleMLS ID #202615311, Dawson White, Exit Realty Metro Brokerage. NSAR
- C$379,9004 bd1 ba1.2k sqft8628 Highway 7 E, Musquodoboit Harbour, NS B0J 2L0For SaleMLS ID #202614150, Rick Clarke, Century 21 Trident Realty Ltd. Brokerage. NSAR
- C$479,9003 bd2 ba1.8k sqft5513 Sentinel Sq, Halifax, NS B3KFor SaleMLS ID #202618104, Jill Ritchie, Royal LePage Atlantic Brokerage. NSAR
- C$439,0004 bd1 ba1.2k sqft75 Courtney Rd, Dartmouth, NS B3A 4C3For SaleMLS ID #202618400, Jen Demmings, Keller Williams Select Realty Brokerage. NSAR
- C$349,9003 bd1 ba1k sqft1091 McMullin Rd, Halifax, NS B0N 1Y0For SaleMLS ID #202618362, Jamie McCooeye, Royal LePage Atlantic (Enfield) Brokerage. NSAR
- C$649,9004 bd2 ba2k sqft31 Tower Rd, Halifax, NS B0J 1N0For SaleMLS ID #202612581, Conner Sherwood, Exit Real Estate Professionals Brokerage. NSAR
- C$464,0003 bd3 ba1.3k sqft56 Irving St, Dartmouth, NS B2W 1K2For SaleMLS ID #202609180, Olesia Zozulia, Royal LePage Atlantic Brokerage. NSAR
- C$484,9002 bd2 ba1.2k sqft12 Spinnaker Dr #108, Halifax, NS B3N 3A8For SaleMLS ID #202609998, T. Chandler Haliburton, RE/MAX Nova Brokerage. NSAR
- C$439,9003 bd2 ba1.2k sqft3516 John Parr Dr, Halifax, NS B3K 5V2For SaleMLS ID #202615478, Matthew Archer, Red Door Realty Brokerage. NSAR
- C$499,9002 bd2 ba982 sqft5698 Normandy Dr #1, Halifax, NS B3K 2V4New ConstructionMLS ID #202614543, David Dunn, Royal LePage Atlantic Brokerage. NSAR
