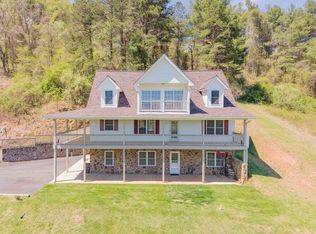
Escape to the mountain air of the Blue Ridge Mountains with this spacious 3,000+ square foot retreat on 6 acres at an impressive 3,200 feet in elevation. Surrounded by mature hardwoods and overlooking a picturesque pond, this property offers an exceptional blend of privacy, recreation, and comfort. The home features 5 bedrooms with potential for a 6th, 3 full baths, and 2 half baths, providing ample space for family, guests, or vacation rental opportunities. A massive stone fireplace anchors the living area, while the wraparound porch and deck invite you to relax and enjoy the peaceful setting. The spacious kitchen, generous bedrooms, and full basement provide room to spread out. Outside you'll find a detached two-car garage, additional storage shed, and abundant outdoor space. Located in Elk Creek and convenient to the Blue Ridge Parkway, New River, and Jefferson National Forest, this property is ideal as a primary residence, mountain getaway, or recreational retreat. Call today!
For sale
Price cut: $26K (7/24)
$499,000
79 Rock Fence Ln, Elk Creek, VA 24326
5beds
3,021sqft
:
Get pre-qualified$2,914/mo
Detached
Built in 1995
6 Acres Lot
$477,000 Zestimate®
$165/sqft
$-- HOA
What's special
Massive stone fireplaceDetached two-car garageAdditional storage shedSurrounded by mature hardwoodsGenerous bedroomsSpacious kitchenWraparound porch
- 49 days |
- 1,103 |
- 82 |
Zillow last checked:
Listing updated:
Listed by:
Joseph Dixon 276-237-0775,
Berkshire Hathaway Home Services Mountain Sky Properties-Hillsv 276-728-9500
Source: New River Valley AOR,MLS#: 427780
Facts & features
Interior
Bedrooms & bathrooms
- Bedrooms: 5
- Bathrooms: 5
- Full bathrooms: 3
- 1/2 bathrooms: 2
- Main level bathrooms: 1
- Main level bedrooms: 1
Basement
- Area: 1392
Heating
- Heat Pump
Cooling
- Heat Pump
Appliances
- Included: Dishwasher, Dryer/Electric, Microwave, Oven, Electric Range, Refrigerator, Washer, Electric Water Heater
- Laundry: Main Level
Features
- Built-in Features, Ceiling Fan(s), Walk-In Closet(s), Walls-Drywall, Master Downstairs
- Flooring: Carpet, Vinyl
- Doors: French Doors
- Windows: Window Treatments
- Basement: Full,Kitchen/Kitchenette,Exterior Entry,Partially Finished,Rec Room/Game Room,Walk-Out Access
- Attic: Access Only
- Has fireplace: Yes
- Fireplace features: Basement, Flue, Living Room, Masonry, Wood Burning Stove, Wood Burning
Interior area
- Total structure area: 3,828
- Total interior livable area: 3,021 sqft
- Finished area above ground: 2,436
- Finished area below ground: 585
Property
Parking
- Total spaces: 2
- Parking features: Double Detached, Gravel
- Garage spaces: 2
- Has uncovered spaces: Yes
Accessibility
- Accessibility features: Handicap Features
Features
- Levels: Two or More
- Stories: 2
- Patio & porch: Deck, Porch, Patio, Deck: 680, Patio: 448
- Exterior features: Private Yard, Storage
- Has view: Yes
- View description: Water
- Has water view: Yes
- Water view: Water
- Waterfront features: Stream
Lot
- Size: 6 Acres
- Features: Rural, Secluded, Wooded
Details
- Parcel number: 22A14D1
Construction
Type & style
- Home type: SingleFamily
- Architectural style: Farm House
- Property subtype: Detached
Materials
- Wood Siding
- Roof: Metal
Condition
- Very Good
- Year built: 1995
Utilities & green energy
- Gas: Propane Tank-Owned
- Sewer: Septic Tank
- Water: Well
Community & HOA
Community
- Subdivision: None
HOA
- Has HOA: No
Location
- Region: Elk Creek
Financial & listing details
- Price per square foot: $165/sqft
- Tax assessed value: $226,700
- Annual tax amount: $1,224
- Date on market: 6/22/2026
- Cumulative days on market: 49 days
Estimated market value
$477,000
$453,000 - $501,000
$3,170/mo
Price history
| Date | Event | Price |
|---|---|---|
| 7/24/2026 | Price change | $499,000-5%$165/sqft |
Source:  New River Valley AOR #427780 Report a problem New River Valley AOR #427780 Report a problem | ||
| 6/9/2026 | Listed for sale | $525,000$174/sqft |
Source:  SWVAR #110481 Report a problem SWVAR #110481 Report a problem | ||
Public tax history
| Year | Property taxes | Tax assessment |
|---|---|---|
| 2025 | $1,315 +7.4% | $226,700 |
| 2024 | $1,224 | $226,700 |
| 2023 | $1,224 | $226,700 |
| 2022 | $1,224 +21.1% | $226,700 +32.3% |
| 2021 | $1,011 | $171,400 |
| 2020 | -- | $171,400 |
| 2018 | -- | $171,400 |
| 2017 | -- | $171,400 |
| 2016 | -- | $171,400 |
| 2015 | -- | -- |
| 2014 | -- | -- |
| 2013 | -- | -- |
| 2012 | -- | -- |
| 2010 | -- | -- |
Find assessor info on the county website
Monthly payment
Est. payment
Payment breakdown
Explore the cost of this home by adjusting the details. Changes won't be saved.Climate risks
Neighborhood: 24326
Getting around
0 / 100
Car-DependentNearby schools
GreatSchools rating
- 5/10Independence Elementary SchoolGrades: PK-5Distance: 7.4 mi
- 7/10Independence Middle SchoolGrades: 6-8Distance: 7.7 mi
- 7/10Grayson County High SchoolGrades: 9-12Distance: 7.7 mi
Schools provided by the listing agent
- Elementary: Independence
- Middle: Independence
- High: Grayson County
- District: Grayson County
Source: New River Valley AOR. This data may not be complete. We recommend contacting the local school district to confirm school assignments for this home.
- $278,1002 bd2 ba1.1k sqft196 Rock Fence Ln, Elk Creek, VA 24326Off Market
- $566,7003 bd1 ba2.1k sqft431 Rock Fence Ln, Elk Creek, VA 24326Off Market
- $47,6002 bd1 ba1k sqft1955 Elkview Rd, Elk Creek, VA 24326Off Market
- $247,8002 bd2 ba864 sqft2187 Elkview Rd, Elk Creek, VA 24326Off Market
- $558,6005 bd2 ba2.8k sqft1267 Elkview Rd, Elk Creek, VA 24326Off Market
- $--53.1 acresTbd Rock Fence, Lane, VA 24326Off Market
- $438,8003 bd1 ba2.1k sqft2294 Elkview Rd, Elk Creek, VA 24326Off Market
- $275,7002 bd1 ba1k sqft2319 Elkview Rd, Elk Creek, VA 24326Off Market
A local agent can set up tours, give advice and negotiate with sellers.
Similar homes
- $440,0003 bd3 ba2.9k sqft1528 Wagon Wheel Rd, Elk Creek, VA 24326For Sale

 MLS ID #109930, Sara Baker, Tri-County Real Estate. SWVAR
 - $475,0004 bd2 ba2.3k sqft1313 Grinders Mill Rd, Galax, VA 24333For Sale

 MLS ID #428080, Keith Clark, Berkshire Hathaway Home Services Mountain Sky Properties-Hillsv. New River Valley AOR
 - $485,0004 bd4 ba3.3k sqft4723 Pleasant Grove Rd, Galax, VA 24348For Sale
 MLS ID #427052, Joseph Dixon, Berkshire Hathaway Home Services Mountain Sky Properties-Hillsv. New River Valley AOR
 - $570,0003 bd3 ba3.6k sqft523 Falls Rd, Elk Creek, VA 24326For Sale
 MLS ID #98078, Ashlynn Roberts, Coldwell Banker Advantage. SWVAR
 - $429,0003 bd4 ba2.9k sqft78 Stonebrook Dr, Galax, VA 24333For SaleMLS ID #111337, Sandra Worrell, Primm Real Estate Firm, LLC. SWVAR
- $565,0002 bd3 ba2.4k sqft478 Big Brush Creek Rd, Fries, VA 24330For SaleMLS ID #428214, Joseph Dixon, Berkshire Hathaway Home Services Mountain Sky Properties-Hillsv. New River Valley AOR
- $450,0003 bd3 ba1.6k sqft354 Two Rivers Dr, Independence, VA 24348For SaleMLS ID #427668, Joseph Dixon, Berkshire Hathaway Home Services Mountain Sky Properties-Hillsv. New River Valley AOR
- $489,0005 bd4 ba3.2k sqft2045 Senior Rd, Woodlawn, VA 24381For SaleMLS ID #110258, Christopher Ward, Ward Real Estate Group, LLC. SWVAR
- $459,0003 bd4 ba2.7k sqft619 Maplewood Dr, Galax, VA 24333For SaleMLS ID #11617062, Sara Shupe, Uptown Properties, LLC - Wytheville. My State MLS
- $589,9004 bd4 ba3.3k sqft974 Huckleberry Rd, Crockett, VA 24323For SaleMLS ID #109759, Judy Short, Short Way Real Estate Inc. SWVAR
- $299,9002 bd2 ba1.7k sqft7176 Comers Rock Rd., Elk Creek, VA 24326For SaleMLS ID #262837, Joan Collins. High Country AOR
- $399,0005 bd3 ba3.4k sqft4025 Fox Creek Rd, Mouth Of Wilson, VA 24363For SaleMLS ID #9993024, Daniel Shew. TVRMLS
- $482,9006 bd4 ba3.5k sqft1840 Longview Ln, Galax, VA 24333For SaleMLS ID #110227, Jade Melton, A Team Real Estate Company, KW Galax. SWVAR
- $489,0003 bd4 ba1.9k sqft330 Laurel Vw, Wytheville, VA 24382For SaleMLS ID #100026, Mitch Anders, United Country Anders Realty & Auction. SWVAR
- $369,9004 bd3 ba2.6k sqft74 Fulton Rd, Independence, VA 24348For SaleMLS ID #109905, Angela Brown, Angela Brown & Associates. SWVAR
- $439,9003 bd2 ba3.2k sqft418 Danner Rd, Max Meadows, VA 24360For SaleMLS ID #427528, Junior Dunford, Berkshire Hathaway Home Services Mountain Sky Properties-Wythev. New River Valley AOR
- $475,0004 bd3 ba2.8k sqft100 Sherwood E, Wytheville, VA 24382For SaleMLS ID #425922, Ben Caudill, RE/MAX Land Mark Real Estate. New River Valley AOR
- $399,0004 bd2 ba1.9k sqft70 Maple Ridge Ln, Fries, VA 24330For SaleMLS ID #105988, Jack Circle, River Mountain Realty, LLC. SWVAR
- $425,0002 bd3 ba1.7k sqft470 Rocky Top Ln., Independence, VA 24348For SaleMLS ID #262276, Joan Collins. High Country AOR
- $269,0003 bd2 ba1.5k sqft878 Sheep Grove Rd, Fries, VA 24330For SaleMLS ID #111062, Mark Hawks, Kyle Realty, Inc.. SWVAR
