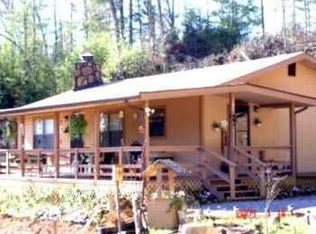
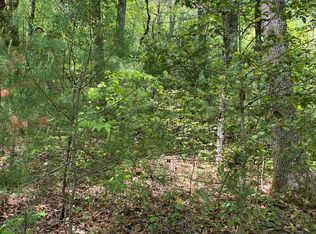
Start your mornings with coffee in hand on a sunlit wrap-around porch and spend evenings by the fire pit, all in a peaceful, private setting. A fenced yard provides space for pets and play, while the living room's wood-burning fireplace adds warmth and character inside. Beautiful wood paneling gives the interior a classic, cozy feel, and large windows fill the rooms with just the right amount of sunlight. The kitchen is efficiently designed with a gas stove, solid surface countertops, and a bright dining area, making meal prep and casual entertaining effortless. A den and office area provide versatile spaces for work, hobbies, or relaxing. Two bedrooms, a full bath, and a half bath offer comfortable living, and the laundry room comes fully equipped with a washer and dryer. Thoughtfully maintained with practical upgrades including a metal roof (2010), all plumbing replaced (2018), a vapor barrier added to the crawl space (2018), and septic pumped (2020), this property blends modern convenience with mountain charm. High-speed fiber internet from Blue Ridge EMC keeps you connected, while the fenced yard and inviting outdoor spaces offer room to relax and enjoy the surroundings. Daily errands, dining, and shopping are just a short drive away, while nearby lakes, rivers, and creeks provide endless opportunities to explore the natural beauty that makes this area so special. With a freshly painted exterior, welcoming spaces inside and out, and a peaceful setting, it's ready for the perfect buyer to settle in, slow down, and enjoy mountain living at its finest.
For sale
Price cut: $3K (10/5)
$275,000
79 Serenity Lane #0, Murphy, NC 28906
2beds
1,200sqft
Single Family Residence
Built in 1977
0.91 Acres Lot
$-- Zestimate®
$229/sqft
$42/mo HOA
What's special
Sunlit wrap-around porchWood-burning fireplaceBeautiful wood panelingGas stoveSolid surface countertopsFreshly painted exteriorTwo bedrooms
- 218 days
- 151
- 14
Zillow last checked:
Listing updated:
Listed by:
The Mountain Life Team 706-745-3123,
Keller Williams - Elevate,
The Mountain Life Team 706-745-3123,
Keller Williams - Elevate
Source: Hive MLS,MLS#: 98500308 Originating MLS: Mountain Lakes Board of REALTORS®
Originating MLS: Mountain Lakes Board of REALTORS®Facts & features
Interior
Bedrooms & bathrooms
- Bedrooms: 2
- Bathrooms: 2
- Full bathrooms: 1
- 1/2 bathrooms: 1
Rooms
- Room types: Master Bedroom, Bathroom 1, Bedroom 2, Laundry
Laundry
- Level: Main
Heating
- Propane, Fireplace(s), Electric
Cooling
- Central Air
Appliances
- Included: Built-In Microwave, Washer, Refrigerator, Range, Dryer
- Laundry: Dryer Hookup, Washer Hookup
Features
- Ceiling Fan(s), Pantry
- Flooring: Wood, Other
- Basement: None
- Attic: Access Only
- Has fireplace: Yes
Interior area
- Total structure area: 1,200
- Total interior livable area: 1,200 sqft
Video & virtual tour
Property
Parking
- Parking features: Gravel
Features
- Levels: One
- Patio & porch: Porch
- Fencing: Chain Link
- View description: None
- Frontage type: See Remarks
Lot
- Size: 0.91 Acres
Details
- Additional structures: Outbuilding
- Parcel number: 459500223356000
- Zoning: Single Family
- Special conditions: Standard
Construction
Type & style
- Home type: SingleFamily
- Property subtype: Single Family Residence
Materials
- Block, Fiber Cement
- Foundation: Crawl Space
- Roof: Metal
Condition
- New construction: No
- Year built: 1977
Utilities & green energy
- Sewer: Septic Tank
- Water: Public
Community & HOA
Community
- Subdivision: Other
HOA
- Has HOA: Yes
- Amenities included: None
- HOA fee: $500 annually
- HOA name: Tranquil Valley Estates HOA
Location
- Region: Murphy
Financial & listing details
- Price per square foot: $229/sqft
- Date on market: 3/10/2026
- Cumulative days on market: 218 days
- Listing agreement: Exclusive Right To Sell
- Listing terms: Cash,Conventional
- Lease term: Short Term Lease
Estimated market value
Not available
Estimated sales range
Not available
Not available
Price history
| Date | Event | Price |
|---|---|---|
| 10/5/2026 | Price change | $275,000-1.1%$229/sqft |
Source:  Hive MLS #98500308 Report a problem Hive MLS #98500308 Report a problem | ||
| 7/17/2026 | Price change | $278,000-1.4%$232/sqft |
Source: Hive MLS #98500308 Report a problem | ||
| 7/2/2026 | Price change | $282,000-1.7%$235/sqft |
Source: Hive MLS #98500308 Report a problem | ||
| 6/1/2026 | Listed for sale | $287,000$239/sqft |
Source: Hive MLS #98500308 Report a problem | ||
Public tax history
Tax history is unavailable.
Monthly payment
Est. payment
Payment breakdown
Explore the cost of this home by adjusting the details. Changes won't be saved.Climate risks
Neighborhood: 28906
Nearby schools
Schools provided by the listing agent
- Elementary: Murphy
- Middle: Murphy Middle
- High: Murphy High School
Source: Hive MLS. This data may not be complete. We recommend contacting the local school district to confirm school assignments for this home.
Similar homes
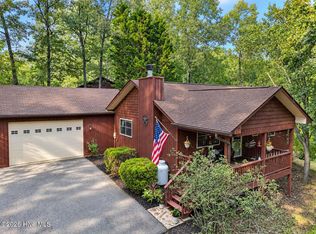
- $275,0002 bd2 ba1.2k sqft79 Serenity Ln, Murphy, NC 28906For Sale
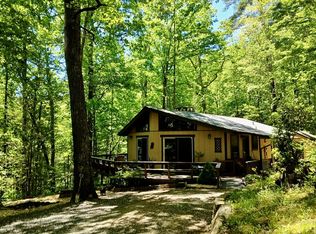 MLS ID #428509, The Mountain Life Team, Keller Williams Elevate. NGBOR
 - $299,9002 bd2 ba988 sqft133 Fox Trot Ln, Murphy, NC 28906For Sale
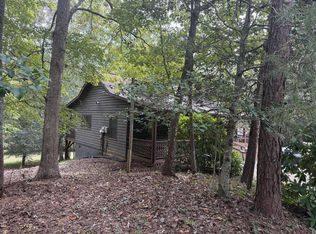 MLS ID #436819, Joey Reid, Appalachian Land Company. NGBOR
 - $299,0002 bd2 ba1k sqft30 Sunray Circle, Murphy, NC 28906For Sale
 MLS ID #100604063, Owen Gibson, Riverbanks Realty LLC. Hive MLS
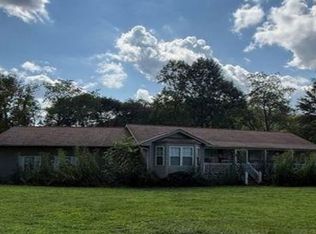
 - $--3 bd2 ba1.4k sqft2433 Bell Hill Rd, Murphy, NC 28906Auction
 Xome
Xome - $299,9002 bd2 ba1.1k sqft234 Ashley Lane, Murphy, NC 28906For SaleMLS ID #100602777, Claire Janvary, REAL Broker LLC. Hive MLS
- $329,9002 bd2 ba1.3k sqft212 Cornwell Lane, Murphy, NC 28906For SaleMLS ID #100608541, The Blake Dockery Team, REMAX Town & Country - Murphy. Hive MLS
- $235,0002 bd2 ba1.1k sqft60 Hundred Acre Woods Dr, Murphy, NC 28906For Sale
 MLS ID #4421163, Ondria Ortiz, The Brown Keys Real Estate. Canopy MLS as distributed by MLS GRID
 - $265,9002 bd2 ba1.3k sqft34 Towhee Lane, Murphy, NC 28906For SaleMLS ID #100570122, Craig Tribus, Beycome Brokerage Realty LLC. Hive MLS
- $295,0003 bd2 ba1.4k sqft1410 Village Road, Murphy, NC 28906For SaleMLS ID #100597380, Brandi Rininger, eXp Realty. Hive MLS
- $289,8002 bd2 ba956 sqft110 Blueberry Hill, Murphy, NC 28906For SaleMLS ID #100599653, Poltrock Team, ReMax Mountain Properties. Hive MLS
- $299,8004 bd2 ba1.4k sqft491 Notla Church Road, Murphy, NC 28906For SaleMLS ID #100585426, Poltrock Team, ReMax Mountain Properties. Hive MLS
