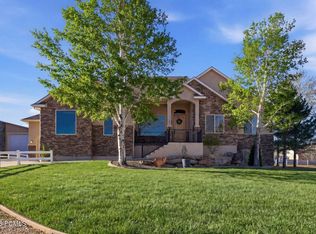
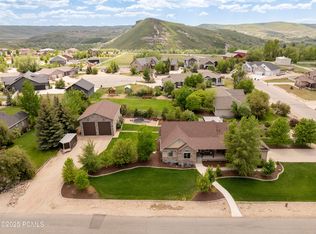
Welcome to 79 Wild Willow Drive, nestled in the highly sought-after Wild Willow subdivision of Francis. The custom-built home is highlighted by timeless traditional architecture while the property offers premier equestrian and hobbyist amenities. Boasting 4 bedrooms and 3 full bathrooms, this spacious home is a masterclass in functional design and comfort. The main living spaces are anchored by dual fireplaces--featuring both cozy wood-burning and convenient gas options--creating the ultimate alpine ambiance. The versatile lower level offers a finished basement featuring its own private entrance, perfect for multi-generational living. A beautifully crafted full bar makes entertaining effortless, while functionality is maximized by an abundance of cold storage and a secure, dedicated gun room. A covered deck off the main living area overlooks the fully-fenced backyard where mature trees wrap the property in complete privacy and deep summer shade. Gather around the artisan stone fire pit for crisp Utah evenings, or harvest fresh produce straight from your vegetable garden. This property is ideal for those with a passion for hobbies or animals and features a horse corral, an over-sized 3-vehicle garage, and a 1045 sf heated workshop/RV garage, complemented by adequate parking for multiple vehicles, trailers, or recreational toys. Ride your bike to the newly approved neighborhood bike park or your horse along the bridle path to the central arena. Located just 20 minutes from the world-class skiing and dining of Park City and just a few minutes from local shops and restaurants, this home offers the ultimate rural lifestyle with urban convenience.
Pending
$1,410,000
79 Wild Willow Dr, Kamas, UT 84036
4beds
4,375sqft
Single Family Residence
Built in 2006
0.78 Acres Lot
$-- Zestimate®
$322/sqft
$-- HOA
What's special
Horse corralFully-fenced backyardVegetable gardenArtisan stone fire pitCustom-built homeSpacious homeDual fireplaces
- 8 days |
- 35 |
- 2 |
Zillow last checked:
Listing updated:
Listed by:
Sean Brown 435-640-7111,
Summit Sotheby's International Realty
Source: PCBR,MLS#: 12603056
Facts & features
Interior
Bedrooms & bathrooms
- Bedrooms: 4
- Bathrooms: 3
- Full bathrooms: 3
Heating
- Fireplace(s), Forced Air, Natural Gas, Zoned
Cooling
- Air Conditioning, Central Air
Appliances
- Included: Dishwasher, Double Oven, Gas Range, Microwave, Refrigerator, Washer, Gas Water Heater, Water Softener Owned
Features
- Ceiling Fan(s), Double Vanity, Granite Counters, Kitchen Island, Main Level Master Bedroom, Open Floorplan, Pantry, Vaulted Ceiling(s), Walk-In Closet(s), Wet Bar, Breakfast Bar, Central Vacuum
- Flooring: Carpet, Tile, Wood
- Basement: Walk-Out Access
- Number of fireplaces: 2
- Fireplace features: Gas, Wood Burning
Interior area
- Total structure area: 4,375
- Total interior livable area: 4,375 sqft
Video & virtual tour
Property
Parking
- Total spaces: 5
- Parking features: RV Garage, Detached, Heated Garage, Hose Bibs, Oversized, See Remarks, Garage Door Opener
- Garage spaces: 5
Features
- Exterior features: Storage, Drip Irrigation, Gas BBQ Stubbed, Lawn Sprinkler - Timer
- Has spa: Yes
- Spa features: Bath
- Fencing: Partial
- Has view: Yes
- View description: Meadow
Lot
- Size: 0.78 Acres
- Features: Many Trees, Gentle Sloping, Level
Details
- Additional structures: Corral(s), See Remarks
- Parcel number: Wws2aA2
- Special conditions: See Confidential Remarks
- Other equipment: Satellite Dish, Thermostat - Programmable
- Horses can be raised: Yes
- Horse amenities: Riding Trail
Construction
Type & style
- Home type: SingleFamily
- Architectural style: Mountain Contemporary
- Property subtype: Single Family Residence
Materials
- Stone, Stucco, Wood Siding
- Foundation: Slab, Concrete Perimeter
- Roof: Shingle
Condition
- New construction: No
- Year built: 2006
Utilities & green energy
- Sewer: Public Sewer
- Water: Public
- Utilities for property: Cable Available, Electricity Connected, High Speed Internet Available, Natural Gas Connected
Community & HOA
Community
- Security: Smoke Alarm
- Subdivision: Wild Willow
HOA
- Has HOA: No
Location
- Region: Kamas
Financial & listing details
- Price per square foot: $322/sqft
- Annual tax amount: $5,122
- Date on market: 7/2/2026
- Listing terms: Cash,Conventional,See Remarks,Other
- Electric utility on property: Yes
- Road surface type: Paved
Estimated market value
Not available
Estimated sales range
Not available
Not available
Price history
Price history is unavailable.
Public tax history
Tax history is unavailable.
Monthly payment
Est. payment
Payment breakdown
Explore the cost of this home by adjusting the details. Changes won't be saved.Climate risks
Neighborhood: Francis
Nearby schools
GreatSchools rating
- 6/10South Summit Middle SchoolGrades: 5-8Distance: 1.6 mi
- 6/10South Summit High SchoolGrades: 9-12Distance: 1.8 mi
- 5/10South Summit SchoolGrades: PK-4Distance: 1.7 mi
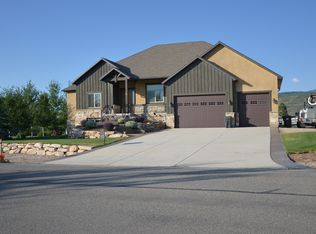
- $1,324,6004 bd3 ba4.5k sqft79 W Wild Willow Dr, Kamas, UT 84036Off Market
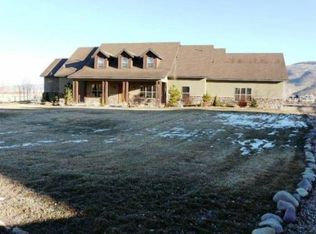
- $1,110,7005 bd3 ba3.5k sqft89 W Wild Willow Dr, Kamas, UT 84036Off Market
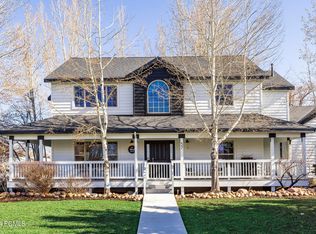
- $--4 bd3 ba2.6k sqft57 Wild Willow Dr, Kamas, UT 84036Sold
- $1,013,4004 bd3 ba2.6k sqft57 W Wild Willow Dr, Kamas, UT 84036Off Market

- $--1.56 Acres89 W Wild Willow Dr #A-3, Kamas, UT 84036Off Market
- $--0.56 Acres27 Wild Willow Dr #27, Kamas, UT 84036Off Market
- $--0.57 Acres25 Wild Willow Dr #25, Kamas, UT 84036Off Market
- $766,4004 bd3 ba2.7k sqft1798 S State Road 32, Kamas, UT 84036Off Market
A local agent can set up tours, give advice and negotiate with sellers.
Similar homes
- $1,400,0005 bd4 ba4.5k sqft430 E 600 S, Kamas, UT 84036For Sale
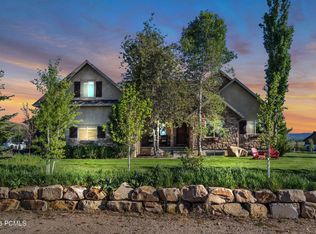
 MLS ID #12602466, Gene Morrello, Engel & Volkers Park City. PCBR
 - $1,295,0005 bd4 ba4.2k sqft294 W Willow Ct, Kamas, UT 84036For Sale
 MLS ID #12601036, Cynthia A Howard, BHHS Utah Properties - SV. PCBR
 - $1,150,0004 bd4 ba4.1k sqft460 Scenic Heights Rd, Kamas, UT 84036For Sale
 MLS ID #12602718, Reagen Bebout, Stein Eriksen Realty Group. PCBR
 - $1,210,0006 bd4 ba3.6k sqft566 Wild Willow Dr, Kamas, UT 84036For Sale
 MLS ID #12600156, Kevin Wright, Real Estate Essentials. PCBR
 - $1,598,5005 bd3 ba3.4k sqft320 W 2100 N, Kamas, UT 84036For SaleMLS ID #12602089, Ann Montgomery, Range Realty, Inc. PCBR
- $1,200,0006 bd5 ba4.9k sqft870 E 350 S, Kamas, UT 84036For SaleMLS ID #12601443, Cindy Wallace, Summit Sotheby's International Realty . PCBR
- $1,795,0006 bd4 ba5.9k sqft823 W Summit Haven Cir, Francis, UT 84036For SaleMLS ID #12600151, Judy Kostrencich, eXp Realty, LLC. PCBR
- $1,650,0004 bd5 ba2.6k sqft357 Big Meadow Dr, Kamas, UT 84036For SaleMLS ID #12601967, Michelle Eastman, Summit Sotheby's International Realty . PCBR
- $1,999,9005 bd4 ba4.3k sqft1212 Splendor Valley Rd, Kamas, UT 84036For SaleMLS ID #12602474, Michelle Lemire, Windermere Real Estate (9th & 9th). PCBR
- $2,099,9995 bd4 ba4k sqft3700 S 1000 E, Kamas, UT 84036For SaleMLS ID #12505057, Gene Morrello, Engel & Volkers Park City. PCBR
- $1,500,0004 bd4 ba3.4k sqft1748 E Longview Dr, Hideout, UT 84036For SaleMLS ID #12602160, Kurt Peterson, BHHS Utah Properties - SV. PCBR
- $1,450,0005 bd6 ba4.1k sqft654 Sugar Pine Dr, Oakley, UT 84055For SaleMLS ID #12502785, Sam Aplanalp, Summit Sotheby's (Heber). PCBR
- $1,495,0004 bd4 ba3.4k sqft1735 E Viewside Cir, Hideout, UT 84036For SaleMLS ID #12600759, Mark Rodeheaver, BHHS Utah Properties - SV. PCBR
- $845,0006 bd4 ba3.4k sqft136 W 360 N, Kamas, UT 84036For SaleMLS ID #12601644, Michael Diamond, Coldwell Banker Realty (Park City-NewPark). PCBR
- $1,299,9993 bd3 ba3.4k sqft1754 E Longview Dr, Hideout, UT 84036For SaleMLS ID #12602400, Micaela Carriel, Summit Sotheby's International Realty . PCBR
- $1,500,0003 bd4 ba4.4k sqft1708 E Weber Wild Rd, Oakley, UT 84055For SaleMLS ID #12602377, Judy Perry, Fathom Realty (Midway). PCBR
- $1,550,0004 bd4 ba4.4k sqft5282 N Oldgate Rd, Heber, UT 84032For SaleMLS ID #12602291, Lisa J Ninow, Stone Edge Real Estate LLC. PCBR
- $1,649,9004 bd3 ba5.2k sqft1761 S Wall St, Heber City, UT 84032For Sale
 MLS ID #2156848, Stephanie Harrison, R and R Realty LLC. UtahRealEstate.com
 - $1,250,0004 bd5 ba3.7k sqft11505 E Violet Way #1846, Heber City, UT 84032For SaleMLS ID #2165852, Dani Griffith, The Agency Salt Lake City. UtahRealEstate.com
- $1,299,0004 bd4 ba4k sqft766 N 1310 E, Heber City, UT 84032For SaleMLS ID #12601196, Jeff Keye, KW Park City Keller Williams Real Estate. PCBR
