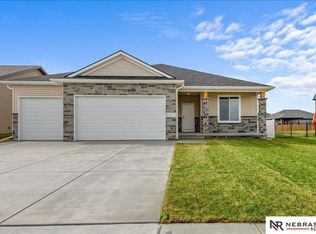
Spring Valley Homes built a spacious Ranch Style home with 5 bedrooms and 3 bathrooms. Including a large primary suite with a spacious bathroom and walk in closet. The fully finished basement, is complete with a wet bar and ample storage, adds even more versatility to the living space. A fully insulated and finished garage 3 car garage provides ample room for parking and storage, while the covered deck and patio offer inviting outdoor area to enjoy. From the main floor laundry to the two pantries (including a walk-in) in the kitchen, your home is thoughtfully designed for ease of living. Features like a water softener, and a whole house humidifier contribute to a comfortable and healthy indoor environment. Real onsite finished hardwood floors add a touch of elegance and durability to your home's interior, while including all appliances ensures that you're ready to move in.
Pending
$539,950
7900 Augustine Ave, Lincoln, NE 68516
5beds
2,900sqft
:
Get pre-qualified$3,643/mo
Single Family Residence
Built in 2025
9,147 Square Feet Lot
$538,600 Zestimate®
$186/sqft
$15/mo HOA
What's special
Fully finished basementFinished hardwood floorsCovered deck and patioWet barWhole house humidifierWater softenerMain floor laundry
- 26 days |
- 463 |
- 18 |
Zillow last checked:
Listing updated:
Listed by:
Kim Hemmer 402-601-0535,
Nebraska Realty,
Jake Hemmer 402-601-0536,
Nebraska Realty
Source: GPRMLS,MLS#: 22618672
Facts & features
Interior
Bedrooms & bathrooms
- Bedrooms: 5
- Bathrooms: 3
- Full bathrooms: 1
- 3/4 bathrooms: 1
- Main level bathrooms: 1
Primary bedroom
- Features: Ceramic Tile Floor, 9'+ Ceiling
- Level: Main
- Area: 196
- Dimensions: 14 x 14
Bedroom 2
- Features: Wall/Wall Carpeting, 9'+ Ceiling, Walk-In Closet(s)
- Level: Main
- Area: 120
- Dimensions: 10 x 12
Bedroom 3
- Features: Wall/Wall Carpeting, 9'+ Ceiling
- Level: Main
- Area: 110
- Dimensions: 11 x 10
Bedroom 4
- Features: Wall/Wall Carpeting, 9'+ Ceiling
- Level: Basement
- Area: 130
- Dimensions: 10 x 13
Bedroom 5
- Features: Wall/Wall Carpeting, 9'+ Ceiling
- Level: Basement
- Area: 168
- Dimensions: 14 x 12
Primary bathroom
- Features: 3/4, Shower, Double Sinks
Kitchen
- Features: Wood Floor, 9'+ Ceiling, Pantry
- Level: Main
- Area: 154
- Dimensions: 14 x 11
Living room
- Features: Wood Floor, 9'+ Ceiling
- Level: Main
- Area: 238
- Dimensions: 17 x 14
Basement
- Area: 2900
Heating
- Electric, Forced Air
Cooling
- Central Air
Appliances
- Included: Range, Refrigerator, Water Softener, Dishwasher, Disposal, Microwave
- Laundry: Ceramic Tile Floor, 9'+ Ceiling
Features
- Wet Bar, High Ceilings, Ceiling Fan(s), Pantry
- Flooring: Carpet, Luxury Vinyl
- Basement: Egress,Finished
- Has fireplace: No
Interior area
- Total structure area: 2,900
- Total interior livable area: 2,900 sqft
- Finished area above ground: 1,640
- Finished area below ground: 1,260
Property
Parking
- Total spaces: 3
- Parking features: Attached, Garage Door Opener
- Attached garage spaces: 3
Features
- Patio & porch: Patio, Covered Deck
- Exterior features: Sprinkler System
- Fencing: None
Lot
- Size: 9,147 Square Feet
- Dimensions: 76 x 120
- Features: Up to 1/4 Acre., City Lot, Subdivided
Details
- Parcel number: 1634202002000
- Other equipment: Sump Pump
Construction
Type & style
- Home type: SingleFamily
- Architectural style: Ranch,Traditional
- Property subtype: Single Family Residence
Materials
- Stone, Vinyl Siding, Masonite
- Foundation: Concrete Perimeter
- Roof: Composition
Condition
- Under Construction
- New construction: Yes
- Year built: 2025
Details
- Builder name: Spring Valley Homes
Utilities & green energy
- Sewer: Public Sewer
- Water: Public
- Utilities for property: Electricity Available
Community & HOA
Community
- Subdivision: Grandview Estates
HOA
- Has HOA: Yes
- Amenities included: Playground
- Services included: Common Area Maintenance
- HOA fee: $175 annually
- HOA name: Grandview Estates
Location
- Region: Lincoln
Financial & listing details
- Price per square foot: $186/sqft
- Tax assessed value: $85,000
- Annual tax amount: $574
- Date on market: 7/2/2026
- Listing terms: VA Loan,FHA,Conventional,Cash
- Ownership: Fee Simple
- Electric utility on property: Yes
Estimated market value
$538,600
$512,000 - $566,000
$3,317/mo
Price history
| Date | Event | Price |
|---|---|---|
| 7/13/2026 | Pending sale | $539,950$186/sqft |
Source:  GPRMLS #22618672 Report a problem GPRMLS #22618672 Report a problem | ||
| 10/23/2025 | Price change | $539,950+486.9%$186/sqft |
Source: GPRMLS #22530637 Report a problem | ||
| 2/28/2023 | Listed for sale | $92,000$32/sqft |
Source: GPRMLS #22303829 Report a problem | ||
Public tax history
| Year | Property taxes | Tax assessment |
|---|---|---|
| 2025 | $1,032 +79.5% | $85,000 +66.7% |
| 2024 | $575 -58.8% | $51,000 -40% |
| 2023 | $1,394 | $85,000 |
Find assessor info on the county website
Monthly payment
Est. payment
Payment breakdown
Explore the cost of this home by adjusting the details. Changes won't be saved.Climate risks
Neighborhood: 68516
Nearby schools
GreatSchools rating
- 8/10Wysong ElementaryGrades: PK-5Distance: 1.9 mi
- 8/10Moore Middle SchoolGrades: 6-8Distance: 1.1 mi
- NAStanding Bear High SchoolGrades: 9-12Distance: 0.7 mi
Schools provided by the listing agent
- Elementary: Wysong
- Middle: Moore
- High: Standing Bear
- District: Lincoln Public Schools
Source: GPRMLS. This data may not be complete. We recommend contacting the local school district to confirm school assignments for this home.
- $489,2416 bd3 ba3.2k sqft7930 Augustine Ave, Lincoln, NE 68516Sold

- $90,0009,147.6 Square Feet7810 Augustine Ave, Lincoln, NE 68516Pending
- $92,0009,147.6 Square Feet7910 Augustine Ave, Lincoln, NE 68516Pending
- $87,0008,276.4 Square Feet7901 Ephraem Ln, Lincoln, NE 68516Pending
- $87,0008,276.4 Square Feet7911 Ephraem Ln, Lincoln, NE 68516Pending
- $87,0008,276.4 Square Feet7021 Ephraem, Lincoln, NE 68516Sold
- $524,9004 bd3 ba2.8k sqft7821 Ephraem Ln, Lincoln, NE 68516New Construction
- $525,0004 bd3 ba2.8k sqft7800 Augustine Ave, Lincoln, NE 68516Sold
A local agent can set up tours, give advice and negotiate with sellers.
A local lender can help you make sure your offer is ready when you are.
Similar homes
- $545,0005 bd3 ba3.3k sqft9746 S 79th St, Lincoln, NE 68516For Sale

 MLS ID #22617998, Joanna Stahl, Nebraska Realty. GPRMLS
 - $529,0004 bd3 ba2.9k sqft9920 S 73rd St, Lincoln, NE 68516For Sale
 MLS ID #22619839, Kim Hemmer, Nebraska Realty. GPRMLS
 - $524,9004 bd3 ba2.8k sqft7821 Ephraem Ln, Lincoln, NE 68516New Construction
 MLS ID #22619444, Cody Schaaf, Nebraska Realty. GPRMLS
 - $527,1876 bd3 ba3.2k sqft10520 Peter St, Lincoln, NE 68516New Construction
 MLS ID #22615483, Vladimir Oulianov, Woods Bros Realty. GPRMLS
 - $519,9504 bd3 ba2.6k sqft9511 Dalton Dr, Lincoln, NE 68516New ConstructionMLS ID #22617046, Shanna Gibson, BancWise Realty. GPRMLS
- $552,6917 bd4 ba3.2k sqft8020 Ephraem Pl, Lincoln, NE 68516New ConstructionMLS ID #22609164, Vladimir Oulianov, Woods Bros Realty. GPRMLS
- $567,5676 bd3 ba3.3k sqft10510 Peter St, Lincoln, NE 68516New ConstructionMLS ID #22615388, Vladimir Oulianov, Woods Bros Realty. GPRMLS
- $557,6437 bd4 ba3.2k sqft8032 Ephraem Pl, Lincoln, NE 68516New ConstructionMLS ID #22609470, Vladimir Oulianov, Woods Bros Realty. GPRMLS
- $629,9005 bd4 ba3.1k sqft9520 Delano Dr, Lincoln, NE 68516New ConstructionMLS ID #22617127, Jeremy Schafer, Nebraska Realty. GPRMLS
- $624,9505 bd3 ba3.7k sqft10309 77th St, Lincoln, NE 68516New ConstructionMLS ID #22615794, Vladimir Oulianov, Woods Bros Realty. GPRMLS
- $624,9005 bd4 ba3.1k sqft7755 Aero Cir, Lincoln, NE 68516New ConstructionMLS ID #22611878, Jeremy Schafer, Nebraska Realty. GPRMLS
- $569,0005 bd3 ba3.2k sqft9001 Castle Pine Dr, Lincoln, NE 68516New ConstructionMLS ID #22618062, Vladimir Oulianov, Woods Bros Realty. GPRMLS
- $564,0005 bd3 ba3.2k sqft9201 Castle Pine Dr, Lincoln, NE 68516New ConstructionMLS ID #22610413, Vladimir Oulianov, Woods Bros Realty. GPRMLS
- $669,0004 bd4 ba3.3k sqft2748 S Creek Rd, Lincoln, NE 68516For SaleMLS ID #22620961, Steve Taylor, NP Dodge RE Sales Inc Lincoln. GPRMLS
- $660,0004 bd3 ba3k sqft9350 S 86th St, Lincoln, NE 68516New ConstructionMLS ID #22614911, Bob Wayne, Nebraska Realty. GPRMLS
- $629,9515 bd3 ba2.9k sqft9335 Castle Pine Dr, Lincoln, NE 68516New ConstructionMLS ID #22620619, Vladimir Oulianov, Woods Bros Realty. GPRMLS
- $592,1476 bd3 ba3.3k sqft9218 Green Valley Ln, Lincoln, NE 68516New ConstructionMLS ID #22615656, Vladimir Oulianov, Woods Bros Realty. GPRMLS
- from $497,1414 bd3 ba1.5k sqftHudson Plan, The Woodlands at Yankee Hill, Lincoln, NE 68516New ConstructionBuhr Homes
- $539,0004 bd3 ba3.1k sqft9207 Triana Ln, Lincoln, NE 68520New ConstructionMLS ID #22621478, Jeffrey Searcy, HOME Real Estate. GPRMLS
- $639,9506 bd3 ba3.8k sqft9221 Castle Pine Dr, Lincoln, NE 68516New ConstructionMLS ID #22616014, Vladimir Oulianov, Woods Bros Realty. GPRMLS
