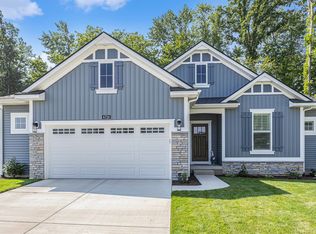
Beautiful and upgraded Terrace Home in the highly desirable Cook's Crossing neighborhood. This home perfectly blends single-family living with a low-maintenance lifestyle. The open-concept main floor features luxury vinyl plank flooring, quartz countertops, beautiful built-ins around the living room fireplace, and a custom built-in desk with ample storage. It also includes a spacious main-floor primary suite with a walk-in closet. Upstairs, you'll find an expansive loft, a versatile office/den area, two additional bedrooms, and another full bathroom. Outside, a large stamped concrete patio offers the perfect space for relaxing or entertaining. Don't miss this better-than-new home in Byron Center!
Pending
$449,000
7904 Greendale Dr, Byron Center, MI 49315
3beds
1,969sqft
:
Get pre-qualified$3,133/mo
Single Family Residence
Built in 2023
-- sqft lot
$440,900 Zestimate®
$228/sqft
$160/mo HOA
What's special
Expansive loftWalk-in closetQuartz countertopsOpen-concept main floorTwo additional bedroomsSpacious main-floor primary suiteLuxury vinyl plank flooring
- 27 days |
- 1,566 |
- 52 |
Zillow last checked:
Listing updated:
Listed by:
Stacey L Zylstra 616-485-6010,
ZPG Real Estate 616-209-9944
Source: MichRIC,MLS#: 26032429
Facts & features
Interior
Bedrooms & bathrooms
- Bedrooms: 3
- Bathrooms: 3
- Full bathrooms: 2
- 1/2 bathrooms: 1
- Main level bedrooms: 1
Primary bedroom
- Level: Main
Bedroom 2
- Level: Upper
Bedroom 3
- Level: Upper
Primary bathroom
- Level: Main
Bathroom 2
- Level: Upper
Dining room
- Level: Main
Kitchen
- Level: Main
Laundry
- Level: Main
Living room
- Level: Main
Loft
- Level: Upper
Office
- Level: Upper
Heating
- Forced Air
Cooling
- Central Air
Appliances
- Included: Dishwasher, Disposal, Microwave, Oven, Refrigerator
- Laundry: Laundry Closet, Main Level
Features
- Center Island, Eat-in Kitchen, Pantry
- Basement: Slab
- Number of fireplaces: 1
- Fireplace features: Family Room, Gas Log
Interior area
- Total structure area: 1,969
- Total interior livable area: 1,969 sqft
Property
Parking
- Total spaces: 2
- Parking features: Garage Faces Rear, Garage Door Opener, Detached
- Garage spaces: 2
Features
- Stories: 2
Lot
- Features: Sidewalk, Ground Cover, Shrubs/Hedges
Details
- Parcel number: 412217177010
- Zoning description: PUD
Construction
Type & style
- Home type: SingleFamily
- Architectural style: Traditional
- Property subtype: Single Family Residence
Materials
- Vinyl Siding
- Roof: Composition
Condition
- New construction: No
- Year built: 2023
Details
- Builder name: Eastbrook Homes
Utilities & green energy
- Sewer: Public Sewer
- Water: Public
Community & HOA
Community
- Subdivision: Cook's Crossing
HOA
- Has HOA: Yes
- Amenities included: Playground
- Services included: Snow Removal, Maintenance Grounds
- HOA fee: $160 monthly
- HOA phone: 616-392-6480
Location
- Region: Byron Center
Financial & listing details
- Price per square foot: $228/sqft
- Tax assessed value: $190,611
- Annual tax amount: $5,740
- Date on market: 6/27/2026
- Listing terms: Cash,Conventional
- Road surface type: Paved
Estimated market value
$440,900
$419,000 - $463,000
$2,914/mo
Price history
| Date | Event | Price |
|---|---|---|
| 7/18/2026 | Pending sale | $449,000$228/sqft |
Source:  MichRIC #26032429 Report a problem MichRIC #26032429 Report a problem | ||
| 6/27/2026 | Listed for sale | $449,000+19.7%$228/sqft |
Source: MichRIC #26032429 Report a problem | ||
| 8/2/2024 | Sold | $375,000-0.8%$190/sqft |
Source: MichRIC #24033684 Report a problem | ||
| 7/3/2024 | Pending sale | $378,000$192/sqft |
Source: MichRIC #24033684 Report a problem | ||
| 7/1/2024 | Listed for sale | $378,000$192/sqft |
Source: MichRIC #24033684 Report a problem | ||
| 7/1/2024 | Listing removed | -- |
Source: MichRIC #24014028 Report a problem | ||
| 4/30/2024 | Price change | $378,000-3%$192/sqft |
Source: MichRIC #24014028 Report a problem | ||
| 3/23/2024 | Listed for sale | $389,500+2.2%$198/sqft |
Source: MichRIC #24014028 Report a problem | ||
| 2/12/2024 | Sold | $381,035+259.4%$194/sqft |
Source: Public Record Report a problem | ||
| 12/1/2023 | Sold | $106,020-70.9%$54/sqft |
Source: Public Record Report a problem | ||
| 10/26/2023 | Pending sale | $363,900$185/sqft |
Source: MichRIC #23139954 Report a problem | ||
| 10/26/2023 | Listed for sale | $363,900$185/sqft |
Source: MichRIC #23139954 Report a problem | ||
Public tax history
| Year | Property taxes | Tax assessment |
|---|---|---|
| 2025 | $3,428 | $185,600 +91.7% |
| 2024 | -- | $96,800 +287.2% |
| 2021 | -- | $25,000 |
Find assessor info on the county website
Monthly payment
Est. payment
Payment breakdown
Explore the cost of this home by adjusting the details. Changes won't be saved.Climate risks
Neighborhood: 49315
Nearby schools
GreatSchools rating
- 9/10Countryside Elementary SchoolGrades: K-4Distance: 0.5 mi
- 7/10Robert L. Nickels Intermediate SchoolGrades: 3-7Distance: 5.4 mi
- 7/10Byron Center High SchoolGrades: 9-12Distance: 3.4 mi
- $432,5003 bd3 ba1.9k sqft7938 Greendale Dr SE, Byron Center, MI 49315Sold

- $348,600-- bd-- ba-- sqft7937 Greendale Dr SE, Byron Center, MI 49315Off Market
- $384,200-- bd-- ba-- sqft7933 Greendale Dr SE, Byron Center, MI 49315Off Market
- $389,000-- bd-- ba-- sqft7941 Greendale Dr SE, Byron Center, MI 49315Off Market
- $370,9633 bd3 ba1.5k sqft7930 Greendale Dr, Byron Center, MI 49315Sold
- $364,5003 bd3 ba1.5k sqft7898 Greendale Dr, Byron Center, MI 49315Sold
- $445,0004 bd4 ba2.2k sqft7945 Greendale Dr SE, Byron Center, MI 49315Sold
- $474,9004 bd4 ba2.1k sqft7925 Greendale Dr SE, Byron Center, MI 49315Off Market
A local agent can set up tours, give advice and negotiate with sellers.
Similar homes
- from $470,0003 bd2 ba1.4k sqftThe Georgetown Plan, Cooks Crossing, Byron Center, MI 49315New Construction
 Eastbrook Homes
 - from $471,0003 bd2 ba1.4k sqftThe Georgetown Plan, Walnut Ridge, Byron Center, MI 49315New ConstructionEastbrook Homes
- $349,9003 bd3 ba1.5k sqft1162 Stagecoach Dr, Byron Center, MI 49315For Sale

 MLS ID #26034345, Jamie S Rogers, Bellabay Realty LLC. MichRIC
 - $455,0004 bd3 ba2.1k sqft6939 Dale Hollow Dr SE, Caledonia, MI 49316For Sale
 MLS ID #26024062, John T Sherman, LPT Realty. MichRIC
 - from $543,0004 bd3 ba2.3k sqftThe Preston Plan, Cooks Crossing, Byron Center, MI 49315New ConstructionEastbrook Homes
- from $458,8454 bd3 ba2k sqftIntegrity 2080 Plan, Southtown, Byron Center, MI 49315New ConstructionAllen Edwin Homes
- from $466,0003 bd2 ba1.4k sqftThe Georgetown Plan, Alden Grove, Byron Center, MI 49315New ConstructionEastbrook Homes
- $499,9004 bd3 ba2.2k sqft6299 Southtown Ln, Byron Center, MI 49315New ConstructionMichRIC
- $490,0004 bd3 ba2.8k sqft3155 Sandy Dr SW, Wyoming, MI 49418For SaleMLS ID #26037132, Alexis Clark, Keller Williams GR East. MichRIC
- $469,9004 bd2 ba2.6k sqft1955 Millbank St SE, Grand Rapids, MI 49508For SaleMLS ID #26036312, Lindsay J VanDuinen-Scully, RE/MAX of Grand Rapids (Grandville). MichRIC
- from $526,0002 bd2 ba1.7k sqftThe Balsam Plan, Cooks Crossing, Byron Center, MI 49315New ConstructionEastbrook Homes
- $445,0003 bd3 ba2k sqft1865 Ridgemoor Dr SE, Grand Rapids, MI 49506For SaleMLS ID #26020182, Wyatt Martin, Greenridge Realty (EGR). MichRIC
- from $413,7993 bd2 ba1.6k sqftThe Poppy Plan, Walnut Woods, Kentwood, MI 49512New ConstructionBosgraaf Homes
- $399,0003 bd2 ba2k sqft5410 Riverlook Dr NE, Comstock Park, MI 49321For SaleMLS ID #1948286, Gabe Paterson. NGLRMLS
- from $507,0001 bd1 ba1.5k sqftThe Wisteria Plan, Cooks Crossing, Byron Center, MI 49315New ConstructionEastbrook Homes
- from $531,0002 bd2 ba1.7k sqftThe Balsam Plan, Alden Grove, Byron Center, MI 49315New ConstructionEastbrook Homes
- $427,9904 bd2 ba2.2k sqft3103 52nd St, Kentwood, MI 49512For SaleMLS ID #26034874, Asadullah Ali, Five Star Real Estate (M6). MichRIC
- $579,9005 bd3 ba2.8k sqft1721 Julienne Ct SW, Byron Center, MI 49315For SaleMLS ID #26033809, Trevor Garbow, Eastbrook Realty. MichRIC
- $393,9994 bd3 ba2k sqft835 Misty Ridge Dr, Middleville, MI 49333For SaleMLS ID #26037562, Jonathan Stowers, Epique Realty. MichRIC
- from $454,4003 bd3 ba1.7k sqftThe Sierra Plan, Walnut Woods, Kentwood, MI 49512New ConstructionBosgraaf Homes
