Located in Green Haven, this well‑maintained ranch home offers 1,404 sq. ft. of practical living space. The home includes four bedrooms, one full bath, fresh interior paint, and double‑pane vinyl windows. The kitchen was updated in 2017 and includes a built‑in microwave, range, dishwasher, and refrigerator. A main‑floor laundry area with washer and dryer adds convenience. Major updates include a new roof (2020), new water heater (09/2026), and new HVAC system (2026). The 0.36‑acre lot features mature landscaping, a patio, porch, shed, and a circular driveway for 4 vehicles, including additional 2 off‑street spaces. The home is approximately 1,000 feet from Stoney Creek, offering private community access for canoeing and kayaking, along with a nearby community dock. Built with durable brick construction and kept in very good condition, this home provides reliable comfort in a quiet, water‑oriented neighborhood. This home offers convenient access to major destinations throughout the region, including nearby cities such as Pasadena, Glen Burnie, Annapolis, Baltimore, and Washington, D.C. It is close to multiple military installations, including Fort Meade, NSA, the U.S. Naval Academy, and Coast Guard facilities in Baltimore. Major employment centers like BWI Business District, Arundel Mills, Annapolis government offices, and Baltimore medical systems are all within a reasonable commute. Residents also enjoy easy access to everyday shopping, dining, and services at Lakeshore Plaza, Waugh Chapel, Arundel Mills, and Annapolis Mall.
Pending
$415,000
7904 Outing Ave, Pasadena, MD 21122
4beds
1,404sqft
Single Family Residence
Built in 1973
0.36 Acres Lot
$-- Zestimate®
$296/sqft
$-- HOA
What's special
Mature landscapingDurable brick constructionFresh interior paintFour bedrooms
- --
- on Zillow
- 273
- views
- 5
- saves
Likely to sell faster than
Zillow last checked:
Listing updated:
Listed by:
Marina Yousefian 410-999-4966,
Long & Foster Real Estate, Inc. (410) 544-4000
Source: Bright MLS,MLS#: MDAA2158860
Facts & features
Interior
Bedrooms & bathrooms
- Bedrooms: 4
- Bathrooms: 1
- Full bathrooms: 1
- Main level bathrooms: 1
- Main level bedrooms: 4
Basement
- Area: 0
Heating
- Forced Air, Natural Gas
Cooling
- Central Air, Ceiling Fan(s), Electric
Appliances
- Included: Microwave, Built-In Range, Dishwasher, Refrigerator, Washer, Dryer, Gas Water Heater
- Laundry: Main Level
Features
- Dry Wall
- Doors: Insulated
- Windows: Double Pane Windows, Vinyl Clad
- Has basement: No
- Has fireplace: No
Interior area
- Total structure area: 1,404
- Total interior livable area: 1,404 sqft
- Finished area above ground: 1,404
- Finished area below ground: 0
Property
Parking
- Total spaces: 6
- Parking features: Circular Driveway, Driveway, Off Street
- Uncovered spaces: 4
Accessibility
- Accessibility features: Other
Features
- Levels: One
- Stories: 1
- Patio & porch: Patio, Porch
- Pool features: None
- Fencing: Full
- Waterfront features: Canoe/Kayak, Private Access
- Body of water: Stoney Creek
Lot
- Size: 0.36 Acres
- Features: Landscaped, Premium
Details
- Additional structures: Above Grade, Below Grade
- Parcel number: 020338819220800
- Zoning: R5
- Special conditions: Standard
Construction
Type & style
- Home type: SingleFamily
- Architectural style: Ranch/Rambler
- Property subtype: Single Family Residence
Materials
- Brick
- Foundation: Slab
- Roof: Architectural Shingle
Condition
- Very Good
- New construction: No
- Year built: 1973
Utilities & green energy
- Sewer: Public Sewer
- Water: Public
Community & HOA
Community
- Subdivision: Green Haven
HOA
- Has HOA: No
Location
- Region: Pasadena
Financial & listing details
- Price per square foot: $296/sqft
- Tax assessed value: $328,533
- Annual tax amount: $4,017
- Date on market: 10/9/2026
- Listing agreement: Exclusive Right To Sell
- Listing terms: FHA,Conventional,VA Loan,Other,Cash
- Ownership: Fee Simple
Estimated market value
Not available
Estimated sales range
Not available
Not available
Price history
| Date | Event | Price |
|---|---|---|
| 7/30/2014 | Sold | $220,000-0.2%$157/sqft |
Source: Public Record Report a problem | ||
| 6/24/2014 | Pending sale | $220,500$157/sqft |
Source: Long & Foster Real Estate #AA8376896 Report a problem | ||
| 6/22/2014 | Price change | $220,500+2.6%$157/sqft |
Source: Long & Foster Real Estate #AA8376896 Report a problem | ||
| 6/14/2014 | Listed for sale | $215,000+30.3%$153/sqft |
Source: Long & Foster Real Estate #AA8376896 Report a problem | ||
| 4/24/2003 | Sold | $165,000+61.8%$118/sqft |
Source: Public Record Report a problem | ||
| 6/16/1997 | Sold | $102,000$73/sqft |
Source: Public Record Report a problem | ||
Public tax history
| Year | Property taxes | Tax assessment |
|---|---|---|
| 2026 | $3,777 +2.5% | $328,533 +6% |
| 2025 | $3,684 +15.4% | $310,067 +6.3% |
| 2024 | $3,193 +3.3% | $291,600 +3% |
| 2023 | $3,091 +7.8% | $283,033 +3.1% |
| 2022 | $2,868 +3.2% | $274,467 +3.2% |
| 2021 | $2,779 +1.4% | $265,900 +1.5% |
| 2020 | $2,740 +1.4% | $261,933 -1.5% |
| 2019 | $2,701 +4.9% | $265,900 +4.7% |
| 2018 | $2,576 +589% | $254,000 +1.5% |
| 2017 | $374 | $250,333 +1.5% |
| 2016 | $374 | $246,667 +1.5% |
| 2015 | $374 | $243,000 +0.1% |
| 2014 | $374 | $242,733 +0.1% |
| 2013 | -- | $242,467 +0.1% |
| 2012 | -- | $242,200 |
| 2011 | -- | $242,200 |
| 2010 | -- | $242,200 -22.2% |
| 2009 | -- | $311,280 +17.9% |
| 2008 | -- | $263,972 +21.8% |
| 2007 | -- | $216,666 +27.9% |
| 2006 | -- | $169,360 +9.9% |
| 2005 | -- | $154,126 +11% |
| 2004 | -- | $138,893 +12.3% |
| 2003 | -- | $123,660 +4.8% |
| 2002 | -- | $117,966 +5.1% |
| 2001 | -- | $112,273 |
Find assessor info on the county website
Monthly payment
Est. payment
Payment breakdown
Explore the cost of this home by adjusting the details. Changes won't be saved.Climate risks
Neighborhood: 21122
Nearby schools
Schools provided by the listing agent
- District: Anne Arundel County Public Schools
Source: Bright MLS. This data may not be complete. We recommend contacting the local school district to confirm school assignments for this home.


Similar homes
- $415,0003 bd2 ba1.5k sqft763 216th St, Pasadena, MD 21122For Sale
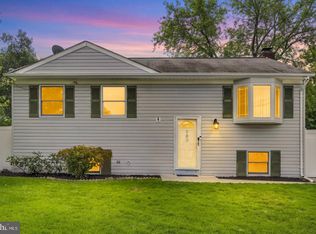
 MLS ID #MDAA2161452, Dawn Whaley, Redfin Corp. Bright MLS
- $359,0004 bd2 ba1.5k sqft114 Jackpine Dr, Pasadena, MD 21122For Sale
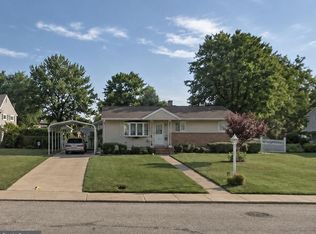 MLS ID #MDAA2161594, Cydni Gilliam, R.E. Shilow Realty Investors, Inc.. Bright MLS
- $419,9003 bd1 ba1.3k sqft8839 Fort Smallwood Rd, Pasadena, MD 21122For Sale
 MLS ID #MDAA2160496, Andrew Schweigman, Douglas Realty, LLC. Bright MLS
- $409,9004 bd2 ba1.1k sqft1105 Hotel Dr, Pasadena, MD 21122For Sale
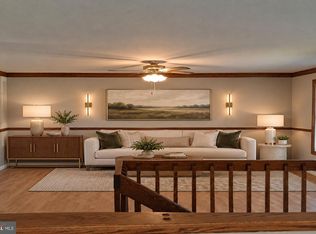 MLS ID #MDAA2160568, Priscilla Lane, Weichert Realtors - Blue Ribbon. Bright MLS
- $429,0003 bd3 ba1.6k sqft7815 Catherine Ave, Pasadena, MD 21122For SaleMLS ID #MDAA2160336, Michael Schiff, EXP Realty, LLC. Bright MLS
- $399,0003 bd2 ba1.4k sqft821 De Franceaux Hbr, Pasadena, MD 21122For SaleMLS ID #MDAA2160044, Melissa Chick, Engel & Volkers Annapolis. Bright MLS
- $525,0003 bd1 ba1.6k sqft301 Green Dr, Pasadena, MD 21122For SaleMLS ID #MDAA2161606, Sergey Taksis, Samson Properties. Bright MLS
- $409,9003 bd1 ba1.7k sqft795 Woods Rd, Pasadena, MD 21122For SaleMLS ID #MDAA2156886, Steve Podwojski, ABR. Bright MLS
- $425,0003 bd2 ba1.4k sqft8829 Fort Smallwood Rd, Pasadena, MD 21122For SaleMLS ID #MDAA2148522, Sandy Savani, Berkshire Hathaway HomeServices Homesale Realty. Bright MLS
- $427,0004 bd3 ba1.9k sqft7736 Woodlawn Ave, Pasadena, MD 21122For SaleMLS ID #MDAA2154400, Verria Hairston, Open Door Brokerage, LLC. Bright MLS
- $470,0004 bd3 ba1.7k sqft7905 Marydell Ave, Pasadena, MD 21122For SaleMLS ID #MDAA2152362, delmy Siguenza, Fairfax Realty Premier. Bright MLS
- $450,0003 bd3 ba1.8k sqft3429 Marble Arch Dr, Pasadena, MD 21122For SaleMLS ID #MDAA2160314, Valarie Stiegler, EXP Realty, LLC. Bright MLS
- $399,9003 bd2 ba1.1k sqft15 Penny Ln, Pasadena, MD 21122For SaleMLS ID #MDAA2157086, Barry Hess, Keller Williams Flagship. Bright MLS
- $399,9994 bd4 ba1.8k sqft7635 Stoney Creek Dr, Pasadena, MD 21122For SaleMLS ID #MDAA2156648, Becky Litz, Long & Foster Real Estate, Inc.. Bright MLS
- $395,0003 bd3 ba1.8k sqft76 Bar Harbor Rd, Pasadena, MD 21122For SaleMLS ID #MDAA2160346, Sonny Kang, Samson Properties. Bright MLS
- $449,0003 bd1 ba1.5k sqft251 9th St, Pasadena, MD 21122For SaleMLS ID #MDAA2150038, Margaret Gates, Long & Foster Real Estate, Inc.. Bright MLS
- $399,9993 bd2 ba1.9k sqft8005 Woodholme Cir, Pasadena, MD 21122For SaleMLS ID #MDAA2155530, Zipporah Johnson, EXP Realty, LLC. Bright MLS
- $398,0003 bd2 ba840 sqft1201 Leonard Dr, Glen Burnie, MD 21060For SaleMLS ID #MDAA2160160, Dee Dee Miller, Paul Wesley Real Estate. Bright MLS
