From sunlit mornings to backyard evenings under open skies, 7910 Mayford Ave is made for everyday living and easy entertaining. This move-in ready 4-bedroom, 2-full-bath home offers 1,550 finished square feet of comfortable living space, with all the necessary updates already done so you can start enjoying it from day one. Whether you're starting out or upsizing, this home delivers. Step outside to a large fenced-in backyard featuring an expansive composite deck, perfect for weekend BBQs, outdoor entertaining, and large gatherings with family and friends. The charming kitchen features stainless steel appliances and overlooks the backyard. Ample parking for up to 5 cars makes hosting a breeze, and the basement offers added storage space. The area is conveniently located near multiple shopping areas and restaurants. Right down the street is North East Middle School with multiple sports fields for outdoor fun. It's also conveniently located close to Route 100 for commuters up to Baltimore, Columbia, or south toward DC. Great quiet and friendly neighborhood. Don't miss your chance to make 7910 Mayford Ave your next home!
Pending
$388,000
7910 Mayford Ave, Pasadena, MD 21122
4beds
1,550sqft
:
Get pre-qualified$2,648/mo
Single Family Residence
Built in 1935
7,500 Square Feet Lot
$388,100 Zestimate®
$250/sqft
$-- HOA
What's special
Stainless steel appliancesLarge fenced-in backyardExpansive composite deckCharming kitchen
- 31 days |
- 1,396 |
- 127 |
Likely to sell faster than
Zillow last checked:
Listing updated:
Listed by:
John Broesamle 301-875-8017,
Coldwell Banker Realty 4107407100,
Listing Team: Dream Trust Memories Group
Source: Bright MLS,MLS#: MDAA2142620
Facts & features
Interior
Bedrooms & bathrooms
- Bedrooms: 4
- Bathrooms: 2
- Full bathrooms: 2
- Main level bathrooms: 1
- Main level bedrooms: 2
Rooms
- Room types: Living Room, Dining Room, Bedroom 2, Bedroom 3, Bedroom 4, Kitchen, Basement, Bedroom 1, Bathroom 1, Bathroom 2
Bedroom 1
- Features: Flooring - Carpet
- Level: Upper
- Area: 156 Square Feet
- Dimensions: 13 X 12
Bedroom 2
- Features: Flooring - Carpet
- Level: Upper
- Area: 117 Square Feet
- Dimensions: 9 X 13
Bedroom 3
- Level: Main
- Area: 144 Square Feet
- Dimensions: 12 X 12
Bedroom 4
- Level: Main
- Area: 120 Square Feet
- Dimensions: 10 X 12
Bathroom 1
- Level: Upper
Bathroom 2
- Level: Main
Basement
- Level: Lower
Dining room
- Features: Flooring - Laminated
- Level: Main
- Area: 99 Square Feet
- Dimensions: 9 X 11
Kitchen
- Features: Flooring - Laminated
- Level: Main
- Area: 120 Square Feet
- Dimensions: 10 X 12
Living room
- Features: Flooring - Laminated
- Level: Main
- Area: 253 Square Feet
- Dimensions: 11 X 23
Heating
- Forced Air, Electric
Cooling
- Central Air, Electric
Appliances
- Included: Gas Water Heater
- Laundry: Main Level
Features
- Built-in Features, Chair Railings, Dining Area, Floor Plan - Traditional, Formal/Separate Dining Room, Pantry, Entry Level Bedroom, Dry Wall
- Flooring: Hardwood, Luxury Vinyl, Carpet, Ceramic Tile, Wood
- Basement: Unfinished
- Has fireplace: No
Interior area
- Total structure area: 1,550
- Total interior livable area: 1,550 sqft
- Finished area above ground: 1,550
- Finished area below ground: 0
Property
Parking
- Parking features: Driveway, Off Street
- Has uncovered spaces: Yes
Accessibility
- Accessibility features: Accessible Entrance
Features
- Levels: Bi-Level,Two
- Stories: 2
- Patio & porch: Deck
- Pool features: None
- Fencing: Back Yard,Wood
Lot
- Size: 7,500 Square Feet
Details
- Additional structures: Above Grade, Below Grade
- Parcel number: 020338829832800
- Zoning: R5
- Special conditions: Standard
Construction
Type & style
- Home type: SingleFamily
- Property subtype: Single Family Residence
Materials
- Aluminum Siding
- Foundation: Other
Condition
- New construction: No
- Year built: 1935
Utilities & green energy
- Sewer: Public Sewer
- Water: Public
Community & HOA
Community
- Subdivision: None Available
HOA
- Has HOA: No
Location
- Region: Pasadena
Financial & listing details
- Price per square foot: $250/sqft
- Tax assessed value: $259,133
- Annual tax amount: $3,099
- Date on market: 7/1/2026
- Listing agreement: Exclusive Agency
- Listing terms: Cash,Conventional,FHA,VA Loan
- Ownership: Fee Simple
Estimated market value
$388,100
$369,000 - $408,000
$3,080/mo
Price history
| Date | Event | Price |
|---|---|---|
| 7/13/2026 | Pending sale | $388,000$250/sqft |
Source:  Bright MLS #MDAA2142620 Report a problem Bright MLS #MDAA2142620 Report a problem | ||
| 7/1/2026 | Listed for sale | $388,000+21.3%$250/sqft |
Source: Bright MLS #MDAA2142620 Report a problem | ||
| 8/31/2021 | Sold | $320,000+30.6%$206/sqft |
Source: Bright MLS #MDAA468252 Report a problem | ||
| 6/24/2014 | Sold | $245,000$158/sqft |
Source: Public Record Report a problem | ||
| 1/16/2014 | Listed for sale | $245,000+1.2%$158/sqft |
Source: Long & Foster Real Estate #AA9003925 Report a problem | ||
| 5/6/2008 | Sold | $242,000-3.2%$156/sqft |
Source: Public Record Report a problem | ||
| 2/9/2008 | Listed for sale | $249,900-2%$161/sqft |
Source: Listhub #AA6509058 Report a problem | ||
| 10/20/2004 | Sold | $254,900$164/sqft |
Source: Public Record Report a problem | ||
Public tax history
| Year | Property taxes | Tax assessment |
|---|---|---|
| 2025 | $3,109 +22.5% | $245,467 +5.9% |
| 2024 | $2,538 +4.4% | $231,800 +4.1% |
| 2023 | $2,431 +9% | $222,633 +4.3% |
| 2022 | $2,231 +4.5% | $213,467 +4.5% |
| 2021 | $2,135 +2.4% | $204,300 +2.5% |
| 2020 | $2,085 +2.5% | $199,333 -2.4% |
| 2019 | $2,035 +6% | $204,300 +7.9% |
| 2018 | $1,921 +859.1% | $189,400 +5.6% |
| 2017 | $200 | $179,300 +6% |
| 2016 | $200 | $169,200 +6.3% |
| 2015 | $200 | $159,100 |
| 2014 | $200 | $159,100 |
| 2013 | -- | $159,100 -20.7% |
| 2012 | -- | $200,700 |
| 2011 | -- | $200,700 |
| 2010 | -- | $200,700 -18.6% |
| 2009 | -- | $246,680 +14.7% |
| 2008 | -- | $215,146 +17.2% |
| 2007 | -- | $183,613 +20.7% |
| 2006 | -- | $152,080 +12% |
| 2005 | -- | $135,752 +13.7% |
| 2004 | -- | $119,426 +15.8% |
| 2003 | -- | $103,100 |
| 2002 | -- | $103,100 |
| 2001 | -- | $103,100 |
Find assessor info on the county website
Monthly payment
Est. payment
Payment breakdown
Explore the cost of this home by adjusting the details. Changes won't be saved.Climate risks
Neighborhood: 21122
Nearby schools
GreatSchools rating
- 6/10High Point Elementary SchoolGrades: PK-5Distance: 0.8 mi
- 5/10Northeast Middle SchoolGrades: 6-8Distance: 0.1 mi
- 5/10Northeast High SchoolGrades: 9-12Distance: 1.3 mi
Schools provided by the listing agent
- District: Anne Arundel County Public Schools
Source: Bright MLS. This data may not be complete. We recommend contacting the local school district to confirm school assignments for this home.
- $419,300-- bd2 ba1.3k sqft7908 Mayford Ave, Pasadena, MD 21122Off Market
- $443,4005 bd3 ba1.5k sqft7912 Mayford Ave, Pasadena, MD 21122Off Market
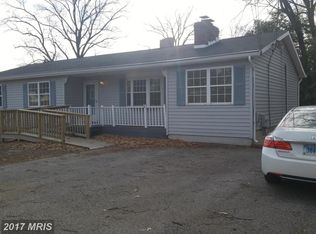
- $356,2003 bd2 ba960 sqft7911 Mayford Ave, Pasadena, MD 21122Off Market
- $341,900-- bd1 ba1.1k sqft7907 Marydell Ave, Pasadena, MD 21122Off Market
- $449,6004 bd3 ba2k sqft7909 Marydell Ave, Pasadena, MD 21122Off Market
- $413,3003 bd2 ba2k sqft7906 Mayford Ave, Pasadena, MD 21122Off Market
- $405,4003 bd2 ba2k sqft7907 Mayford Ave, Pasadena, MD 21122Off Market
- $402,700-- bd2 ba1k sqft7905 Mayford Ave, Pasadena, MD 21122Off Market
A local agent can set up tours, give advice and negotiate with sellers.
Similar homes
- $369,9003 bd2 ba1.6k sqft212 Lake Rd, Pasadena, MD 21122For Sale
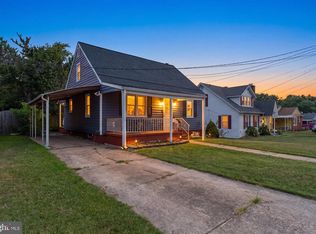
 MLS ID #MDAA2150384, Adam Chubbuck, Douglas Realty, LLC. Bright MLS
 - $445,0004 bd3 ba2k sqft224 Asbury Rd, Pasadena, MD 21122For Sale
 MLS ID #MDAA2152338, Shelley Baden, Berkshire Hathaway HomeServices PenFed Realty. Bright MLS
 - $435,0002 bd2 ba2.2k sqft335 Beach Ave, Pasadena, MD 21122For Sale
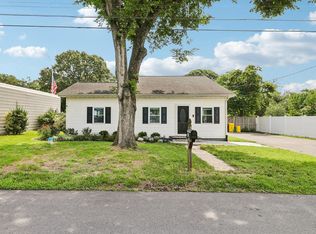 MLS ID #MDAA2149884, Bob Chew, Samson Properties. Bright MLS
 - $399,9003 bd2 ba1.6k sqft1554 Long Point Rd, Pasadena, MD 21122For Sale
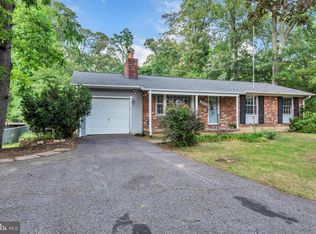 MLS ID #MDAA2146844, Kimberly Jarmer, Keller Williams Flagship. Bright MLS
 - $450,0004 bd2 ba1.1k sqft1105 Hotel Dr, Pasadena, MD 21122For SaleMLS ID #MDAA2143076, George McDowell, Keller Williams Select Realtors of Annapolis. Bright MLS
- $429,9004 bd2 ba1.6k sqft201 Scott Ave, Glen Burnie, MD 21060For SaleMLS ID #MDAA2149018, Joe Casey, Taylor Properties. Bright MLS
- $420,0003 bd2 ba1.8k sqft8214 W End Dr, Baltimore, MD 21226For SaleMLS ID #MDAA2150664, Denise Mattern, Coldwell Banker Realty. Bright MLS
- $379,9003 bd2 ba1.8k sqft112 2nd Ave S, Glen Burnie, MD 21061For SaleMLS ID #MDAA2144614, Lonnie Gilmore, Keller Williams Flagship. Bright MLS
- $379,9995 bd3 ba1.2k sqft1603 Malvern St, Baltimore, MD 21224For SaleMLS ID #MDBA2217434, Glenda Ochoa Gamez, Keller Williams Gateway LLC. Bright MLS
- $390,0003 bd3 ba1.4k sqft5612 Liberty Ter, Baltimore, MD 21225For SaleMLS ID #MDAA2146918, Mario Pacori, Epic Realty, LLC.. Bright MLS
- $300,0003 bd1 ba988 sqft1607 Kimber Rd, Glen Burnie, MD 21060For SaleMLS ID #MDAA2152258, Brian Furr, EXP Realty, LLC. Bright MLS
- $380,0004 bd2 ba1.8k sqft9405 Thornewood Ct, Baltimore, MD 21234For SaleMLS ID #MDBC2167986, DIPENDRA BHATTARAI, Ghimire Homes. Bright MLS
- $359,0003 bd2 ba1.9k sqft3324 Texas Ave, Parkville, MD 21234For SaleMLS ID #MDBC2164778, Timothy Langhauser, Compass Home Group, LLC. Bright MLS
- $379,0004 bd2 ba1.4k sqft521 Fairview Ave, Baltimore, MD 21224For SaleMLS ID #MDBC2157858, Nadine Maria Dedier, Coldwell Banker Realty. Bright MLS
- $349,9004 bd2 ba2.1k sqft2614 Matthews Dr, Baltimore, MD 21234For SaleMLS ID #MDBC2170680, PETE WONG, LPT Realty, LLC. Bright MLS
- $399,8003 bd3 ba1.6k sqft1151 Double Chestnut Ct, Baltimore, MD 21226For SaleMLS ID #MDAA2146082, Mr. Joseph B Sachetti III, Cummings & Co. Realtors. Bright MLS
- $365,0005 bd3 ba1.6k sqft1302 Crownfield Ct, Baltimore, MD 21239For SaleMLS ID #MDBC2163054, Douglas Reyes, Smart Realty, LLC. Bright MLS
- $299,9004 bd1 ba1.1k sqft6820 Bessemer Ave, Baltimore, MD 21222For SaleMLS ID #MDBC2170724, Bob Chew, Samson Properties. Bright MLS
- $449,5554 bd3 ba1.7k sqft146 Holly Cir, Baltimore, MD 21221For SaleMLS ID #MDBC2170238, Marianne Ferguson, Coldwell Banker Realty. Bright MLS
- $439,9994 bd2 ba2k sqft424 Cleveland Rd, Linthicum, MD 21090For SaleMLS ID #MDAA2144124, Ben Love, Revol Real Estate, LLC. Bright MLS
