Beautifully renovated ranch-style home offering over 2,200 square feet of finished living space on an expansive 0.44-acre lot! This spacious property features 4 bedrooms and 1.5 bathrooms, with open and inviting living areas on both the main and lower levels, providing plenty of room for entertaining, relaxing, and everyday living. The updated kitchen boasts granite countertops, stainless-steel appliances, and abundant cabinet space, while the cozy wood-burning fireplace adds warmth and character. Outside, you’ll find a rare combination of space and functionality, including an oversized driveway with ample parking, a detached two-car garage, and additional storage shed—perfect for car enthusiasts, hobbyists, contractors, or anyone needing extra workspace and storage. With its generous indoor living space, exceptional outdoor amenities, and impressive lot, this property offers endless possibilities. A true must-see!
Under contract
$429,900
201 Scott Ave, Glen Burnie, MD 21060
4beds
1,680sqft
:
Get pre-qualified$2,907/mo
Single Family Residence
Built in 1959
0.44 Acres Lot
$437,600 Zestimate®
$256/sqft
$-- HOA
What's special
Cozy wood-burning fireplaceDetached two-car garageAdditional storage shedGenerous indoor living spaceAbundant cabinet spaceStainless-steel appliancesGranite countertops
- 55 days |
- 793 |
- 72 |
Zillow last checked:
Listing updated:
Listed by:
Joe Casey 240-354-2003,
Taylor Properties 301-970-2447
Source: Bright MLS,MLS#: MDAA2149018
Facts & features
Interior
Bedrooms & bathrooms
- Bedrooms: 4
- Bathrooms: 2
- Full bathrooms: 1
- 1/2 bathrooms: 1
- Main level bathrooms: 1
- Main level bedrooms: 2
Basement
- Area: 1120
Heating
- Forced Air, Electric
Cooling
- Central Air, Electric
Appliances
- Included: Microwave, Dishwasher, Refrigerator, Cooktop, Electric Water Heater
Features
- Bathroom - Walk-In Shower, Open Floorplan, Dry Wall
- Basement: Interior Entry,Finished,Walk-Out Access
- Number of fireplaces: 1
Interior area
- Total structure area: 2,240
- Total interior livable area: 1,680 sqft
- Finished area above ground: 1,120
- Finished area below ground: 560
Property
Parking
- Total spaces: 7
- Parking features: Storage, Garage Faces Front, Asphalt, Driveway, Detached
- Garage spaces: 2
- Uncovered spaces: 5
Accessibility
- Accessibility features: None
Features
- Levels: One
- Stories: 1
- Patio & porch: Deck
- Pool features: None
Lot
- Size: 0.44 Acres
Details
- Additional structures: Above Grade, Below Grade
- Parcel number: 020329833402600
- Zoning: R5
- Special conditions: Standard
Construction
Type & style
- Home type: SingleFamily
- Architectural style: Ranch/Rambler
- Property subtype: Single Family Residence
Materials
- Vinyl Siding
- Foundation: Other
Condition
- New construction: No
- Year built: 1959
Utilities & green energy
- Sewer: Public Sewer
- Water: Public
Community & HOA
Community
- Subdivision: Foxwell
HOA
- Has HOA: No
Location
- Region: Glen Burnie
Financial & listing details
- Price per square foot: $256/sqft
- Tax assessed value: $314,633
- Annual tax amount: $3,599
- Date on market: 6/16/2026
- Listing agreement: Exclusive Agency
- Ownership: Fee Simple
Estimated market value
$437,600
$416,000 - $459,000
$2,903/mo
Price history
| Date | Event | Price |
|---|---|---|
| 8/4/2026 | Contingent | $429,900$256/sqft |
Source:  Bright MLS #MDAA2149018 Report a problem Bright MLS #MDAA2149018 Report a problem | ||
| 7/20/2026 | Listed for sale | $429,900$256/sqft |
Source: Bright MLS #MDAA2149018 Report a problem | ||
| 7/15/2026 | Contingent | $429,900$256/sqft |
Source: Bright MLS #MDAA2149018 Report a problem | ||
| 6/28/2026 | Listed for sale | $429,900$256/sqft |
Source: Bright MLS #MDAA2149018 Report a problem | ||
| 6/24/2026 | Contingent | $429,900$256/sqft |
Source: Bright MLS #MDAA2149018 Report a problem | ||
| 6/17/2026 | Listed for sale | $429,900+59.2%$256/sqft |
Source: Bright MLS #MDAA2149018 Report a problem | ||
| 5/6/2026 | Sold | $270,000$161/sqft |
Source: Public Record Report a problem | ||
Public tax history
| Year | Property taxes | Tax assessment |
|---|---|---|
| 2025 | $2,551 -18.7% | $291,400 +1.7% |
| 2024 | $3,138 +2% | $286,533 +1.7% |
| 2023 | $3,076 +6.3% | $281,667 +1.8% |
| 2022 | $2,893 +1.7% | $276,800 +1.7% |
| 2021 | $2,844 +1.6% | $272,167 +1.7% |
| 2020 | $2,798 +1.7% | $267,533 +1.8% |
| 2019 | $2,753 +13.4% | $262,900 +9.9% |
| 2018 | $2,427 +10.4% | $239,300 +10.9% |
| 2017 | $2,199 | $215,700 +12.3% |
| 2016 | -- | $192,100 +3.3% |
| 2015 | -- | $186,000 +3.4% |
| 2014 | -- | $179,900 +3.5% |
| 2013 | -- | $173,800 |
| 2012 | -- | $173,800 |
| 2011 | -- | $173,800 -41.6% |
| 2010 | -- | $297,730 +20.3% |
| 2009 | -- | $247,536 +25.4% |
| 2008 | -- | $197,343 +34.1% |
| 2007 | -- | $147,150 +7.9% |
| 2006 | -- | $136,362 +8.6% |
| 2005 | -- | $125,576 +9.4% |
| 2004 | -- | $114,790 |
| 2003 | -- | $114,790 |
| 2002 | -- | $114,790 -0.3% |
| 2001 | -- | $115,160 |
Find assessor info on the county website
Monthly payment
Est. payment
Payment breakdown
Explore the cost of this home by adjusting the details. Changes won't be saved.Climate risks
Neighborhood: 21060
Nearby schools
GreatSchools rating
- 5/10Marley Elementary SchoolGrades: PK-5Distance: 0.1 mi
- 4/10Marley Middle SchoolGrades: 6-8Distance: 0.4 mi
- 3/10Glen Burnie High SchoolGrades: 9-12Distance: 1.6 mi
Schools provided by the listing agent
- District: Anne Arundel County Public Schools
Source: Bright MLS. This data may not be complete. We recommend contacting the local school district to confirm school assignments for this home.
- $1,309,400-- bd2 ba2.4k sqft100A Scott Ave, Glen Burnie, MD 21060Off Market
- $317,200-- bd1 ba780 sqft205 Scott Ave, Glen Burnie, MD 21060Off Market
- $257,000-- bd1 ba1.1k sqft127 Scott Ave, Glen Burnie, MD 21060Off Market
- $390,900-- bd1 ba1.6k sqft298 Henson Rd, Glen Burnie, MD 21060Off Market
- $385,0004 bd2 ba1.3k sqft129 Scott Ave, Glen Burnie, MD 21060Sold
- $404,200-- bd2 ba1k sqft214 Henson Rd, Glen Burnie, MD 21060Off Market
- $367,700-- bd1 ba1.4k sqft300 Henson Rd, Glen Burnie, MD 21060Off Market
- $328,000-- bd1 ba1.3k sqft211 Scott Ave, Glen Burnie, MD 21060Off Market
A local agent can set up tours, give advice and negotiate with sellers.
Similar homes
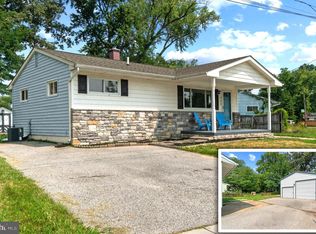
- $415,0004 bd2 ba1.5k sqft328 King George Dr, Glen Burnie, MD 21061For Sale
 MLS ID #MDAA2152148, Dave Luptak, Long & Foster Real Estate, Inc.. Bright MLS
 - $460,0004 bd2 ba2k sqft802 207th St, Pasadena, MD 21122For Sale
 MLS ID #MDAA2152486, Catherine Hamel, Long & Foster Real Estate, Inc.. Bright MLS
 - $425,0003 bd2 ba1.9k sqft6050 Hanover Rd, Hanover, MD 21076For Sale
 MLS ID #MDHW2071326, Nick Waldner, Keller Williams Realty Centre. Bright MLS
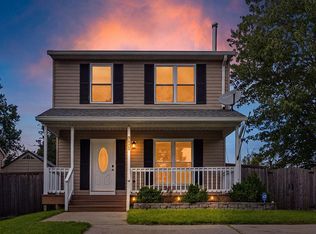
 - $439,9003 bd2 ba1.8k sqft3464 Brookhaven Rd, Pasadena, MD 21122For Sale
 MLS ID #MDAA2153662, Matt Wyble, Next Step Realty. Bright MLS
 - $350,0003 bd2 ba1.1k sqft722 Wimmer Rd, Glen Burnie, MD 21061For SaleMLS ID #MDAA2147608, Alex Vincent, Next Step Realty. Bright MLS
- $359,9004 bd1 ba1.1k sqft1013 Guy Dr, Glen Burnie, MD 21061For SaleMLS ID #MDAA2152444, Nicole Bouler, Douglas Realty, LLC. Bright MLS
- $449,9004 bd2 ba1.6k sqft405 Sycamore Rd, Linthicum, MD 21090For SaleMLS ID #MDAA2146666, Lynn Nichols, Keller Williams Flagship. Bright MLS
- $468,9903 bd4 ba1.9k sqft7774 Old House Rd, Pasadena, MD 21122For SaleMLS ID #MDAA2151972, Gabriella Vidro, Douglas Realty, LLC. Bright MLS
- $485,0004 bd2 ba1.6k sqft249 Harlem Rd, Pasadena, MD 21122For SaleMLS ID #MDAA2152382, Sam Boone, Keller Williams Flagship. Bright MLS
- $415,0003 bd2 ba1.8k sqft8214 W End Dr, Baltimore, MD 21226For SaleMLS ID #MDAA2150664, Denise Mattern, Coldwell Banker Realty. Bright MLS
- $445,0004 bd3 ba1.6k sqft8610 Delegge Rd, Baltimore, MD 21237For SaleMLS ID #MDBC2171634, Nick Elko, O'Conor, Mooney & Fitzgerald. Bright MLS
- $441,9953 bd2 ba1.7k sqft7910 S Cartier Ct, Severn, MD 21144For SaleMLS ID #MDAA2144254, Tina Marie Biggs, EXP Realty, LLC. Bright MLS
- $509,9004 bd2 ba2.4k sqft252 Magothy Bridge Rd, Pasadena, MD 21122For SaleMLS ID #MDAA2149452, Randy Fazio, Fathom Realty MD, LLC. Bright MLS
- $545,0004 bd3 ba2k sqft754 Hyde Park Dr, Glen Burnie, MD 21061For SaleMLS ID #MDAA2153256, Joe Casey, Taylor Properties. Bright MLS
- $430,0004 bd2 ba1.7k sqft1332 Tenbrook Rd, Odenton, MD 21113For SaleMLS ID #MDAA2146692, Cindy Gardner, CENTURY 21 New Millennium. Bright MLS
- $474,9004 bd2 ba1.3k sqft240 S Carolina Ave, Pasadena, MD 21122For SaleMLS ID #MDAA2151350, Donna Reichert, Keller Williams Flagship. Bright MLS
- $499,9993 bd3 ba2.1k sqft949 Oakdale Cir, Millersville, MD 21108For SaleMLS ID #MDAA2149132, Andrea Martinez Martinez Hernandez, Keller Williams Realty Centre. Bright MLS
- $525,0003 bd3 ba2.2k sqft431 Greenwood Rd, Linthicum, MD 21090For SaleMLS ID #MDAA2152590, Sarah Reynolds, Keller Williams Realty. Bright MLS
- $399,9903 bd1 ba1k sqft215 Baltimore Annapolis Blvd, Severna Park, MD 21146For SaleMLS ID #MDAA2147150, Steve Knopf, Engel & Volkers Annapolis. Bright MLS
- $425,0002 bd2 ba2.2k sqft335 Beach Ave, Pasadena, MD 21122For SaleMLS ID #MDAA2149884, Bob Chew, Samson Properties. Bright MLS
