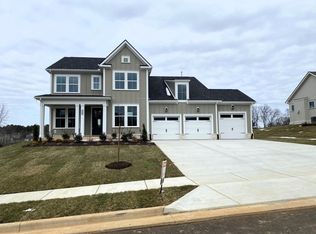
Welcome to this stunning model home in Aden Woods, now available for purchase with a flexible month-to-month leaseback option! Impeccably designed and professionally staged, this residence showcases premium upgrades, custom finishes, and thoughtful architectural details throughout. Ideal for investors or buyers seeking future occupancy, the builder will lease back the property while continuing to use it as a showcase home. Don’t miss this rare opportunity to own a showcase home with upgrades galore, including gourmet kitchen with upgraded cabinets and countertops, luxury owner's bath with a separate free-standing tub, vaulted ceiling in bonus room, dual owner's bedroom and bath upstairs, laminate flooring throughout the first floor, upgraded tile throughout, approximately 40 traverse LED down lights, mahogany six-light with 2-panel front door, fireplace with shiplap surround up to the ceiling, crown molding, upgraded lighting, and more. This home has over $162,000 in designer upgrades with a 3-car garage and a 1/2-acre home site!
Under contract - not showing
$929,990
7904 Pine St #Hnp8tc, Fairview, TN 37062
5beds
3,511sqft
Single Family Residence, Residential
Built in 2024
0.47 Acres Lot
$-- Zestimate®
$265/sqft
$60/mo HOA
What's special
Thoughtful architectural detailsPremium upgradesUpgraded tile throughoutUpgraded lightingCrown moldingCustom finishes
- 146 days |
- 15 |
- 1 |
Zillow last checked:
Listing updated:
Listed by:
LeeAnn Breard 813-376-2367,
CastleRock dba The Jones Company 615-931-2275
Source: RealTracs MLS as distributed by MLS GRID,MLS#: 3166503
Facts & features
Interior
Bedrooms & bathrooms
- Bedrooms: 5
- Bathrooms: 4
- Full bathrooms: 4
- Main level bedrooms: 2
Bedroom 1
- Features: Suite
- Level: Suite
- Area: 204 Square Feet
- Dimensions: 17x12
Bedroom 2
- Features: Walk-In Closet(s)
- Level: Walk-In Closet(s)
- Area: 169 Square Feet
- Dimensions: 13x13
Bedroom 3
- Features: Walk-In Closet(s)
- Level: Walk-In Closet(s)
- Area: 156 Square Feet
- Dimensions: 13x12
Bedroom 4
- Features: Walk-In Closet(s)
- Level: Walk-In Closet(s)
- Area: 187 Square Feet
- Dimensions: 17x11
Primary bathroom
- Features: Double Vanity
- Level: Double Vanity
Dining room
- Features: Combination
- Level: Combination
- Area: 182 Square Feet
- Dimensions: 13x14
Kitchen
- Area: 195 Square Feet
- Dimensions: 13x15
Living room
- Features: Great Room
- Level: Great Room
- Area: 342 Square Feet
- Dimensions: 18x19
Other
- Features: Bedroom 5
- Level: Bedroom 5
- Area: 208 Square Feet
- Dimensions: 13x16
Recreation room
- Features: Second Floor
- Level: Second Floor
- Area: 493 Square Feet
- Dimensions: 17x29
Heating
- Central, Natural Gas
Cooling
- Central Air, Electric
Appliances
- Included: Built-In Electric Oven, Cooktop, ENERGY STAR Qualified Appliances, Microwave, Stainless Steel Appliance(s)
- Laundry: Electric Dryer Hookup, Washer Hookup
Features
- Entrance Foyer, Extra Closets, Open Floorplan, Pantry, Walk-In Closet(s), High Speed Internet, Kitchen Island
- Flooring: Carpet, Laminate, Tile
- Basement: None,Crawl Space
- Number of fireplaces: 1
- Fireplace features: Insert, Gas, Great Room
Interior area
- Total structure area: 3,511
- Total interior livable area: 3,511 sqft
- Finished area above ground: 3,511
Property
Parking
- Total spaces: 3
- Parking features: Garage Door Opener, Garage Faces Front
- Attached garage spaces: 3
Features
- Levels: Two
- Stories: 2
- Patio & porch: Patio, Covered, Porch
Lot
- Size: 0.47 Acres
Details
- Parcel number: 094046F E 00200 00001046F
- Special conditions: Standard
Construction
Type & style
- Home type: SingleFamily
- Property subtype: Single Family Residence, Residential
Materials
- Fiber Cement, Brick, Ducts Professionally Air-Sealed
- Roof: Asphalt
Condition
- New construction: No
- Year built: 2024
Utilities & green energy
- Water: Public
- Utilities for property: Electricity Available, Natural Gas Available, Water Available, Cable Connected, Sewer Available, Underground Utilities
Green energy
- Energy efficient items: Windows, Thermostat
Community & HOA
Community
- Subdivision: Aden Woods At Castleberry
HOA
- Has HOA: Yes
- Amenities included: Sidewalks, Underground Utilities
- HOA fee: $60 monthly
- Second HOA fee: $350 one time
Location
- Region: Fairview
Financial & listing details
- Price per square foot: $265/sqft
- Tax assessed value: $853,800
- Annual tax amount: $4,200
- Date on market: 4/1/2026
- Electric utility on property: Yes
Estimated market value
Not available
Estimated sales range
Not available
Not available
Price history
| Date | Event | Price |
|---|---|---|
| 4/15/2026 | Pending sale | $929,990$265/sqft |
Source:  RealTracs MLS as distributed by MLS GRID #3166503 Report a problem RealTracs MLS as distributed by MLS GRID #3166503 Report a problem | ||
| 3/26/2026 | Listed for sale | $929,990+17.9%$265/sqft |
Source: Castlerock Communities Report a problem | ||
| 4/1/2025 | Listing removed | $788,900-88.5%$225/sqft |
Source: Castlerock Communities Report a problem | ||
| 12/10/2024 | Sold | $6,848,000+768%$1,950/sqft |
Source: Public Record Report a problem | ||
| 3/25/2024 | Listed for sale | $788,900$225/sqft |
Source: Castlerock Communities Report a problem | ||
Public tax history
| Year | Property taxes | Tax assessment |
|---|---|---|
| 2025 | $4,035 +74.1% | $213,450 +153.9% |
| 2024 | $2,318 | $84,075 |
| 2023 | -- | -- |
Find assessor info on the county website
Monthly payment
Est. payment
Payment breakdown
Explore the cost of this home by adjusting the details. Changes won't be saved.Climate risks
Neighborhood: 37062
Nearby schools
GreatSchools rating
- 7/10Fairview Elementary SchoolGrades: PK-5Distance: 1.4 mi
- 8/10Fairview Middle SchoolGrades: 6-8Distance: 1.5 mi
- 8/10Fairview High SchoolGrades: 9-12Distance: 1.5 mi
Schools provided by the listing agent
- Elementary: Fairview Elementary
- Middle: Fairview Middle School
- High: Fairview High School
Source: RealTracs MLS as distributed by MLS GRID. This data may not be complete. We recommend contacting the local school district to confirm school assignments for this home.
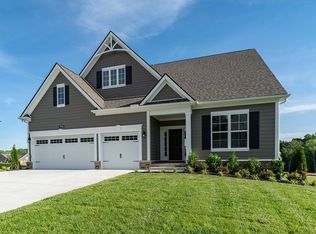
- $675,0005 bd4 ba3.5k sqft7934 Pine LOT 40, Fairview, TN 37062Sold
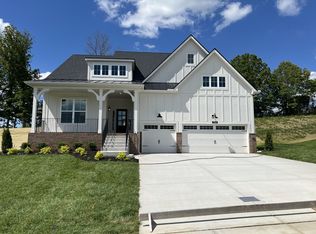
- $792,7795 bd4 ba3.3k sqft7935 Pine St LOT 16, Fairview, TN 37062Sold
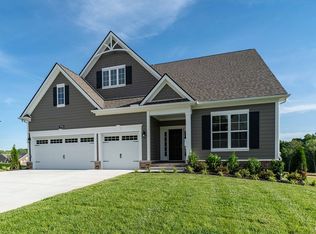
- $785,4654 bd3 ba3k sqft7326 Buckhorn Ct LOT 25, Fairview, TN 37062Sold
- $759,600-- bd2 ba3.1k sqft7475 Crow Cut Rd, Fairview, TN 37062Off Market
- $691,500-- bd1 ba3.1k sqft7481 Crow Cut Rd, Fairview, TN 37062Off Market
- $741,0004 bd3 ba3k sqft7703 Woodford Dr LOT 53, Fairview, TN 37062Sold
- $4,425,0004 bd4 ba4.1k sqft7431 Crow Cut Rd, Fairview, TN 37062Sold
- $1,015,0004 bd4 ba3.6k sqft7788 Bear Trce, Fairview, TN 37062Sold
A local agent can set up tours, give advice and negotiate with sellers.
A local lender can help you make sure your offer is ready when you are.
Similar homes
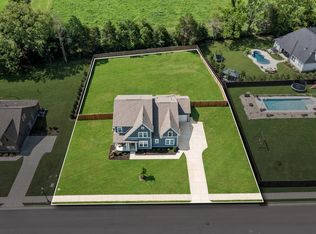
- $889,9005 bd4 ba3.4k sqft7219 Adenborough Dr, Fairview, TN 37062For Sale
 MLS ID #3305610, John Landing. RealTracs MLS as distributed by MLS GRID
 - $869,0005 bd4 ba3.5k sqft7215 Adenborough Dr, Fairview, TN 37062For Sale
 MLS ID #3262737, ToniAnn Templeman. RealTracs MLS as distributed by MLS GRID
 - $899,9004 bd4 ba3.2k sqft7716 Hatcher Heights Dr, Fairview, TN 37062New Construction
 RealTracs MLS as distributed by MLS GRID
 - $836,9004 bd3 ba2.9k sqft7317 Katherine Ct Lot 117, Fairview, TN 37062New Construction
 MLS ID #3316297, Greg Welton. RealTracs MLS as distributed by MLS GRID
 - $1,039,9004 bd4 ba4.4k sqft7303 Orrinshire Dr, Fairview, TN 37062New ConstructionMLS ID #3319232, Miranda Bear. RealTracs MLS as distributed by MLS GRID
- $859,9004 bd3 ba2.9k sqft7700 Hatcher Heights Dr, Fairview, TN 37062New ConstructionRealTracs MLS as distributed by MLS GRID
- from $792,9904 bd3 ba2.8k sqftHayden Plan, Aden Woods, Fairview, TN 37062New ConstructionCastlerock Communities
- $769,9004 bd3 ba3k sqft7166 Kyles Creek Dr, Fairview, TN 37062For SaleMLS ID #3248520, Scoop Roberts. RealTracs MLS as distributed by MLS GRID
- $774,0005 bd4 ba2.8k sqft7408 Twill Heights Loop, Fairview, TN 37062For SaleMLS ID #3230646, Jack Lerond. RealTracs MLS as distributed by MLS GRID
- $1,299,9005 bd6 ba4.4k sqft7281 Ruzek Ct, Fairview, TN 37062New ConstructionMLS ID #3520961, Terrance Murray. RealTracs MLS as distributed by MLS GRID
- from $1,003,9004 bd4 ba3.5k sqftMONROE Plan, Orrinshire, Fairview, TN 37062New ConstructionDrees Homes
- $1,199,0004 bd3 ba3.6k sqft7300 Stirrup Ln, Fairview, TN 37062For SaleMLS ID #3502063, Leigh Ann Cook Richards, Broker. RealTracs MLS as distributed by MLS GRID
- from $979,9004 bd4 ba3.3k sqftCOLTON Plan, Orrinshire, Fairview, TN 37062New ConstructionDrees Homes
- $715,0004 bd3 ba2.8k sqft7207 Lake Rd, Fairview, TN 37062For SaleMLS ID #3278198, Lisa Landyn. RealTracs MLS as distributed by MLS GRID
- $799,9905 bd4 ba3.5k sqft7320 Dutch River Cir, Fairview, TN 37062New ConstructionDRB Homes
- from $1,007,9004 bd5 ba3.7k sqftSOMERVILLE Plan, Orrinshire, Fairview, TN 37062New ConstructionDrees Homes
- from $1,024,9004 bd4 ba3.7k sqftARYDALE Plan, Orrinshire, Fairview, TN 37062New ConstructionDrees Homes
- $1,327,9005 bd6 ba4.8k sqft7292 Ruzek Ct, Fairview, TN 37062New ConstructionMLS ID #3518944, Terrance Murray. RealTracs MLS as distributed by MLS GRID
- $1,249,9905 bd6 ba4.4k sqft7289 Woodruff Dr, Fairview, TN 37062New ConstructionMLS ID #3314407, Miranda Bear. RealTracs MLS as distributed by MLS GRID
- from $1,102,9004 bd4 ba3.5k sqftMONROE Plan, Reserves on Chester, Fairview, TN 37062New ConstructionDrees Homes
