All new major components! No stress in purchasing this beautiful home. Family park with a monthly lot rent of 975. Please contact listing agent below and attached to this listing for your private viewing. Purchase stress free knowing your new home has a newer roof, ac, floors, and hot water heater. Updated and modern three bedroom two bath with split bedroom floor plan for privacy. Open concept with open spaces and large white kitchen. Updated bathrooms with large walk-in showers. Laundry room inside home for convenience. Extra long carport for lots of vehicle parking. Exterior shed for all your storage needs and covered patio on back of home. NEW ROOF 2022 NEW AC 2022 NEW FLOORS 2025 NEW HOT WATER HEATER 2024 Discover Alafia Riverfront, an all-age, pet-friendly manufactured home community located at 8763 Barcin Circle. Enjoy amenities such as a shuffleboard court, ample parking, a swimming pool, a community center, and on-site management. Nestled along the scenic Alafia River, the community offers convenient access to Interstate 75 and major retailers like Walmart, Lowe's, and Dollar Tree. Located just 11 miles from downtown Tampa, 18 miles from Tampa International Airport, and within 35 miles of St. Petersburg, Fla., Alafia Riverfront combines serene riverside living with proximity to urban conveniences. Clubhouse Swimming Pool Shuffleboard Court Off-Street Parking
For sale
Price cut: $2K (10/16)
$42,500
7905 Thames Ln, Riverview, FL 33578
3beds
1,800sqft
Manufactured Home
Built in 2004
-- sqft lot
$-- Zestimate®
$24/sqft
$-- HOA
What's special
New acNewer roofNew hot water heaterNew floorsLarge white kitchen
- 109 days
- 533
- 61
Zillow last checked:
Listing updated:
Listed by:
Ronda Spurling 813-230-1200,
Champion Mobile Home Brokers, LLC
Source: My State MLS,MLS#: 11871406
Facts & features
Interior
Bedrooms & bathrooms
- Bedrooms: 3
- Bathrooms: 2
- Full bathrooms: 2
Rooms
- Room types: Dining Room, En Suite, First Floor Bathroom, First Floor Master Bedroom, Kitchen, Laundry Room, Living Room, Master Bedroom, Private Guest Room
Basement
- Area: 0
Heating
- Heat Pump
Appliances
- Included: Dishwasher, Dryer, Refrigerator, Oven, Washer
Features
- Flooring: Laminate
- Has basement: No
- Has fireplace: No
Interior area
- Total structure area: 1,800
- Total interior livable area: 1,800 sqft
- Finished area above ground: 1,800
Video & virtual tour
Property
Parking
- Parking features: Carport
- Has carport: Yes
Features
- Stories: 1
- Has view: Yes
- View description: River, Street
- Has water view: Yes
- Water view: River
- Waterfront features: Riverfront
- Body of water: Alafia
Details
- Additional structures: Shed(s), Carport
- On leased land: Yes
- Lease amount: $975
Construction
Type & style
- Home type: MobileManufactured
- Property subtype: Manufactured Home
Materials
- Vinyl Siding
- Roof: Asphalt
Condition
- New construction: No
- Year built: 2004
Utilities & green energy
- Electric: Amps(0)
- Utilities for property: Naturl Gas Available
Community & HOA
Community
- Features: Pool, Clubhouse
- Subdivision: Alafia Riverfront Mobile Home Park
HOA
- Has HOA: No
- Amenities included: Pool, Clubhouse, Pets Allowed
Location
- Region: Riverview
Financial & listing details
- Price per square foot: $24/sqft
- Date on market: 7/7/2026
- Date available: 07/03/2026
- Listing agreement: Exclusive
Estimated market value
Not available
Estimated sales range
Not available
Not available
Price history
| Date | Event | Price |
|---|---|---|
| 10/16/2026 | Price change | $42,500-4.5%$24/sqft |
Source: My State MLS #11871406 Report a problem | ||
| 9/23/2026 | Price change | $44,500-7.1%$25/sqft |
Source: My State MLS #11871406 Report a problem | ||
| 8/9/2026 | Price change | $47,900-4%$27/sqft |
Source: My State MLS #11871406 Report a problem | ||
| 7/7/2026 | Listed for sale | $49,900+117%$28/sqft |
Source: My State MLS #11871406 Report a problem | ||
| 6/30/2018 | Sold | $23,000-23.1%$13/sqft |
Source: Agent Provided Report a problem | ||
| 6/6/2018 | Listed for sale | $29,900+15%$17/sqft |
Source: CENTURY 21 Beggins Enterprises #2081 Report a problem | ||
| 2/1/2011 | Listing removed | $26,000$14/sqft |
Source: CENTURY 21 Beggins Enterprises #1916 Report a problem | ||
| 8/1/2010 | Listed for sale | $26,000$14/sqft |
Source: CENTURY 21 Beggins Enterprises #1916 Report a problem | ||
Public tax history
Tax history is unavailable.
Monthly payment
Climate risks
Neighborhood: 33578

Similar homes
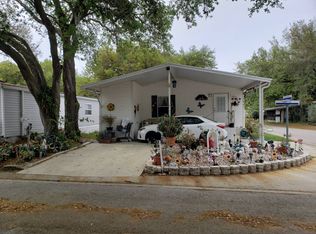
- $39,9003 bd2 ba1.5k sqft8841 Barcin Cir, Riverview, FL 33578For Sale
 MLS ID #11816920, Andrew Karl, Select Mobile Home Sales. My State MLS
 - $42,9002 bd2 ba1.2k sqft10910 Whispering Oaks Cir, Riverview, FL 33569For Sale
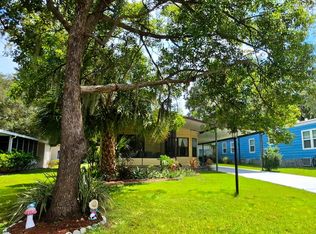 MLS ID #11959510, Ronda Spurling, Champion Mobile Home Brokers, LLC. My State MLS
 - $38,0002 bd2 ba1.5k sqft13116 Gascony St, Riverview, FL 33578For Sale By Owner

- $34,9002 bd2 ba1.2k sqftPleasant Living Community Building, Riverview, FL 33569For Sale
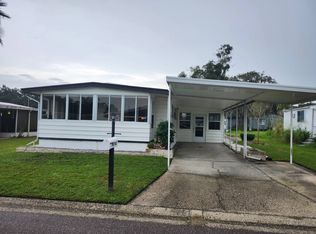 MLS ID #12033010, Mike Regal, Central Florida Mobile Home Sales, Inc. My State MLS
