Experience refined living in Monarch Oaks of Spring Branch, an Elevare Development with TRACT EXEMPTION to Spring Branch Middle zoned to Valley Oaks Elementary & Memorial High, set on an oversized 16,000 SF lot with 6,844 SF of thoughtfully designed space. A timeless creation by Jordan Newton Interiors, this home blends elevated architecture with everyday functionality. A private wing features a mother-in-law suite, gym/wellness, office, media, and access to a oversized 3 car garage fully insulated with motor court and porte-co. The main living area showcases soaring two-story vaulted ceilings, custom fireplace, and full wet bar. The chef’s kitchen is equipped with premium Thermador appliances and butler’s pantry. The first-floor primary suite offers barrel ceilings, a sitting area, spa-like bath, and utility access. Seamless indoor-outdoor living with loggia and outdoor kitchen, while the expansive lot offers a blank canvas for a future pool or outdoor oasis. Welcome Home!
Pending
$3,350,000
7905 Westwood Dr, Houston, TX 77055
6beds
6,844sqft
Single Family Residence
Built in 2026
0.37 Acres Lot
$3,230,700 Zestimate®
$489/sqft
$-- HOA
What's special
Custom fireplaceFull wet barSoaring two-story vaulted ceilingsExpansive lot
- 139 days |
- 294 |
- 30 |
Zillow last checked:
Listing updated:
Listed by:
Christopher Phan TREC #0620099 832-640-7900,
Truss Real Estate | SERHANT.
Source: HAR,MLS#: 41269127
Facts & features
Interior
Bedrooms & bathrooms
- Bedrooms: 6
- Bathrooms: 7
- Full bathrooms: 6
- 1/2 bathrooms: 1
Rooms
- Room types: Family Room, Guest Suite, Media Room, Utility Room
Primary bedroom
- Level: First
- Area: 323
- Dimensions: 19 x 17
Bedroom
- Level: Second
- Area: 272
- Dimensions: 17 x 16
Bedroom
- Level: Second
- Area: 240
- Dimensions: 16 x 15
Bedroom
- Level: Second
- Area: 266
- Dimensions: 19 x 14
Bedroom
- Level: Second
- Area: 240
- Dimensions: 15 x 16
Other
- Level: First
- Area: 182
- Dimensions: 13 x 14
Other
- Level: First
- Area: 432
- Dimensions: 24 x 18
Media room
- Level: Second
- Area: 475
- Dimensions: 19 x 25
Heating
- Natural Gas, Zoned
Cooling
- Electric, Zoned
Appliances
- Included: ENERGY STAR Qualified Appliances, Water Heater, Disposal, Refrigerator, Wine Refrigerator, Convection Oven, Gas Oven, Microwave, Gas Cooktop, Gas Range, Dishwasher, Instant Hot Water
- Laundry: Electric Dryer Hookup, Gas Dryer Hookup, Washer Hookup
Features
- 2 Staircases, Formal Entry/Foyer, High Ceilings, Prewired for Alarm System, Vaulted Ceiling, Wet Bar, Wired for Sound, 1 Bedroom Down - Not Primary BR, En-Suite Bath, Primary Bed - 1st Floor, Sitting Area, Walk-In Closet(s)
- Flooring: Carpet, Engineered Hardwood, Tile
- Number of fireplaces: 2
- Fireplace features: Outside, Gas, Gas Log, Wood Burning
Interior area
- Total structure area: 6,844
- Total interior livable area: 6,844 sqft
Property
Parking
- Total spaces: 3
- Parking features: Attached, Additional Parking, Garage Door Opener, Driveway Gate, Porte-Cochere
- Attached garage spaces: 3
Features
- Stories: 2
- Patio & porch: Covered, Patio/Deck, Porch
- Exterior features: Outdoor Kitchen, Sprinkler System
- Fencing: Back Yard
Lot
- Size: 0.37 Acres
- Features: Subdivided, 1/4 Up to 1/2 Acre
Details
- Parcel number: 0761990020008
Construction
Type & style
- Home type: SingleFamily
- Architectural style: Contemporary,Other,Traditional
- Property subtype: Single Family Residence
Materials
- Blown-In Insulation, Brick, Cement Siding, Stone
- Foundation: Slab
- Roof: Composition
Condition
- New construction: Yes
- Year built: 2026
Details
- Builder name: Elevare Developments, LLC
Utilities & green energy
- Sewer: Public Sewer
- Water: Public
Green energy
- Energy efficient items: Thermostat, Lighting, HVAC, HVAC>15 SEER
Community & HOA
Community
- Security: Prewired for Alarm System
- Subdivision: Westwood Oaks
Location
- Region: Houston
Financial & listing details
- Price per square foot: $489/sqft
- Tax assessed value: $654,774
- Annual tax amount: $14,871
- Date on market: 4/1/2026
- Road surface type: Concrete, Curbs
Estimated market value
$3,230,700
$3.07M - $3.39M
$7,027/mo
Price history
| Date | Event | Price |
|---|---|---|
| 8/6/2026 | Pending sale | $3,350,000$489/sqft |
Source:  HAR #41269127 Report a problem HAR #41269127 Report a problem | ||
| 4/1/2026 | Price change | $3,350,000+321.4%$489/sqft |
Source: HAR #41269127 Report a problem | ||
| 6/11/2025 | Pending sale | $795,000$116/sqft |
Source: HAR #48990029 Report a problem | ||
| 6/11/2025 | Listed for sale | $795,000+0%$116/sqft |
Source: HAR #48990029 Report a problem | ||
| 2/22/2022 | Listing removed | -- |
Source: HAR #14796421 Report a problem | ||
| 1/26/2022 | Listed for sale | $794,900-0.6%$116/sqft |
Source: HAR #14796421 Report a problem | ||
| 1/1/2022 | Listing removed | -- |
Source: HAR #58766610 Report a problem | ||
| 7/25/2021 | Price change | $799,900-3%$117/sqft |
Source: HAR #58766610 Report a problem | ||
| 6/24/2021 | Listed for sale | $824,900+50%$121/sqft |
Source: HAR #58766610 Report a problem | ||
| 11/16/2017 | Listing removed | $549,900$80/sqft |
Source: RE/MAX Fine Properties #1608465 Report a problem | ||
| 10/17/2017 | Pending sale | $549,900$80/sqft |
Source: RE/MAX Fine Properties #1608465 Report a problem | ||
| 10/11/2017 | Listed for sale | $549,900+72.4%$80/sqft |
Source: RE/MAX Fine Properties #1608465 Report a problem | ||
| 4/26/2012 | Sold | -- |
Source: Agent Provided Report a problem | ||
| 3/19/2012 | Listed for sale | $319,000$47/sqft |
Source: Ann Dashiell Properties #82296423 Report a problem | ||
| 1/1/2012 | Listing removed | $319,000$47/sqft |
Source: Ann Dashiell Properties #33597677 Report a problem | ||
| 10/8/2011 | Price change | $319,000-3%$47/sqft |
Source: Ann Dashiell Properties #21259649 Report a problem | ||
| 8/2/2011 | Price change | $329,000-1.8%$48/sqft |
Source: Ann Dashiell Properties #21259649 Report a problem | ||
| 7/14/2011 | Price change | $335,000+1.8%$49/sqft |
Source: Ann Dashiell Properties #21259649 Report a problem | ||
| 4/9/2011 | Listed for sale | $329,000$48/sqft |
Source: Ann Dashiell Properties #88629886 Report a problem | ||
Public tax history
| Year | Property taxes | Tax assessment |
|---|---|---|
| 2025 | $7,518 +7.3% | $654,774 +5.4% |
| 2024 | $7,009 -3% | $621,422 -9.4% |
| 2023 | $7,229 +23.9% | $685,651 +25.6% |
| 2022 | $5,837 | $545,916 -0.5% |
| 2021 | -- | $548,400 0% |
| 2020 | $6,397 +4.2% | $548,598 +5.8% |
| 2019 | $6,140 -29% | $518,351 -4.2% |
| 2018 | $8,647 | $540,800 -0.2% |
| 2017 | $8,647 +10.3% | $541,818 |
| 2016 | $7,836 +17.4% | $541,818 +17% |
| 2015 | $6,673 | $463,159 +43.3% |
| 2014 | $6,673 | $323,198 |
| 2013 | -- | $323,198 +13.5% |
| 2012 | -- | $284,666 |
| 2011 | -- | $284,666 |
| 2010 | -- | $284,666 |
| 2009 | -- | $284,666 +20% |
| 2007 | -- | $237,170 |
| 2006 | -- | $237,170 +45.6% |
| 2005 | -- | $162,910 +10% |
| 2004 | -- | $148,100 +9.9% |
| 2003 | -- | $134,700 +10% |
| 2002 | -- | $122,500 +10% |
| 2001 | -- | $111,400 +19.9% |
| 2000 | -- | $92,900 |
Find assessor info on the county website
Monthly payment
Est. payment
Payment breakdown
Explore the cost of this home by adjusting the details. Changes won't be saved.Climate risks
Neighborhood: Spring Branch East
Nearby schools
GreatSchools rating
- 10/10Valley Oaks Elementary SchoolGrades: PK-5Distance: 0.6 mi
- 4/10Landrum Middle SchoolGrades: 6-8Distance: 1.1 mi
- 8/10Memorial High SchoolGrades: 9-12Distance: 2.6 mi
Schools provided by the listing agent
- Elementary: Valley Oaks Elementary School
- Middle: Landrum Middle School
- High: Memorial High School (Spring Branch)
Source: HAR. This data may not be complete. We recommend contacting the local school district to confirm school assignments for this home.
- $1,750,7003 bd2 ba1.8k sqft7913 Westwood Dr, Houston, TX 77055Off Market
- $591,0003 bd2 ba2k sqft7901 Westwood Dr, Houston, TX 77055Off Market
- $917,8003 bd3 ba2.4k sqft7915 Westwood Dr, Houston, TX 77055Off Market

- $1,886,0003 bd2 ba1.8k sqft7904 Westwood Dr, Houston, TX 77055Off Market
- $769,3003 bd1 ba1.4k sqft7906 Westwood Dr, Houston, TX 77055Off Market
- $1,008,8004 bd3 ba2.8k sqft7902 Westwood Dr, Houston, TX 77055Off Market
- $111,9002 bd1 ba840 sqft1529 Wirt Rd APT 59, Houston, TX 77055Off Market
- $114,7001 bd1 ba600 sqft1529 Wirt Rd APT 20, Houston, TX 77055Off Market
A local agent can set up tours, give advice and negotiate with sellers.
Similar homes
- $3,395,0005 bd8 ba6.4k sqft8412 Lofland Dr, Houston, TX 77055For Sale
 MLS ID #37211893, Eric Nelson, SERHANT.. HAR
 - $2,790,0005 bd6 ba5.6k sqft1610 Lynnview Dr, Houston, TX 77055For Sale
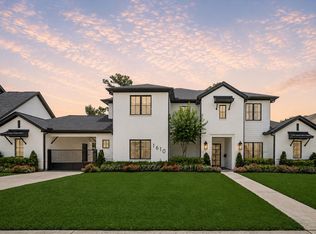 MLS ID #54820014, Richard Stone, Martha Turner Sotheby's International Realty. HAR
 - $1,996,0005 bd6 ba4.9k sqft1310 Story St, Houston, TX 77055For Sale
 MLS ID #82481098, Weiting Yu, Texas Ally Real Estate Group, LLC. HAR
 - $1,720,0004 bd5 ba5.3k sqft7218 Schiller St, Houston, TX 77055New Construction
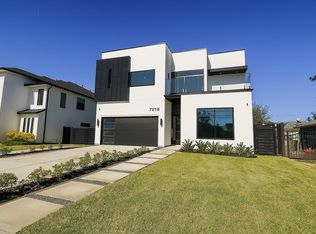 MLS ID #28922837, Adel Hazim, RE/MAX Grand. HAR
 - $2,395,0004 bd6 ba4.9k sqft1432 Bingle Rd, Houston, TX 77055For SaleMLS ID #69717471, Saher Said, MODUS Real Estate. HAR
- $3,450,0005 bd7 ba5.8k sqft6242 Meadow Lake Ln, Houston, TX 77057New ConstructionMLS ID #94261610, Jill Baker Knowles, Nan & Company Properties - Corporate Office (Heights). HAR
- $2,648,1305 bd6 ba5.1k sqft8919 Echo Valley Dr, Houston, TX 77055New ConstructionMLS ID #27369811, Johanna Cordova Esparza, Keller Williams Memorial. HAR
- $2,299,9995 bd7 ba5.2k sqft1734 Hollister St, Houston, TX 77055New ConstructionMLS ID #69685988, Ryan Simon, Brent Allen Properties. HAR
- $3,699,0005 bd6 ba6.1k sqft3703 Wroxton Rd, Houston, TX 77005For SaleMLS ID #63298593, Margaret Garza, Compass RE Texas, LLC - Houston. HAR
- $2,499,0005 bd6 ba4.7k sqft5642 Pine Forest Rd, Houston, TX 77056For SaleMLS ID #53021595, Sissy Lappin, Lappin Properties. HAR
- $3,269,0006 bd7 ba6.9k sqft2341 Maroneal St, Houston, TX 77030New ConstructionMLS ID #26652074, Chip Marosis, World Wide Realty,LLC. HAR
- $1,675,0005 bd6 ba4.8k sqft7119 Housman St, Houston, TX 77055New ConstructionMLS ID #96218735, Blake Jessee, Keller Williams Realty Metropolitan. HAR
- $2,895,0005 bd7 ba5.1k sqft4026 Colquitt St, Houston, TX 77027New ConstructionMLS ID #55751713, Caroline Bean, Compass RE Texas, LLC - Houston. HAR
- $3,499,9005 bd6 ba5.7k sqft1701 Banks St, Houston, TX 77098New ConstructionMLS ID #77437272, Blake Vincent, DUX Realty, LLC. HAR
- $1,698,0004 bd6 ba5.4k sqft7006 Schiller St, Houston, TX 77055New ConstructionMLS ID #61539081, Andrea Tran, Nextgen Real Estate Properties. HAR
- $2,599,0006 bd6 ba5.8k sqft1237 Althea Dr, Houston, TX 77018New ConstructionMLS ID #56064483, Mark Maniha, Mark Maniha Real Estate. HAR
- $2,999,0005 bd7 ba6k sqft752 W 43rd St, Houston, TX 77018New ConstructionMLS ID #18296962, Mel Reyna, The Reyna Group. HAR
- $2,589,0005 bd7 ba5.9k sqft867 W 42nd St, Houston, TX 77018New ConstructionMLS ID #5781424, Michael Silva, Happen Houston. HAR
- $1,695,0005 bd5 ba4.1k sqft1306 Zora St, Houston, TX 77055New ConstructionMLS ID #96230978, Mel Reyna, The Reyna Group. HAR
- $2,650,0005 bd7 ba6.1k sqft320 W 32nd St, Houston, TX 77018New ConstructionMLS ID #10596167, Michael Silva, Happen Houston. HAR
