Buyer Closing Help Available!!! Welcome to 7907 Trailview Crossing in the sought-after Creekside Village community! This beautifully maintained townhome offers three levels of finished living space with 9-foot ceilings and modern upgrades throughout. The spacious kitchen features 42-inch white cabinetry, granite countertops, stainless steel appliances, a pantry, breakfast bar seating, and a gas range—perfect for everyday living and entertaining. The upper level features a luxurious primary suite complete with an en-suite bath, an additional large bedroom, and a second full bath, providing flexible living options for family or guests. The main level showcases beautiful hardwood flooring and recessed lighting, creating a warm and inviting atmosphere. The lower level boasts an optional third bedroom, ideal for guests, a home office or a spacious family room that provides a comfortable gathering space, complemented by a convenient half bath. Enjoy all the amenities Creekside Village offers, including a resort-style pool, splash pad, fitness center, clubhouse, dog park, pavilion, and scenic walking trails. Conveniently located near shopping, dining, commuter routes, and major highways, this home combines comfort, style, and convenience in one exceptional package.
Under contract
$380,000
7907 Trailview Crossing Gln, Burnie, MD 21060
3beds
1,824sqft
:
Get pre-qualified$2,696/mo
Townhouse
Built in 2013
1,002 Square Feet Lot
$380,300 Zestimate®
$208/sqft
$101/mo HOA
What's special
Home officeResort-style poolModern upgrades throughoutScenic walking trailsRecessed lightingStainless steel appliancesOptional third bedroom
- 64 days |
- 11 |
- 1 |
Likely to sell faster than
Zillow last checked:
Listing updated:
Listed by:
A.D Adedapo 301-205-5671,
Keller Williams Capital Properties 202-243-7700,
Co-Listing Agent: Amanda Adedapo 301-965-6843,
Keller Williams Capital Properties
Source: Bright MLS,MLS#: MDAA2146240
Facts & features
Interior
Bedrooms & bathrooms
- Bedrooms: 3
- Bathrooms: 3
- Full bathrooms: 2
- 1/2 bathrooms: 1
Basement
- Area: 0
Heating
- Heat Pump, Natural Gas
Cooling
- Other, Electric
Appliances
- Included: Electric Water Heater
- Laundry: Upper Level
Features
- 9'+ Ceilings, Dry Wall, Tray Ceiling(s)
- Flooring: Hardwood, Carpet, Ceramic Tile
- Doors: Sliding Glass
- Windows: Bay/Bow, Double Pane Windows, Screens
- Basement: Finished
- Has fireplace: No
Interior area
- Total structure area: 1,824
- Total interior livable area: 1,824 sqft
- Finished area above ground: 1,824
- Finished area below ground: 0
Property
Parking
- Parking features: Assigned, On Street
- Has uncovered spaces: Yes
- Details: Assigned Parking
Accessibility
- Accessibility features: None
Features
- Levels: Three
- Stories: 3
- Pool features: Community
Lot
- Size: 1,002 Square Feet
Details
- Additional structures: Above Grade, Below Grade
- Parcel number: 020324690237084
- Zoning: .
- Special conditions: Standard
Construction
Type & style
- Home type: Townhouse
- Architectural style: Craftsman
- Property subtype: Townhouse
Materials
- Stone, Vinyl Siding
- Foundation: Slab
- Roof: Metal,Asphalt
Condition
- New construction: No
- Year built: 2013
Details
- Builder model: HEPBURN
- Builder name: RYAN HOMES BALTIMORE SOUTH
Utilities & green energy
- Sewer: Public Sewer
- Water: Public
Community & HOA
Community
- Subdivision: Creekside Village
HOA
- Has HOA: Yes
- HOA fee: $101 monthly
Location
- Region: Burnie
Financial & listing details
- Price per square foot: $208/sqft
- Tax assessed value: $356,733
- Annual tax amount: $4,118
- Date on market: 5/22/2026
- Listing agreement: Exclusive Right To Sell
- Listing terms: Cash,FHA,VA Loan,Conventional
- Ownership: Fee Simple
Estimated market value
$380,300
$361,000 - $399,000
$2,866/mo
Price history
| Date | Event | Price |
|---|---|---|
| 6/11/2026 | Contingent | $380,000$208/sqft |
Source:  Bright MLS #MDAA2146240 Report a problem Bright MLS #MDAA2146240 Report a problem | ||
| 5/22/2026 | Listed for sale | $380,000$208/sqft |
Source: Bright MLS #MDAA2146240 Report a problem | ||
Public tax history
Tax history is unavailable.
Monthly payment
Est. payment
Payment breakdown
Explore the cost of this home by adjusting the details. Changes won't be saved.Climate risks
Neighborhood: 21060
Nearby schools
GreatSchools rating
- 3/10Solley Elementary SchoolGrades: PK-5Distance: 0.8 mi
- 5/10Northeast Middle SchoolGrades: 6-8Distance: 2.9 mi
- 5/10Northeast High SchoolGrades: 9-12Distance: 2.8 mi
Schools provided by the listing agent
- District: Anne Arundel County Public Schools
Source: Bright MLS. This data may not be complete. We recommend contacting the local school district to confirm school assignments for this home.
- $377,5002 bd3 ba1.8k sqft7907 Trailview Xing, Glen Burnie, MD 21060Off Market

- $416,200-- bd3 ba1.8k sqft7909 Trailview Xing, Glen Burnie, MD 21060Off Market
- $414,9003 bd3 ba1.9k sqft7905 Trailview Xing, Glen Burnie, MD 21060Off Market
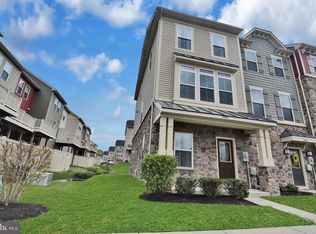
- $403,100-- bd3 ba1.8k sqft7911 Trailview Xing, Glen Burnie, MD 21060Off Market
- $409,700-- bd3 ba1.8k sqft7913 Trailview Xing, Glen Burnie, MD 21060Off Market
- $407,1002 bd3 ba1.9k sqft7915 Trailview Xing, Glen Burnie, MD 21060Off Market
- $418,7002 bd3 ba1.9k sqft409 Willow Bend Dr, Glen Burnie, MD 21060Off Market
- $390,5002 bd2 ba1.7k sqft411 Willow Bend Dr, Glen Burnie, MD 21060Off Market
A local agent can set up tours, give advice and negotiate with sellers.
Similar homes
- $409,0003 bd3 ba1.9k sqft643 Ravenwood Dr, Glen Burnie, MD 21060For Sale

 MLS ID #MDAA2141508, Chase Kincer, LPT Realty, LLC. Bright MLS
 - $415,0003 bd3 ba1.9k sqft8108 Dewey Place Gln, Glen Burnie, MD 21060For Sale
 MLS ID #MDAA2148982, Samrat Behl, Northrop Realty. Bright MLS
 - $415,0003 bd3 ba1.9k sqft8108 Dewey Pl, Glen Burnie, MD 21060For Sale
 MLS ID #MDAA2148982, Samrat Behl. Long & Foster Broker Feed
 - $440,0003 bd4 ba1.9k sqft7739 Steatite Lane Gln, Burnie, MD 21060For Sale
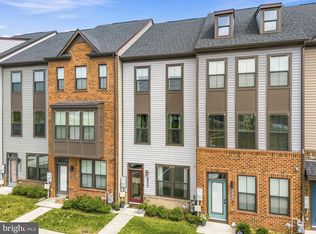 MLS ID #MDAA2151900, Marianne Gregory, Redfin Corp. Bright MLS
 - $434,9903 bd4 ba1.9k sqft653 Lakemont Dr, Glen Burnie, MD 21060For SaleMLS ID #MDAA2150642, Myah Moxley, RE/MAX Plus. Bright MLS
- $435,0003 bd4 ba1.9k sqft649 Lakemont Dr, Glen Burnie, MD 21060For SaleMLS ID #MDAA2148960, Ari Musliu, Redfin Corp. Bright MLS
- $449,9903 bd3 ba2.3k sqft7286 Stallings Dr, Glen Burnie, MD 21060For SaleMLS ID #MDAA2146674, Tom Chroniger, Cummings & Co. Realtors. Bright MLS
- $499,0003 bd3 ba2k sqft828 Teacher Mitchell Rd, Glen Burnie, MD 21060For SaleMLS ID #MDAA2149546, NWABUEZE OKWODU, Samson Properties. Bright MLS
- $435,0003 bd4 ba1.9k sqft7832 Yona Ct, Glen Burnie, MD 21060For SaleMLS ID #MDAA2144970, Jamaal Carey, Weichert, REALTORS. Bright MLS
- $335,0003 bd4 ba1.6k sqft226 S Macon St, Baltimore, MD 21224For SaleMLS ID #MDBA2224354, Ryan Hollander, Kelly and Co Realty, LLC. Bright MLS
- $525,0003 bd4 ba2.6k sqft923 Thurston Ln, Glen Burnie, MD 21060For SaleMLS ID #MDAA2149430, Ashley Fortes, Berkshire Hathaway HomeServices PenFed Realty. Bright MLS
- $445,0003 bd4 ba2.2k sqft221 Truck Farm Dr, Glen Burnie, MD 21061For SaleMLS ID #MDAA2148462, Johnni Lindsay, Hyatt & Company Real Estate, LLC. Bright MLS
- $399,5003 bd2 ba1.5k sqft2019 Tea Island Ct, Odenton, MD 21113For SaleMLS ID #MDAA2151842, Pamela Debnam, Houwzer, LLC. Bright MLS
- $369,9003 bd4 ba2k sqft8529 Stansbury Lake Dr, Baltimore, MD 21222For SaleMLS ID #MDBC2168632, Becky Forrester, Keller Williams Gateway LLC. Bright MLS
- $405,0002 bd4 ba1.8k sqft624 Mozart Way, Baltimore, MD 21224For SaleMLS ID #MDBA2224672, Ron Howard, EVERYTHING REAL ESTATE LLC. Bright MLS
- $365,0003 bd3 ba1.5k sqft1818 Triple Feather Rd #85, Severn, MD 21144For SaleMLS ID #MDAA2149648, Robert Morris, Keller Williams Capital Properties. Bright MLS
- $380,0003 bd2 ba1.5k sqft2002 Ripley Point Ct, Odenton, MD 21113For SaleMLS ID #MDAA2147444, Lee Tessier, EXP Realty, LLC. Bright MLS
- $365,0003 bd4 ba1.6k sqft4602 Gough St, Baltimore, MD 21224For SaleMLS ID #MDBA2215748, Kieronne Hawkins, Berkshire Hathaway HomeServices Homesale Realty. Bright MLS
- $420,0003 bd4 ba2k sqft4662 Hudson St, Baltimore, MD 21224For SaleMLS ID #MDBA2216356, Courtney Zettlemoyer, Compass. Bright MLS
- $427,9004 bd4 ba2.3k sqft4107 Apple Leaf Ct, Pasadena, MD 21122For SaleMLS ID #MDAA2146268, Dwane King, Samson Properties. Bright MLS
