Investor Special! Great opportunity to restore and add value to this spacious brick ranch in Iroquois Heights. The flexible floor plan features a living room with a wood-burning fireplace open to the eat-in kitchen, a formal dining room, a large primary bedroom, three additional bedrooms, and two full baths on the main level. The finished basement offers a large family room, two finished bonus rooms, a full bath, and ample storage. Outside, enjoy a large backyard with a deck that needs repair. Home is being sold as-is. Buyers should verify all information, including room sizes, square footage, and intended use of finished basement rooms.
Pending
$205,000
7909 Nottoway Cir, Louisville, KY 40214
4beds
2,793sqft
:
Get pre-qualified$1,384/mo
Single Family Residence
Built in 1968
0.31 Acres Lot
$310,700 Zestimate®
$73/sqft
$13/mo HOA
What's special
Finished basementSpacious brick ranchAmple storageThree additional bedroomsFormal dining roomLarge primary bedroom
- 4 days |
- 412 |
- 34 |
Zillow last checked:
Listing updated:
Listed by:
Ay'zia Plowden 812-557-6486,
Nest Realty
Source: Metro Search Inc. LLC DBA Apex MLS,MLS#: 1723801
Facts & features
Interior
Bedrooms & bathrooms
- Bedrooms: 4
- Bathrooms: 3
- Full bathrooms: 3
Primary bedroom
- Level: First
Bedroom
- Level: First
Bedroom
- Level: First
Bedroom
- Level: First
Full bathroom
- Description: 2
- Level: First
Full bathroom
- Level: Basement
Dining area
- Level: First
Family room
- Level: Basement
Kitchen
- Level: First
Laundry
- Level: Basement
Living room
- Level: First
Heating
- Forced Air, Natural Gas
Cooling
- Central Air
Features
- Basement: Partially Finished
- Has fireplace: No
Interior area
- Total structure area: 1,593
- Total interior livable area: 2,793 sqft
- Finished area above ground: 1,593
- Finished area below ground: 1,200
Property
Parking
- Total spaces: 1
- Parking features: Attached
- Attached garage spaces: 1
Features
- Stories: 1
- Exterior features: None
- Fencing: Chain Link
Lot
- Size: 0.31 Acres
Details
- Parcel number: 24138400450000
Construction
Type & style
- Home type: SingleFamily
- Architectural style: Ranch
- Property subtype: Single Family Residence
Materials
- Brick
- Foundation: Concrete Perimeter
- Roof: Shingle
Condition
- Year built: 1968
Utilities & green energy
- Sewer: Public Sewer
- Water: Public
- Utilities for property: Electricity Connected
Community & HOA
Community
- Subdivision: Iroquois Heights
HOA
- Has HOA: Yes
- HOA fee: $157 annually
Location
- Region: Louisville
Financial & listing details
- Price per square foot: $73/sqft
- Tax assessed value: $203,010
- Annual tax amount: $2,365
- Date on market: 7/20/2026
- Electric utility on property: Yes
Estimated market value
$310,700
$292,000 - $329,000
$1,866/mo
Price history
| Date | Event | Price |
|---|---|---|
| 7/20/2026 | Pending sale | $205,000$73/sqft |
Source:  Metro Search Inc. LLC DBA Apex MLS #1723801 Report a problem Metro Search Inc. LLC DBA Apex MLS #1723801 Report a problem | ||
| 7/20/2026 | Listed for sale | $205,000+15.8%$73/sqft |
Source: Metro Search Inc. LLC DBA Apex MLS #1723801 Report a problem | ||
| 8/13/2018 | Sold | $177,000-1.4%$63/sqft |
Source: Metro Search Inc. LLC DBA Apex MLS #1508444 Report a problem | ||
| 7/10/2018 | Listed for sale | $179,500+290.2%$64/sqft |
Source: Southeast REALTORS Inc #1508444 Report a problem | ||
| 4/7/2003 | Sold | $46,000$16/sqft |
Source: Public Record Report a problem | ||
Public tax history
| Year | Property taxes | Tax assessment |
|---|---|---|
| 2024 | $2,365 -2.8% | $203,010 |
| 2023 | $2,432 -0.3% | $203,010 |
| 2022 | $2,440 -6.7% | $203,010 |
| 2021 | $2,616 +27.7% | $203,010 +14.7% |
| 2020 | $2,048 | $177,000 |
| 2019 | $2,048 +29.5% | $177,000 +25.5% |
| 2018 | $1,581 | $141,090 |
| 2017 | $1,581 +12.3% | $141,090 +0.3% |
| 2013 | $1,407 | $140,730 |
| 2011 | $1,407 | $140,730 |
| 2010 | $1,407 | $140,730 |
| 2009 | $1,407 | $140,730 |
| 2007 | -- | $140,730 |
| 2006 | -- | $140,730 |
| 2005 | -- | $140,730 -0.1% |
| 2004 | -- | $140,840 |
Find assessor info on the county website
Monthly payment
Est. payment
Payment breakdown
Explore the cost of this home by adjusting the details. Changes won't be saved.Climate risks
Neighborhood: Pleasure Ridge Park
Nearby schools
GreatSchools rating
- 2/10Trunnell Elementary SchoolGrades: PK-5Distance: 0.7 mi
- NARobert Frost Sixth-Grade AcademyGrades: 6Distance: 4.1 mi
- 1/10Doss High SchoolGrades: 9-12Distance: 0.7 mi
- $258,8003 bd2 ba1.6k sqft7911 Nottoway Cir, Louisville, KY 40214Off Market

- $285,9004 bd2 ba2.1k sqft7907 Nottoway Cir, Louisville, KY 40214Off Market

- $220,0003 bd2 ba1.8k sqft7905 Nottoway Cir, Louisville, KY 40214Sold
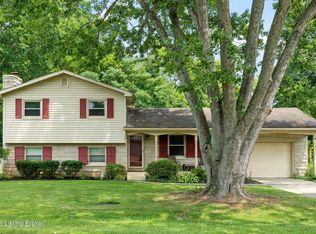
- $302,6003 bd2 ba1.8k sqft7913 Nottoway Cir, Louisville, KY 40214Off Market
- $180,000-- bd1 ba952 sqft5312 Vista John Dr, Louisville, KY 40214Off Market
- $183,7002 bd1 ba900 sqft5314 Vista John Dr, Louisville, KY 40214Off Market
- $173,300-- bd1 ba975 sqft5310 Vista John Dr, Louisville, KY 40214Off Market
- $204,100-- bd1 ba1.2k sqft5316 Vista John Dr, Louisville, KY 40214Off Market
A local agent can set up tours, give advice and negotiate with sellers.
Similar homes
- $214,9003 bd2 ba2.1k sqft1524 Sanders Ln, Louisville, KY 40216For Sale
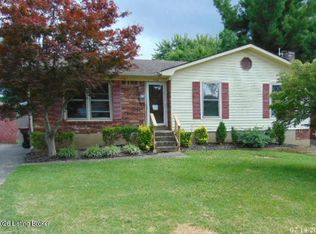
 MLS ID #1723873, Sherry L Bennett-Webb, Bennett-Webb Realty. Metro Search Inc. LLC DBA Apex MLS
 - $250,0003 bd2 ba1.5k sqft5532 Bruce Ave, Louisville, KY 40214For Sale
 MLS ID #1724081, Solanch Rodriguez, New Era Real Estate. Metro Search Inc. LLC DBA Apex MLS
 - $220,0003 bd2 ba2.1k sqft1526 Sanders Ln, Louisville, KY 40216For Sale
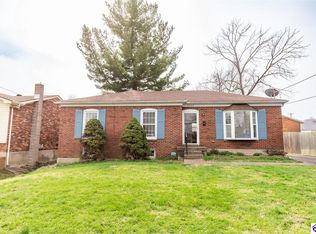 MLS ID #HK2600818, Hearth And Home Team, RE/MAX EXECUTIVE GROUP, INC.. HKMLS
 - $225,0004 bd2 ba1.4k sqft1008 Cristland Rd, Louisville, KY 40214For Sale
 MLS ID #1723309, Missy Platt, RE/MAX Results. Metro Search Inc. LLC DBA Apex MLS
 - $245,0003 bd1 ba1.5k sqft5509 Shorewood Dr, Louisville, KY 40214For SaleMLS ID #1724031, Melanie Leonard, Homepage Realty. Metro Search Inc. LLC DBA Apex MLS
- $250,0003 bd2 ba1.6k sqft7517 Manslick Rd, Louisville, KY 40214For SaleMLS ID #1723787, Brandi L Schmitt, Falls City REALTORS. Metro Search Inc. LLC DBA Apex MLS
- $282,5003 bd3 ba1.6k sqft2311 Pikes Peak Blvd, Louisville, KY 40214For SaleMLS ID #1724249, Ken Ransdell, United Real Estate Louisville. Metro Search Inc. LLC DBA Apex MLS
- $250,0003 bd2 ba2.1k sqft1536 Eskridge Ln, Louisville, KY 40216For SaleMLS ID #1723889, Bob Sokoler, simpler.realestate. Metro Search Inc. LLC DBA Apex MLS
- $200,0003 bd2 ba1.5k sqft3526 Henry Ave, Louisville, KY 40215For SaleMLS ID #1724007, Mike Fogle, Nest Realty. Metro Search Inc. LLC DBA Apex MLS
- $230,0004 bd2 ba1.6k sqft810 W Evelyn Ave, Louisville, KY 40215For SaleMLS ID #1724059, Samuel Ault, United Real Estate Louisville. Metro Search Inc. LLC DBA Apex MLS
- $269,0003 bd2 ba2.1k sqft124 Harpers Ferry Rd, Louisville, KY 40214For SaleMLS ID #1723879, Sherry Mc Croskey, Champion Properties. Metro Search Inc. LLC DBA Apex MLS
- $225,0004 bd2 ba1.8k sqft1206 Brookline Ave, Louisville, KY 40215For SaleMLS ID #1723728, Diamond A Alexander, Diamond Key REALTORS. Metro Search Inc. LLC DBA Apex MLS
- $269,9994 bd2 ba1.9k sqft110 Alvina Way, Louisville, KY 40214For SaleMLS ID #1723781, Nicole Vu, EXP Realty LLC. Metro Search Inc. LLC DBA Apex MLS
- $255,0003 bd2 ba2.8k sqft6808 Mariposa Dr, Louisville, KY 40214For SaleMLS ID #1711685, Noor M Ghazawi, EXP Realty LLC. Metro Search Inc. LLC DBA Apex MLS
- $283,4003 bd4 ba3k sqft8907 Lakeridge Dr, Louisville, KY 40272For SaleMLS ID #1724247, Kelly Shain, TC Realty. Metro Search Inc. LLC DBA Apex MLS
- $237,5003 bd2 ba1.4k sqft4313 Naneen Dr, Louisville, KY 40216For SaleMLS ID #1723780, Christine R Lindsey, simpler.realestate. Metro Search Inc. LLC DBA Apex MLS
- $234,9003 bd2 ba1.6k sqft1006 Seelbach Ave, Louisville, KY 40215For SaleMLS ID #1724225, Brent Logsdon, Semonin Realtors. Metro Search Inc. LLC DBA Apex MLS
- $269,0003 bd2 ba2.2k sqft5225 Venus Dr, Louisville, KY 40258For SaleMLS ID #1724100, Carissa Murray, EXP Realty LLC. Metro Search Inc. LLC DBA Apex MLS
- $299,9003 bd1 ba2.1k sqft7520 Saint Andrews Church Rd, Louisville, KY 40214For SaleMLS ID #1723004, Lois Bratcher, Coldwell Banker McMahan. Metro Search Inc. LLC DBA Apex MLS
- $269,9004 bd2 ba2.1k sqft1019 Runell Rd, Louisville, KY 40214For SaleMLS ID #1722804, Alissa L Sample, Housing Associates. Metro Search Inc. LLC DBA Apex MLS
